
1203 W Ashland Avenue, Visalia, CA 93277
Local realty services provided by:ERA Valley Pro Realty
1203 W Ashland Avenue,Visalia, CA 93277
$389,900
- 3 Beds
- 2 Baths
- 1,504 sq. ft.
- Single family
- Active
Listed by: concetto a sciacca
Office: century 21 select real estate
MLS#:245167
Source:CA_TCMLS
Price summary
- Price:$389,900
- Price per sq. ft.:$259.24
About this home
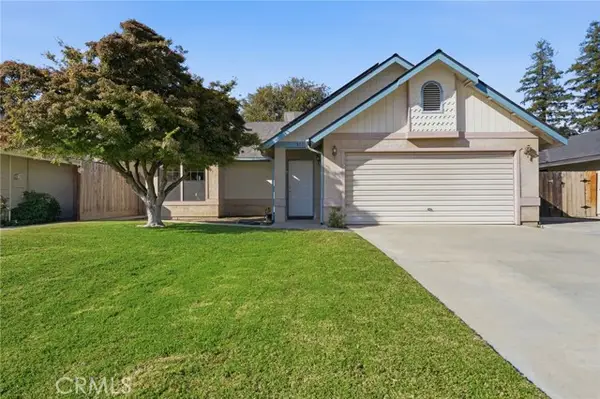
Welcome to 1203 W Ashland Avenue! This beautifully remodeled 3-bedroom, 2-bathroom home offers approximately 1,500 square feet of thoughtfully updated living space in a desirable Visalia neighborhood, situated near the end of a quiet cul-de-sac. Nearly every inch of this home has been transformed, offering the look and feel of new construction without the new construction price tag!
Step inside to discover a stunning brand-new kitchen featuring beautiful finishes and brand-new stainless steel appliances, completely remodeled bathrooms, fresh interior and exterior paint, new flooring, modern fixtures, new windows, sliding glass doors, and interior doors throughout. The home features two separate family rooms, providing exceptional flexibility for entertaining, relaxing, or everyday living. One of these inviting spaces showcases dramatic vaulted ceilings with exposed beams and a stunning floor-to-ceiling brick fireplace, creating a warm and impressive focal point that adds character and charm.
No detail has been overlooked! The improvements continue with a new garage door and a beautifully finished garage interior. The roof and HVAC are also in good condition, providing additional peace of mind.
Outside, enjoy freshly updated front and rear landscaping, convenient RV parking with a removable access gate, and additional storage along the side of the home. The spacious backyard offers a beautiful setting with endless possibilities, whether you envision a future pool, relaxing hot tub, custom fire pit, or the ultimate outdoor entertaining space.
Immaculately presented and extensively renovated, this turnkey property is truly move-in ready. With its exceptional upgrades, spacious and versatile living areas, desirable location, and inviting outdoor space, this is a rare opportunity to own a home that feels practically brand new. Schedule your private showing today!...
Contact an agent
Home facts
- Year built:1977
- Listing ID #:245167
- Added:1 day(s) ago
- Updated:November 19, 2026 at 02:51 AM
Rooms and interior
- Bedrooms:3
- Total bathrooms:2
- Full bathrooms:2
- Flooring:Wood
- Kitchen Description:Convection Oven, Dishwasher, Disposal, Gas Range, Ice Maker, Microwave, Range, Range Hood, Refrigerator, Vented Exhaust Fan
- Living area:1,504 sq. ft.
Heating and cooling
- Cooling:Ceiling Fan(s), Central Air
- Heating:Central, Fireplace(s)
- Central air:Yes
Structure and exterior
- Roof:Composition
- Year built:1977
- Building area:1,504 sq. ft.
- Lot area:0.18 Acres
- Lot Features:Back Yard, Landscaped, Sprinklers In Front, Sprinklers In Rear
- Construction Materials:Brick, Stucco, Vertical Siding
- Foundation Description:Concrete Perimeter, Slab
- Levels:1 Story
Utilities
- Water:Public, Water Connected
- Sewer:Public Sewer, Sewer Connected
Finances and disclosures
- Price:$389,900
- Price per sq. ft.:$259.24
Features and amenities
- Laundry features:In Garage
- Amenities:Beamed Ceilings, Ceiling Fan(s), High Ceilings, His and Hers Closets, Open Floorplan, Recessed Lighting, Remodeled, Stone Counters, Vaulted Ceiling(s)
Parking
- Parking description:Attached
- Garage:Yes
- Garage spaces:2
New listings near 1203 W Ashland Avenue
- New
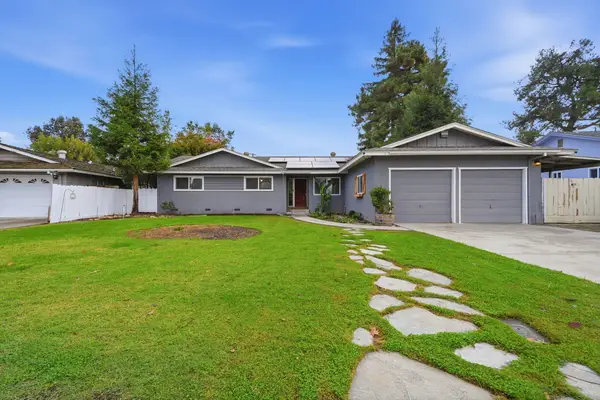 $368,500Active3 beds 2 baths1,607 sq. ft.
748 S Redwood Street, Visalia, CA 93277
MLS# 245177Listed by: DOWNTOWN REALTY LUXURY - New
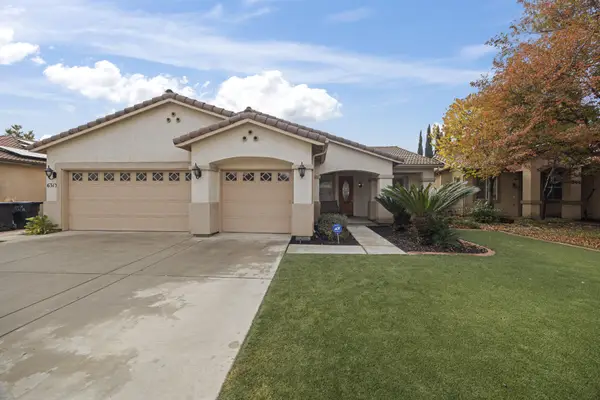 $534,900Active3 beds 2 baths1,852 sq. ft.
6313 W Ceres Avenue, Visalia, CA 93291
MLS# 245182Listed by: REAL BROKERAGE TECHNOLOGIES - New
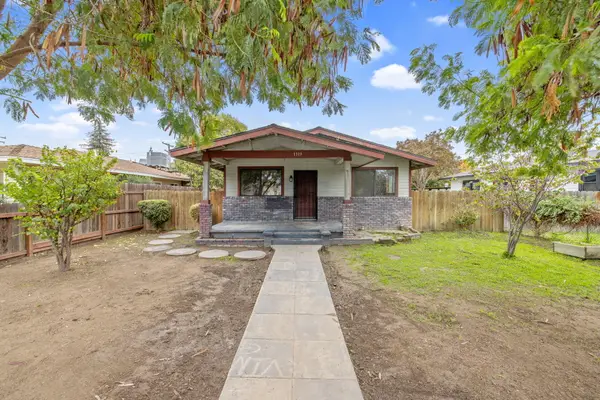 $249,000Active2 beds 1 baths918 sq. ft.
1319 W Oak Avenue, Visalia, CA 93291
MLS# 245165Listed by: A. HERRERA REAL ESTATE - New
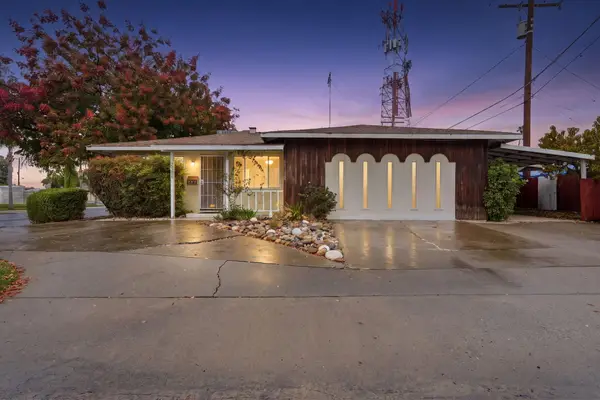 $240,000Active3 beds 2 baths1,544 sq. ft.
2606 W Walnut Avenue, Visalia, CA 93277
MLS# 245157Listed by: RE/MAX SUCCESS - New
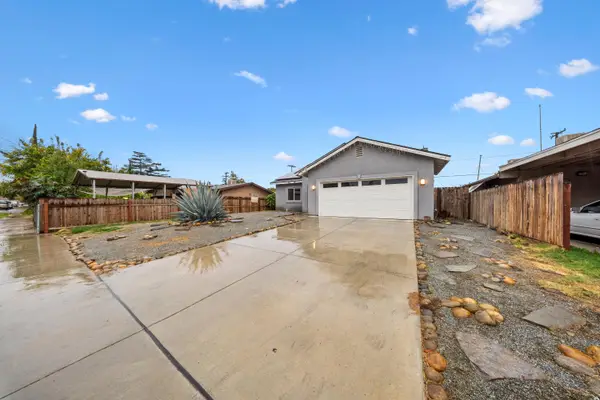 $382,801Active4 beds 2 baths1,537 sq. ft.
308 NE 2nd Avenue, Visalia, CA 93291
MLS# 245159Listed by: INDEPENDENT BROKER NETWORK - New
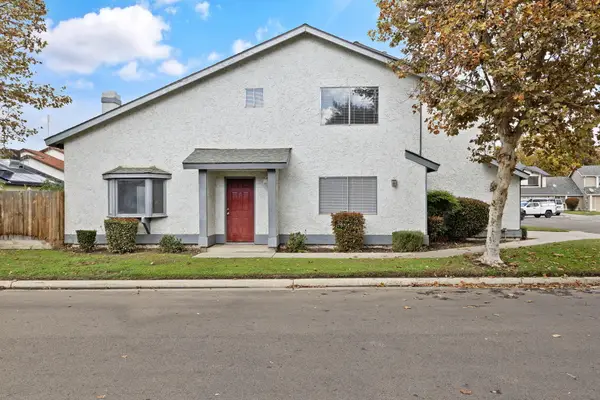 $317,000Active3 beds 3 baths1,437 sq. ft.
1233 E Ferguson Avenue, Visalia, CA 93292
MLS# 245149Listed by: CENTURY 21 SELECT REAL ESTATE 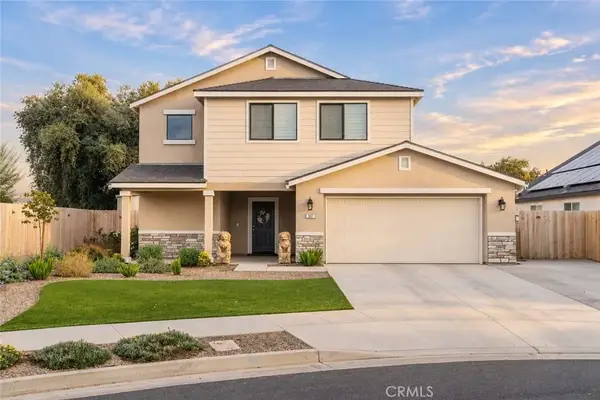 $399,000Pending3 beds 3 baths2,076 sq. ft.
201 N Omalley, Visalia, CA 93292
MLS# OC26245322Listed by: EXP REALTY OF GREATER LOS ANGELES, INC.- New
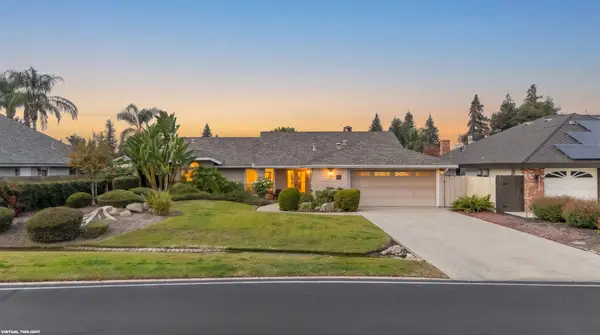 $549,999Active3 beds 2 baths1,732 sq. ft.
5502 W Prospect Avenue, Visalia, CA 93291
MLS# 245146Listed by: CENTURY 21 SELECT REAL ESTATE - Open Sun, 12 to 2pmNew
 $355,000Active3 beds 2 baths1,601 sq. ft.
811 Noyes Court, Visalia, CA 93291
MLS# PI26239699Listed by: INDEPENDENT BROKER NETWORK


Protect your home and budget from life's surprises with an Assurant Home Warranty, backed by a partner that supports you through every step of homeownership. Explore Plans.
© 2023 - 2026 ERA Franchise Systems LLC. All rights reserved. ERA Franchise Systems LLC fully supports the principles of the Fair Housing Act and the Equal Opportunity Act. ERA, ERA Real Estate powered, and their respective logos are registered service marks of ERA Franchise Systems LLC. Each office is independently owned and operated.