
6313 W Ceres Avenue, Visalia, CA 93291
Local realty services provided by:ERA Valley Pro Realty
6313 W Ceres Avenue,Visalia, CA 93291
$534,900
- 3 Beds
- 2 Baths
- 1,852 sq. ft.
- Single family
- Active
Listed by: rick perez
Office: real brokerage technologies
MLS#:245182
Source:CA_TCMLS
Price summary
- Price:$534,900
- Price per sq. ft.:$288.82
About this home
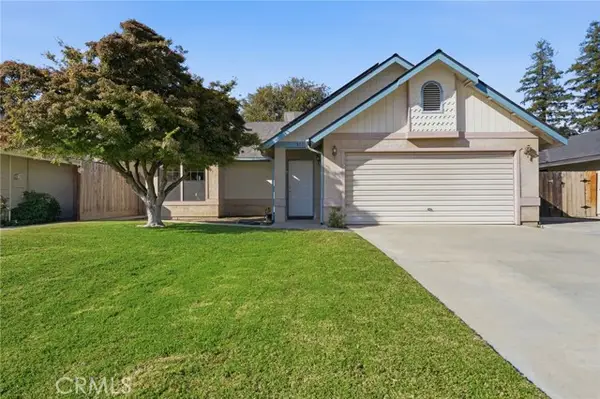
Welcome home to this beautifully maintained 3-bedroom, 2-bath gem in the sought-after Eagle Creek subdivision. It has a 3-car garage with a workbench and storage cabinets, a backyard pool with spa, and owned solar for lower energy bills. As you step through the front door, the living room is just to your right, with an adjacent dining area to the left. Beyond that is an open-concept family room with a fireplace, perfect for winter holiday gatherings with friends and family, flowing into the kitchen and its charming breakfast nook. Additional features include plantation shutters throughout and a low-maintenance yard with artificial grass. It's close to schools and shopping, and it's ready for you to call home. Schedule a showing with your REALTOR® today.
Contact an agent
Home facts
- Year built:2006
- Subdivision & Development:Eagle Creek
- Listing ID #:245182
- Added:1 day(s) ago
- Updated:November 19, 2026 at 05:42 AM
Rooms and interior
- Bedrooms:3
- Total bathrooms:2
- Full bathrooms:2
- Flooring:Carpet, Combination
- Kitchen Description:Built-In Range, Dishwasher, Disposal, Gas Oven, Gas Range, Microwave, Oven, Range, Trash Compactor
- Living area:1,852 sq. ft.
Heating and cooling
- Cooling:Central Air
- Heating:Central
- Central air:Yes
Structure and exterior
- Roof:Spanish Tile, Tile
- Year built:2006
- Building area:1,852 sq. ft.
- Lot area:0.15 Acres
- Lot Features:Back Yard, Fencing, Front Yard, Landscaped, Rectangular Lot, Sprinklers In Front
- Construction Materials:Frame, Stucco
- Foundation Description:Slab
- Levels:1 Story
Utilities
- Water:Public, Water Connected
- Sewer:Public Sewer, Sewer Connected
Finances and disclosures
- Price:$534,900
- Price per sq. ft.:$288.82
Features and amenities
- Laundry features:Electric Dryer Hookup, Gas Dryer Hookup, Laundry Room, Sink, Washer Hookup
- Amenities:Ceiling Fan(s), Kitchen Island, Kitchen Open to Family Room
- Pool features:Gunite
Parking
- Parking description:Attached, Concrete, Garage Door Opener, Garage Faces Front
- Garage:Yes
- Garage spaces:3
New listings near 6313 W Ceres Avenue
- New
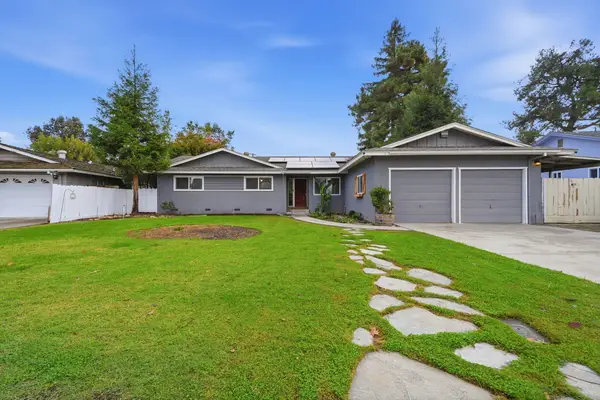 $368,500Active3 beds 2 baths1,607 sq. ft.
748 S Redwood Street, Visalia, CA 93277
MLS# 245177Listed by: DOWNTOWN REALTY LUXURY - New
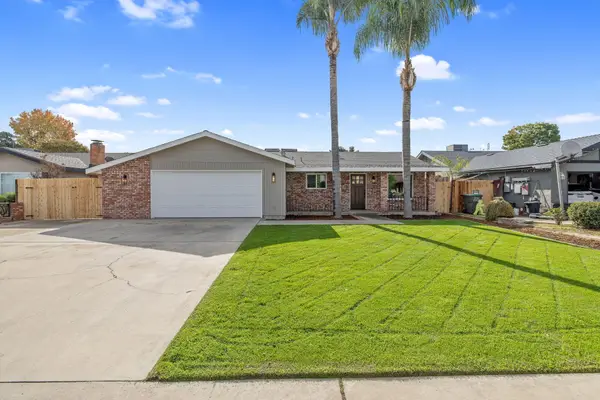 $389,900Active3 beds 2 baths1,504 sq. ft.
1203 W Ashland Avenue, Visalia, CA 93277
MLS# 245167Listed by: CENTURY 21 SELECT REAL ESTATE - New
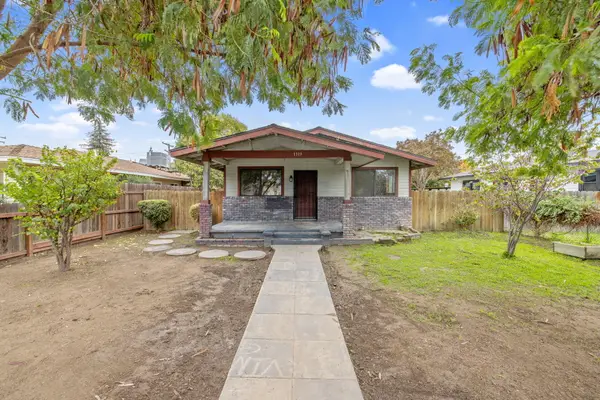 $249,000Active2 beds 1 baths918 sq. ft.
1319 W Oak Avenue, Visalia, CA 93291
MLS# 245165Listed by: A. HERRERA REAL ESTATE - New
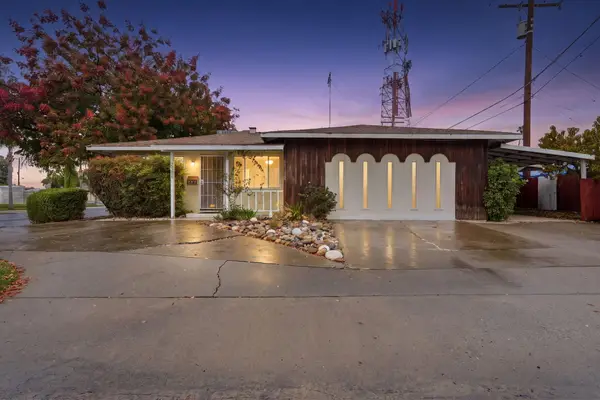 $240,000Active3 beds 2 baths1,544 sq. ft.
2606 W Walnut Avenue, Visalia, CA 93277
MLS# 245157Listed by: RE/MAX SUCCESS - New
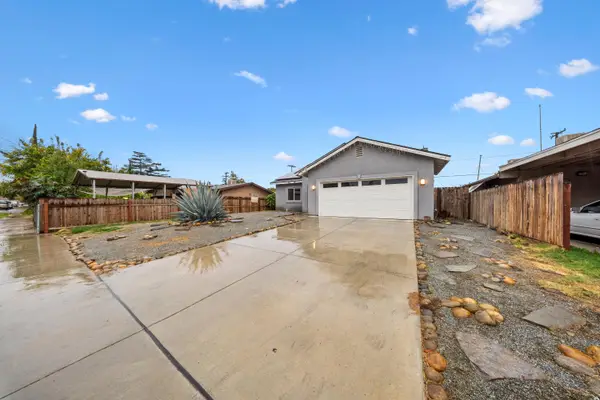 $382,801Active4 beds 2 baths1,537 sq. ft.
308 NE 2nd Avenue, Visalia, CA 93291
MLS# 245159Listed by: INDEPENDENT BROKER NETWORK - New
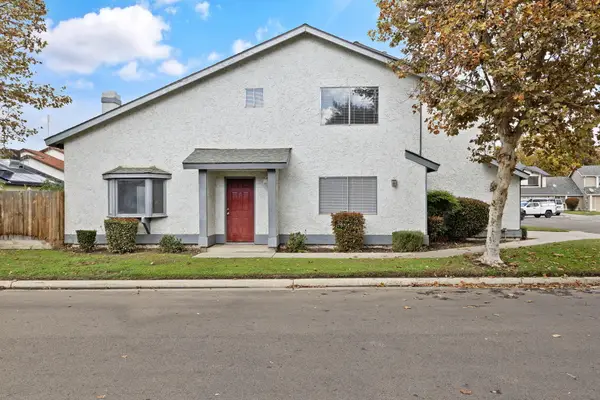 $317,000Active3 beds 3 baths1,437 sq. ft.
1233 E Ferguson Avenue, Visalia, CA 93292
MLS# 245149Listed by: CENTURY 21 SELECT REAL ESTATE 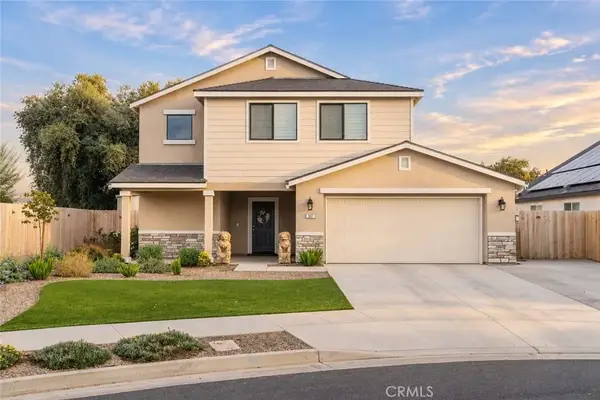 $399,000Pending3 beds 3 baths2,076 sq. ft.
201 N Omalley, Visalia, CA 93292
MLS# OC26245322Listed by: EXP REALTY OF GREATER LOS ANGELES, INC.- New
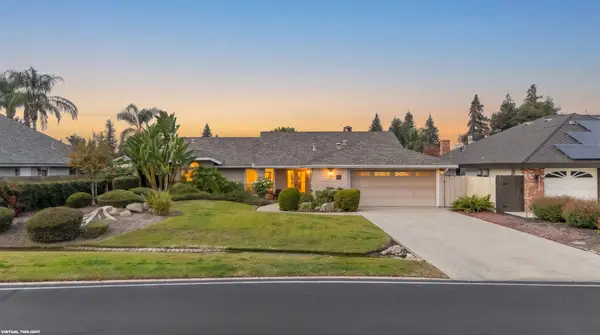 $549,999Active3 beds 2 baths1,732 sq. ft.
5502 W Prospect Avenue, Visalia, CA 93291
MLS# 245146Listed by: CENTURY 21 SELECT REAL ESTATE - Open Sun, 12 to 2pmNew
 $355,000Active3 beds 2 baths1,601 sq. ft.
811 Noyes Court, Visalia, CA 93291
MLS# PI26239699Listed by: INDEPENDENT BROKER NETWORK


Protect your home and budget from life's surprises with an Assurant Home Warranty, backed by a partner that supports you through every step of homeownership. Explore Plans.
© 2023 - 2026 ERA Franchise Systems LLC. All rights reserved. ERA Franchise Systems LLC fully supports the principles of the Fair Housing Act and the Equal Opportunity Act. ERA, ERA Real Estate powered, and their respective logos are registered service marks of ERA Franchise Systems LLC. Each office is independently owned and operated.