
2829 W Harold Avenue, Visalia, CA 93291
Local realty services provided by:ERA Valley Pro Realty
2829 W Harold Avenue,Visalia, CA 93291
$389,900
- 4 Beds
- 2 Baths
- 1,808 sq. ft.
- Single family
- Active
Listed by: rosa jimenez
Office: melson realty, inc.
MLS#:243094
Source:CA_TCMLS
Price summary
- Price:$389,900
- Price per sq. ft.:$215.65
About this home
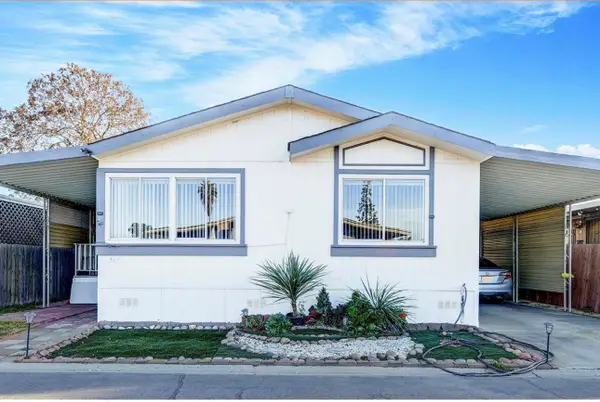
Welcome to this three bedroom plus an office or 4th bedroom, single-family residence located in Visalia, CA. This home offers practical living space and 1 full bath and 1 three quarter bathroom, providing functional accommodation for various needs. The expansive 7,793-square-foot lot provides substantial outdoor space. With a convenient three-car garage, this property delivers excellent storage and parking capacity for vehicles and personal belongings. This residence combines solid residential fundamentals with room to grow and customize according to your preferences.
Contact an agent
Home facts
- Year built:1996
- Listing ID #:243094
- Added:1 day(s) ago
- Updated:July 28, 2026 at 09:48 PM
Rooms and interior
- Bedrooms:4
- Total bathrooms:2
- Full bathrooms:1
- Flooring:Laminate
- Kitchen Description:Dishwasher, Microwave, Refrigerator
- Living area:1,808 sq. ft.
Heating and cooling
- Cooling:Ceiling Fan(s), Central Air
- Heating:Central
- Central air:Yes
Structure and exterior
- Roof:Tile
- Year built:1996
- Building area:1,808 sq. ft.
- Lot area:0.18 Acres
- Lot Features:Back Yard, Fencing, Front Yard, Sprinklers In Front, Sprinklers In Rear
- Construction Materials:Stucco
- Foundation Description:Concrete Perimeter, Slab
- Levels:1 Story
Utilities
- Water:Public, Water Connected
- Sewer:Public Sewer, Sewer Connected
Finances and disclosures
- Price:$389,900
- Price per sq. ft.:$215.65
Features and amenities
- Laundry features:Inside, Laundry Room
- Amenities:Breakfast Bar, Ceiling Fan(s), Granite Counters, Kitchen Open to Family Room, Vaulted Ceiling(s)
Parking
- Parking description:Attached, Garage Door Opener, Garage Faces Front
- Garage:Yes
- Garage spaces:3
New listings near 2829 W Harold Avenue
- New
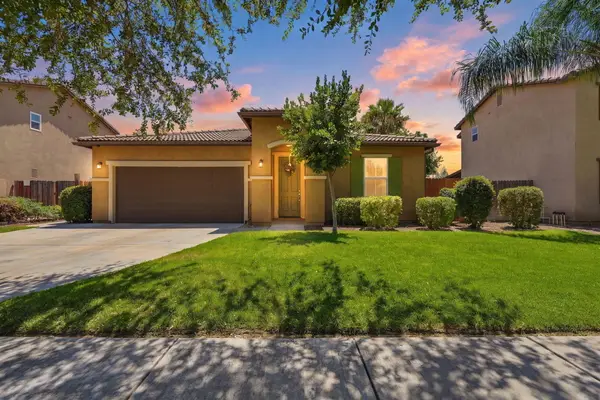 $410,000Active3 beds 2 baths1,395 sq. ft.
3911 W Buena Vista Avenue, Visalia, CA 93291
MLS# 243114Listed by: DOWNTOWN REALTY VISALIA - New
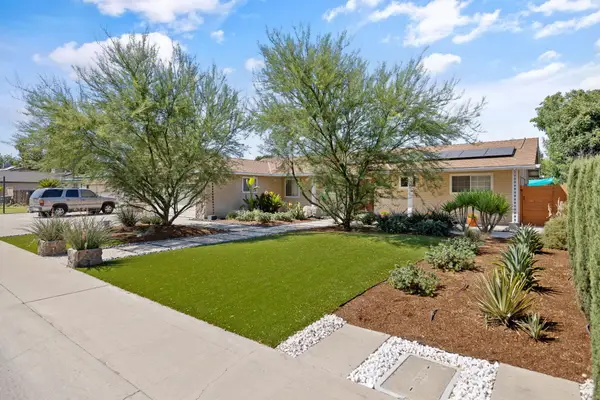 $484,900Active3 beds 2 baths1,667 sq. ft.
3500 W Hillsdale Avenue, Visalia, CA 93291
MLS# 243107Listed by: BERKSHIRE HATHAWAY HOMESERVICES CALIFORNIA REALTY - New
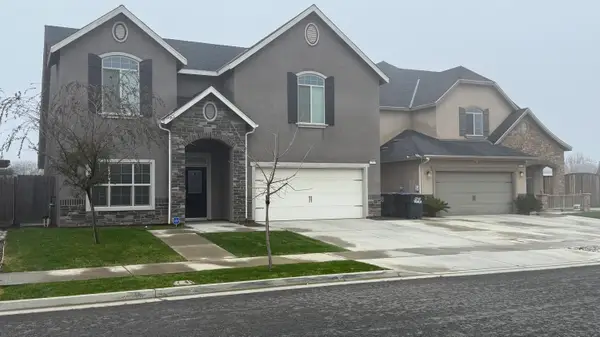 $515,000Active4 beds 3 baths2,462 sq. ft.
2315 N Elm Street, Visalia, CA 93291
MLS# 243111Listed by: IDEAL VALLEY HOMES REALTY - New
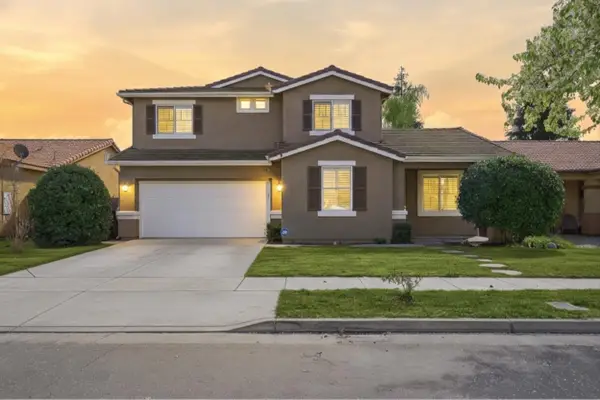 $429,900Active4 beds 3 baths2,045 sq. ft.
6229 W Ceres Avenue, Visalia, CA 93291
MLS# 243112Listed by: WEDGEWOOD HOMES REALTY - New
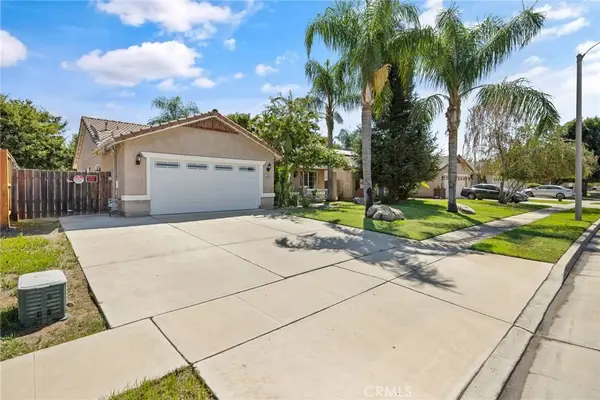 $429,000Active3 beds 2 baths1,435 sq. ft.
444 N Amador, Visalia, CA 93292
MLS# DW26152795Listed by: COLDWELL BANKER ENVISION - New
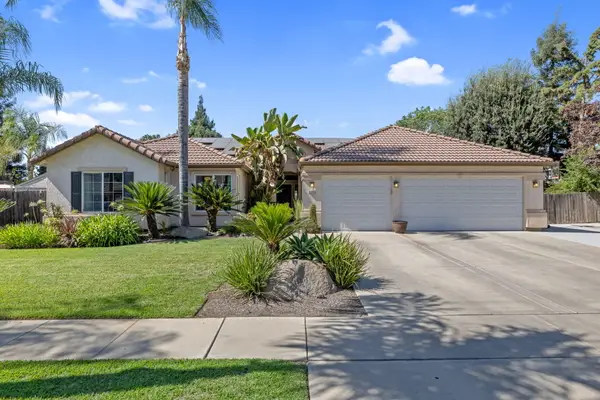 $669,000Active4 beds 3 baths2,573 sq. ft.
3306 W Taylor Avenue, Visalia, CA 93291
MLS# 243105Listed by: ANDERSON REAL ESTATE GROUP - New
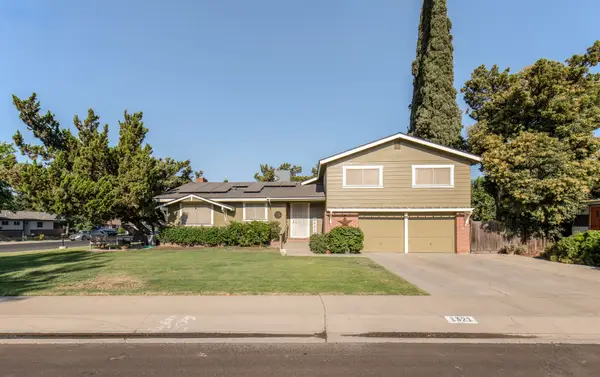 $525,000Active4 beds 3 baths2,171 sq. ft.
1321 S Goddard Street, Visalia, CA 93292
MLS# 243095Listed by: REAL ESTATE BY DESIGN, YOUR RE - New
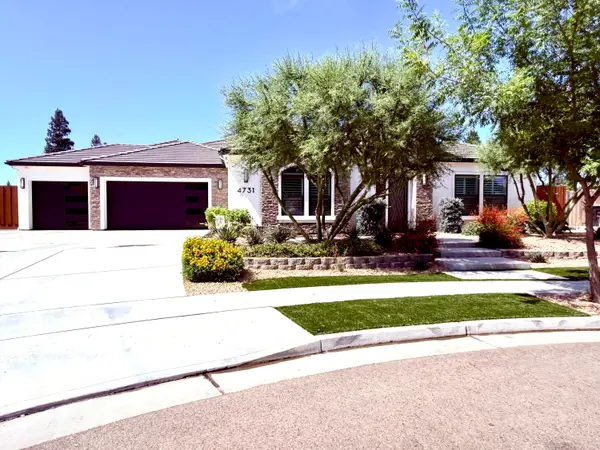 $1,450,000Active3 beds 4 baths3,900 sq. ft.
4731 W Cecil Avenue W, Visalia, CA 93291
MLS# 243096Listed by: PLATINUM REALTY - New
 $125,000Active4 beds 3 baths1,440 sq. ft.
5505 W Tulare Avenue #317, Visalia, CA 93277
MLS# 243085Listed by: CENTURY 21 SELECT REAL ESTATE


Protect your home and budget from life's surprises with an Assurant Home Warranty, backed by a partner that supports you through every step of homeownership. Explore Plans.
© 2023 - 2026 ERA Franchise Systems LLC. All rights reserved. ERA Franchise Systems LLC fully supports the principles of the Fair Housing Act and the Equal Opportunity Act. ERA, ERA Real Estate powered, and their respective logos are registered service marks of ERA Franchise Systems LLC. Each office is independently owned and operated.