
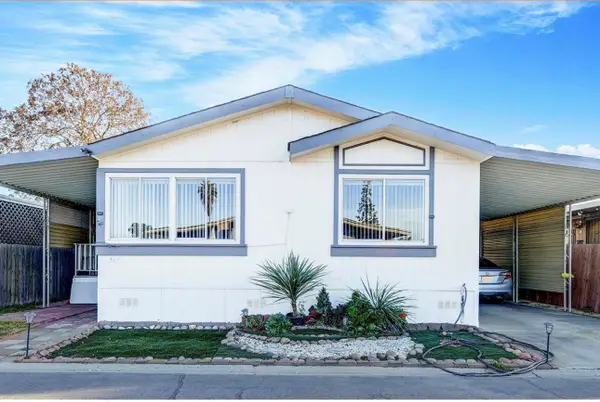
6229 W Ceres Avenue, Visalia, CA 93291
Local realty services provided by:ERA Valley Pro Realty
6229 W Ceres Avenue,Visalia, CA 93291
$429,900
- 4 Beds
- 3 Baths
- 2,045 sq. ft.
- Single family
- Active
Listed by: jessica spellerberg
Office: wedgewood homes realty
MLS#:243112
Source:CA_TCMLS
Price summary
- Price:$429,900
- Price per sq. ft.:$210.22
About this home
* * TURNKEY * * Your Dream Home Awaits! Look no further than 6229 W Ceres Ave in Visalia! This spacious and beautifully designed home offers 2,000 square feet of comfortable living space including a desirable main-level bedroom and full bathroom offering possibilities for multigenerational living, visiting guests, or a private home office. Upstairs, you'll find a convenient laundry room along with three generously sized bedrooms and two additional full bathrooms, including the spacious primary suite—your own private sanctuary. Step outside and discover an entertainer's paradise. The backyard oasis is thoughtfully designed for year-round enjoyment, featuring a covered patio, charming pergola, outdoor fireplace, and dedicated BBQ area. Whether you're hosting gatherings, enjoying quiet evenings under the stars, or creating lasting memories with family and friends, this outdoor space will impress! Located in a great Visalia neighborhood close to schools, parks, shopping, and everyday conveniences, this exceptional home checks all the boxes!...
Contact an agent
Home facts
- Year built:2006
- Listing ID #:243112
- Added:1 day(s) ago
- Updated:July 28, 2026 at 08:47 PM
Rooms and interior
- Bedrooms:4
- Total bathrooms:3
- Full bathrooms:3
- Flooring:Carpet, Stone, Vinyl
- Kitchen Description:Dishwasher, Microwave, Range, Refrigerator
- Living area:2,045 sq. ft.
Heating and cooling
- Cooling:Ceiling Fan(s), Central Air
- Heating:Central
- Central air:Yes
Structure and exterior
- Roof:Tile
- Year built:2006
- Building area:2,045 sq. ft.
- Lot area:0.15 Acres
- Lot Features:Back Yard
- Construction Materials:Stucco
- Exterior Features:Barbecue, Outdoor Grill, Outdoor Kitchen
- Levels:2 Story
Utilities
- Water:Public, Water Connected
- Sewer:Public Sewer, Sewer Connected
Finances and disclosures
- Price:$429,900
- Price per sq. ft.:$210.22
Features and amenities
- Laundry features:Inside, Laundry Room
- Amenities:Barbecue, Ceiling Fan(s), High Ceilings, Open Floorplan, Outdoor Grill, Outdoor Kitchen, Pantry, Recessed Lighting, Tile Counters, Vaulted Ceiling(s)
Parking
- Parking description:Attached
- Garage:Yes
- Garage spaces:2
New listings near 6229 W Ceres Avenue
- New
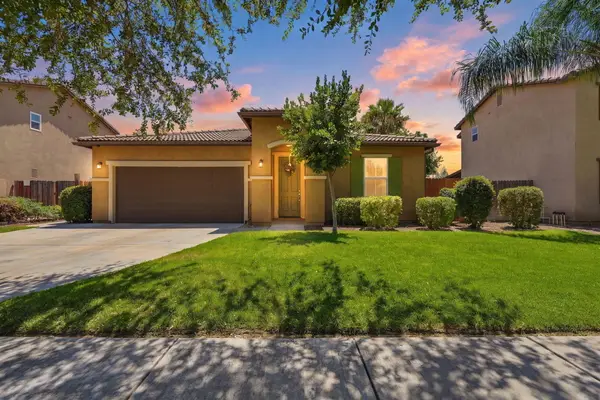 $410,000Active3 beds 2 baths1,395 sq. ft.
3911 W Buena Vista Avenue, Visalia, CA 93291
MLS# 243114Listed by: DOWNTOWN REALTY VISALIA - New
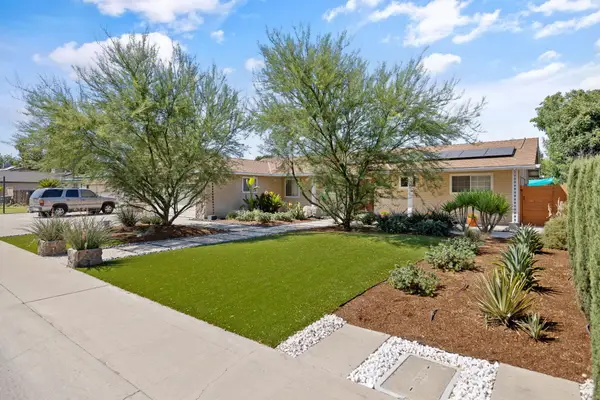 $484,900Active3 beds 2 baths1,667 sq. ft.
3500 W Hillsdale Avenue, Visalia, CA 93291
MLS# 243107Listed by: BERKSHIRE HATHAWAY HOMESERVICES CALIFORNIA REALTY - New
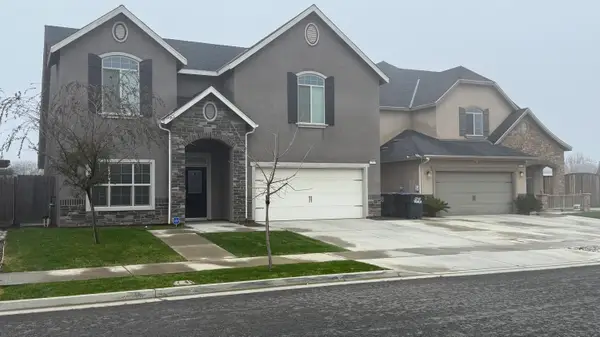 $515,000Active4 beds 3 baths2,462 sq. ft.
2315 N Elm Street, Visalia, CA 93291
MLS# 243111Listed by: IDEAL VALLEY HOMES REALTY - New
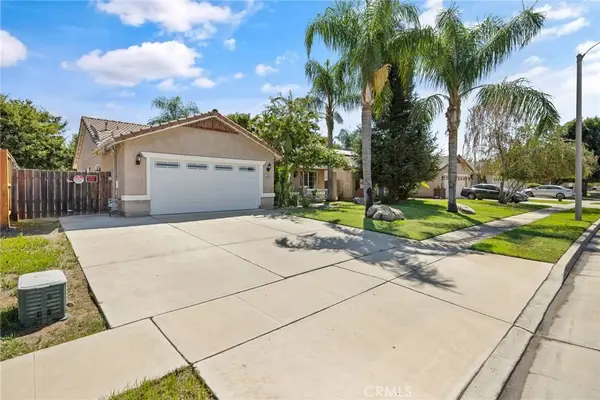 $429,000Active3 beds 2 baths1,435 sq. ft.
444 N Amador, Visalia, CA 93292
MLS# DW26152795Listed by: COLDWELL BANKER ENVISION - New
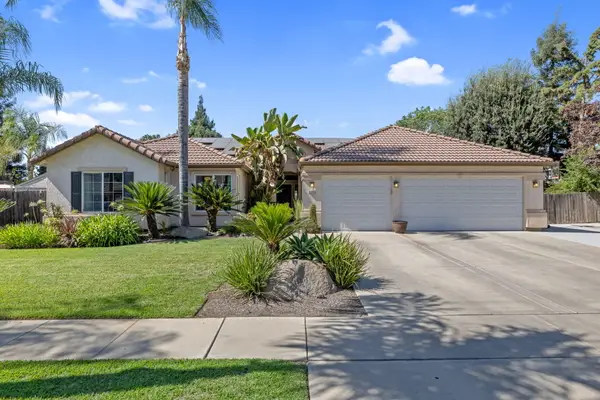 $669,000Active4 beds 3 baths2,573 sq. ft.
3306 W Taylor Avenue, Visalia, CA 93291
MLS# 243105Listed by: ANDERSON REAL ESTATE GROUP - New
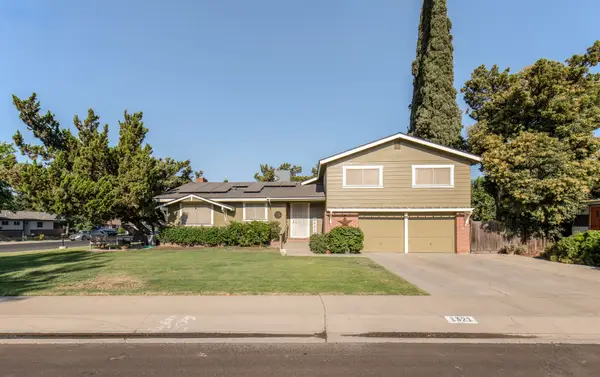 $525,000Active4 beds 3 baths2,171 sq. ft.
1321 S Goddard Street, Visalia, CA 93292
MLS# 243095Listed by: REAL ESTATE BY DESIGN, YOUR RE - New
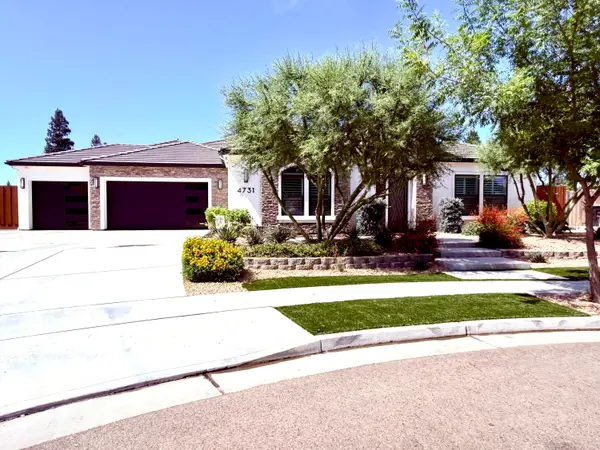 $1,450,000Active3 beds 4 baths3,900 sq. ft.
4731 W Cecil Avenue W, Visalia, CA 93291
MLS# 243096Listed by: PLATINUM REALTY - New
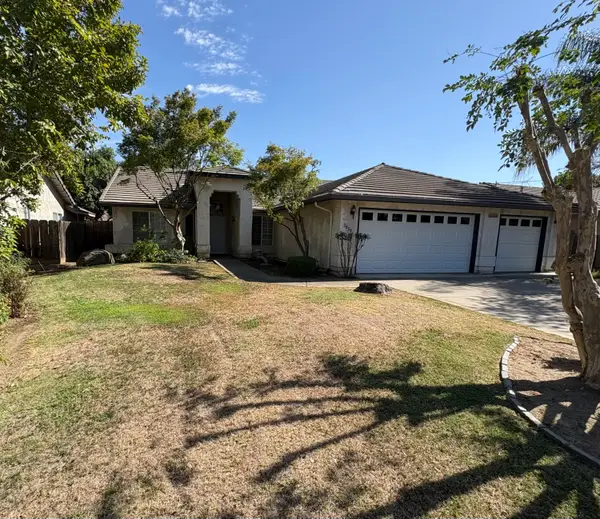 $389,900Active4 beds 2 baths1,808 sq. ft.
2829 W Harold Avenue, Visalia, CA 93291
MLS# 243094Listed by: MELSON REALTY, INC. - New
 $125,000Active4 beds 3 baths1,440 sq. ft.
5505 W Tulare Avenue #317, Visalia, CA 93277
MLS# 243085Listed by: CENTURY 21 SELECT REAL ESTATE


Protect your home and budget from life's surprises with an Assurant Home Warranty, backed by a partner that supports you through every step of homeownership. Explore Plans.
© 2023 - 2026 ERA Franchise Systems LLC. All rights reserved. ERA Franchise Systems LLC fully supports the principles of the Fair Housing Act and the Equal Opportunity Act. ERA, ERA Real Estate powered, and their respective logos are registered service marks of ERA Franchise Systems LLC. Each office is independently owned and operated.