
3031 W Payson Avenue, Visalia, CA 93291
Local realty services provided by:ERA Valley Pro Realty
3031 W Payson Avenue,Visalia, CA 93291
$545,000
- 4 Beds
- 3 Baths
- 2,650 sq. ft.
- Single family
- Active
Listed by: jeff orchard, hal sousa
Office: kw venture
MLS#:243465
Source:CA_TCMLS
Price summary
- Price:$545,000
- Price per sq. ft.:$205.66
About this home
Situated in Visalia's highly desirable Shannon Ranch neighborhood, this charming 2,650 square foot, 2005 built residence at 3031 W Payson Ave perfectly blends modern upgrades, solar energy savings, and functional living. Featuring clean white stucco, dark shutter accents, and roof installed solar panels, the home opens onto a light filled main level finished with durable dark slate look tile flooring throughout the open living and dining spaces. The updated heart of the home is a chef-inspired kitchen boasting soft blue cabinetry, sleek white quartz countertops, a stone mosaic backsplash, stainless steel gas appliances, a walk-in pantry, and a generous center island with breakfast bar seating. A refreshed main level powder room and dedicated laundry room lead toward the attached two car garage. Upstairs, rich wood look floors extend into an expansive loft ideal for a home office, gym, or playroom as well as three comfortable guest bedrooms and a full bath. The serene primary suite serves as a true retreat, highlighting a generous layout and an en suite bath complete with a double sink vanity, deep soaking tub, and separate glass-enclosed shower. Step outside to a 6,486-square-foot lot featuring a massive concrete back patio, a paved brick barbecue nook, string lights, and a spacious green lawn shaded by mature trees. Beyond the backyard, enjoy prime proximity to local attractions including the 83 acre Riverway Sports Park with its soccer fields, playgrounds, and splash pad, along with convenient shopping and dining at Orchard Walk....
Contact an agent
Home facts
- Year built:2006
- Listing ID #:243465
- Added:1 day(s) ago
- Updated:August 14, 2026 at 01:45 AM
Rooms and interior
- Bedrooms:4
- Total bathrooms:3
- Full bathrooms:2
- Half bathrooms:1
- Flooring:Carpet, Hardwood, Stone, Vinyl, Wood
- Kitchen Description:Dishwasher, Free-Standing Range, Gas Range, Microwave, Range, Range Hood
- Living area:2,650 sq. ft.
Heating and cooling
- Cooling:Ceiling Fan(s), Central Air
- Heating:Central
- Central air:Yes
Structure and exterior
- Roof:Shingle
- Year built:2006
- Building area:2,650 sq. ft.
- Lot area:0.15 Acres
- Lot Features:Back Yard
- Construction Materials:Stucco
- Foundation Description:Slab
- Levels:2 Story
Utilities
- Water:Public, Water Connected
- Sewer:Public Sewer, Sewer Connected
Finances and disclosures
- Price:$545,000
- Price per sq. ft.:$205.66
Features and amenities
- Amenities:Breakfast Bar, Ceiling Fan(s), Kitchen Island, Recessed Lighting, Stone Counters
Parking
- Parking description:Attached
- Garage:Yes
- Garage spaces:2
New listings near 3031 W Payson Avenue
- New
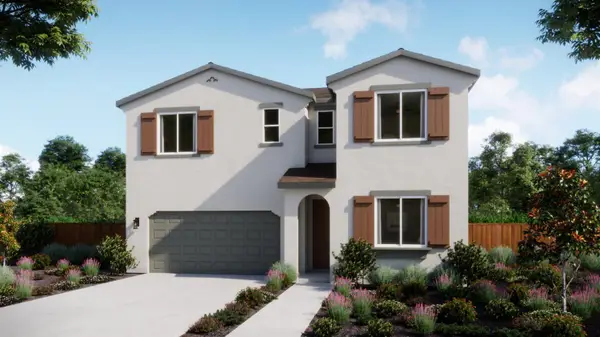 $599,420Active4 beds -- baths2,674 sq. ft.
4011 N Fontana Street, Visalia, CA 93291
MLS# 652986Listed by: TRUMARK CONSTRUCTION SERVICES INC - New
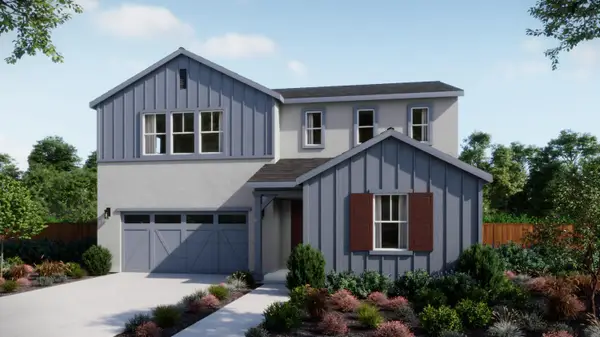 $630,260Active4 beds -- baths3,152 sq. ft.
4031 N Fontana Street, Visalia, CA 93291
MLS# 652988Listed by: TRUMARK CONSTRUCTION SERVICES INC - New
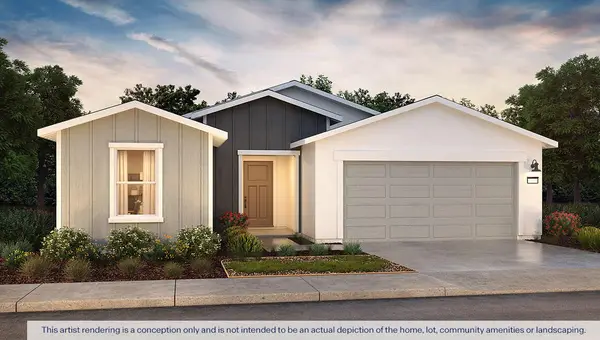 $437,490Active4 beds 2 baths1,509 sq. ft.
2408 W Taylor Avenue #24 Dg, Visalia, CA 93291
MLS# 243462Listed by: D.R. HORTON CA, INC. - New
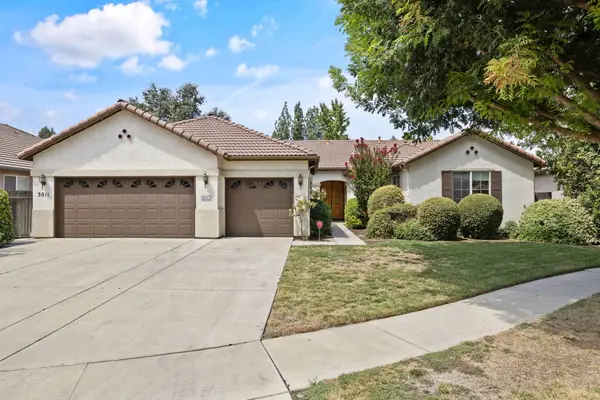 $540,000Active3 beds 3 baths2,732 sq. ft.
3011 S Tipton Court, Visalia, CA 93292
MLS# 243463Listed by: ALISA SATTERLEE, BROKER - New
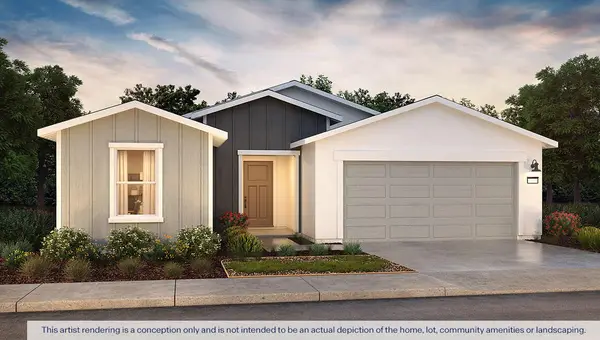 $433,990Active4 beds 2 baths1,509 sq. ft.
2420 W Taylor Avenue #22 Dg, Visalia, CA 93291
MLS# 243457Listed by: D.R. HORTON CA, INC. - Open Sat, 4 to 6pmNew
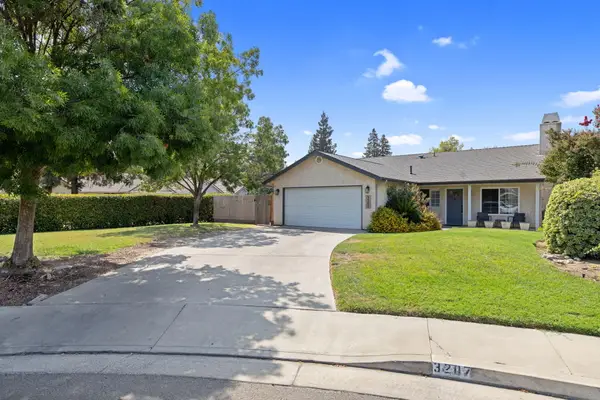 $355,000Active3 beds 2 baths1,168 sq. ft.
3207 W Packwood Court, Visalia, CA 93277
MLS# 243458Listed by: KW VENTURE - New
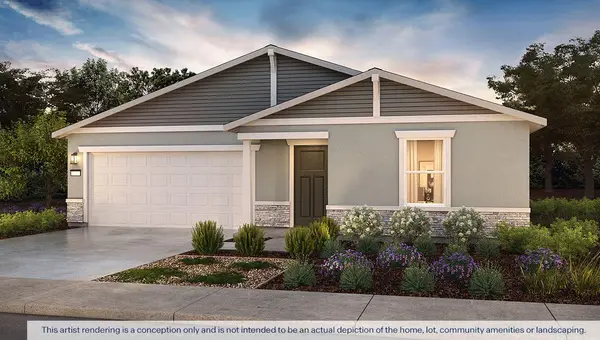 $459,990Active4 beds 3 baths1,842 sq. ft.
2414 W Taylor Avenue #23 Dg, Visalia, CA 93291
MLS# 243459Listed by: D.R. HORTON CA, INC. - Open Fri, 4 to 6pmNew
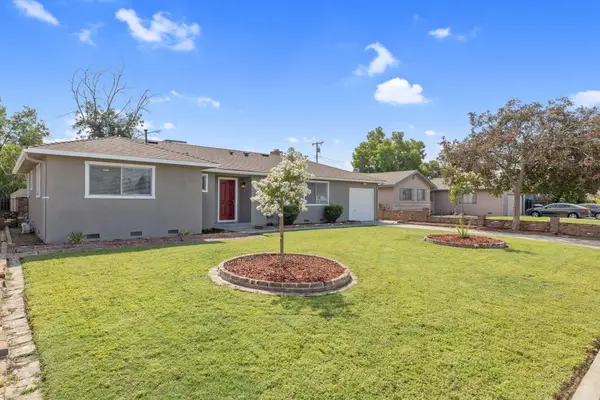 $355,000Active3 beds 2 baths1,263 sq. ft.
2244 S Church Street, Visalia, CA 93277
MLS# 243460Listed by: KW VENTURE - New
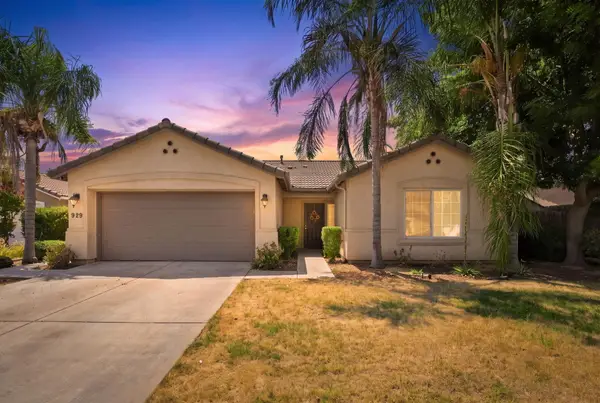 Listed by ERA$442,990Active3 beds 2 baths1,521 sq. ft.
929 W Elkhorn Court, Visalia, CA 93277
MLS# 243451Listed by: ERA VALLEY PRO REALTY


Protect your home and budget from life's surprises with an Assurant Home Warranty, backed by a partner that supports you through every step of homeownership. Explore Plans.
© 2023 - 2026 ERA Franchise Systems LLC. All rights reserved. ERA Franchise Systems LLC fully supports the principles of the Fair Housing Act and the Equal Opportunity Act. ERA, ERA Real Estate powered, and their respective logos are registered service marks of ERA Franchise Systems LLC. Each office is independently owned and operated.