
3320 W Glendale Avenue, Visalia, CA 93291
Local realty services provided by:ERA Valley Pro Realty
3320 W Glendale Avenue,Visalia, CA 93291
$699,000
- 5 Beds
- 3 Baths
- 3,160 sq. ft.
- Single family
- Active
Listed by: austin haller
Office: cornerstone homes real estate
MLS#:243160
Source:CA_TCMLS
Price summary
- Price:$699,000
- Price per sq. ft.:$221.2
About this home
Welcome to an extraordinary residence where timeless elegance meets exceptional functionality, offering over 3,100 square feet of beautifully designed living space on an expansive quarter acre lot in highly sought after Shannon Ranch. Designed for both entertaining and everyday living, this impressive home features 5 bedrooms, 3 full bathrooms, and an abundance of flexible living areas. From the moment you step inside, you'll appreciate the generous proportions, highlighted by an expansive family room and oversized living room with potential to be converted into an additional room. At the heart of the home, the spacious kitchen showcases rich granite countertops, an oversized center island, ample cabinetry, and abundant prep space, creating the perfect gathering place for family and friends. Upstairs, an enormous bonus room, larger than many traditional bedrooms, offers endless possibilities as a sixth bedroom, game room, home theater, fitness studio, or office. Retreat to the luxurious primary suite featuring its own cozy fireplace, dual walk in closets, a vanity, relaxing soaking tub, and separate walk in shower. Step outside to your private backyard oasis, where a sparkling pool resurfaced in 2022 is complemented by an expansive stamped concrete patio and three waterfalls, creating an inviting setting for outdoor dining, relaxation, and entertaining. Completing the property is a 2 car garage, oversized driveway, and approximately 50 foot RV parking area with a newly installed gate, providing ample space for an RV, boat, trailer, or additional vehicles. Offering exceptional versatility, generous living spaces, and impressive indoor outdoor living, this is more than a home it's a place where unforgettable memories are made. Don't miss the opportunity to make this exceptional Shannon Ranch residence your own....
Contact an agent
Home facts
- Year built:2005
- Subdivision & Development:Shannon Ranch
- Listing ID #:243160
- Added:61 day(s) ago
- Updated:September 30, 2026 at 03:21 PM
Rooms and interior
- Bedrooms:5
- Total bathrooms:3
- Full bathrooms:3
- Flooring:Carpet, Vinyl, Wood
- Kitchen Description:Dishwasher, Double Oven, Electric Water Heater, Oven, Range Hood, Refrigerator
- Living area:3,160 sq. ft.
Heating and cooling
- Cooling:Ceiling Fan(s), Central Air, Zoned
- Heating:Forced Air, Natural Gas
- Central air:Yes
Structure and exterior
- Roof:Tile
- Year built:2005
- Building area:3,160 sq. ft.
- Lot area:0.26 Acres
- Lot Features:Back Yard
- Construction Materials:Brick, Stucco
- Foundation Description:Concrete Perimeter
- Levels:1 Story
Utilities
- Water:Public, Water Connected
- Sewer:Public Sewer, Sewer Connected
Finances and disclosures
- Price:$699,000
- Price per sq. ft.:$221.2
Features and amenities
- Laundry features:Dryer, Inside, Laundry Room, Washer, Washer Hookup
- Amenities:Ceiling Fan(s), Granite Counters, High Ceilings, His and Hers Closets, Kitchen Island, Open Floorplan, Pantry, Recessed Lighting, Remodeled, Stone Counters, Storage, Tray Ceiling(s), Wired for Sound
- Pool features:Fenced, Filtered, In Ground, Private, Tile, Waterfall
Parking
- Parking description:Attached, Concrete, RV Access/Parking
- Garage:Yes
- Garage spaces:2
New listings near 3320 W Glendale Avenue
- New
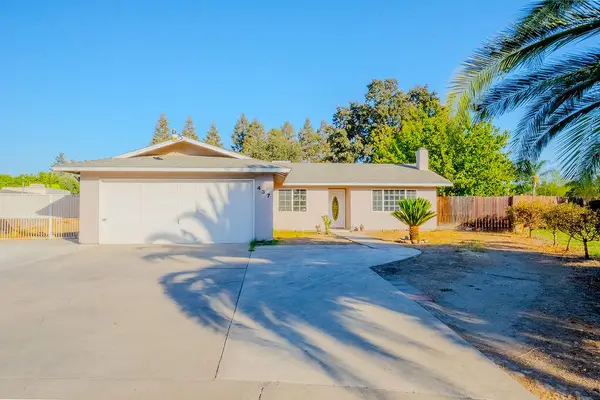 $339,000Active3 beds 2 baths1,184 sq. ft.
437 E Oakridge Court, Visalia, CA 93291
MLS# 244416Listed by: INDEPENDENT BROKER NETWORK - New
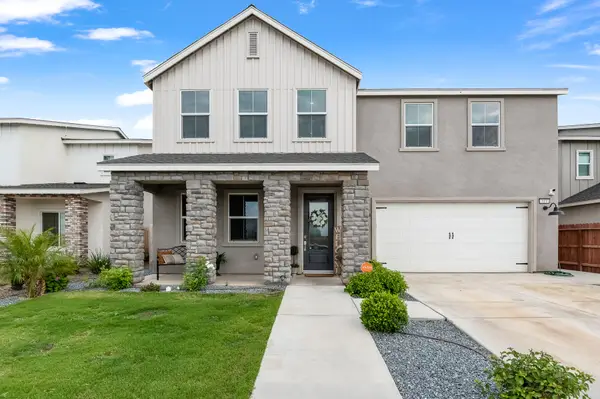 $565,000Active5 beds 3 baths3,240 sq. ft.
119 NE Riverway Drive, Visalia, CA 93291
MLS# 244406Listed by: RE/MAX SUCCESS - New
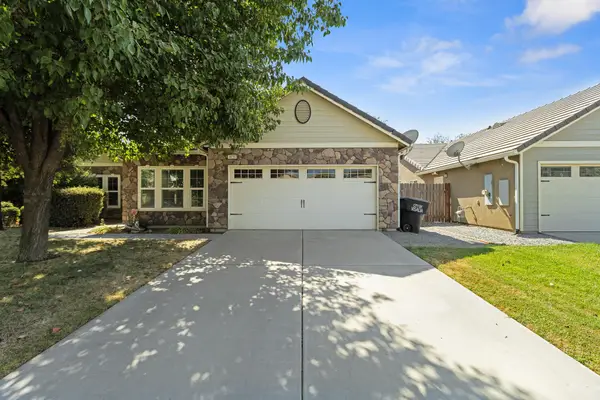 $490,000Active4 beds 3 baths2,228 sq. ft.
4039 W Buena Vista Avenue, Visalia, CA 93291
MLS# 244405Listed by: MODERN BROKER - New
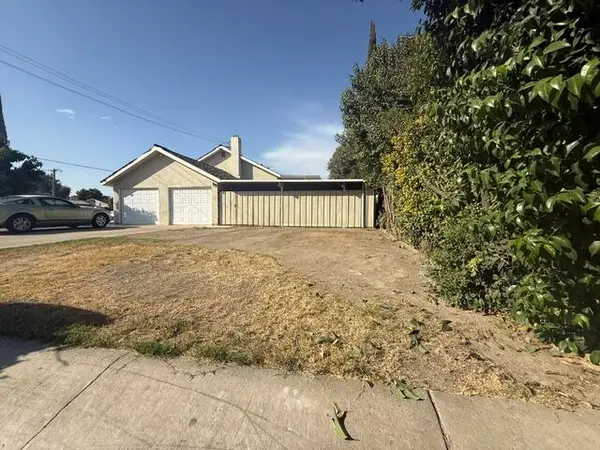 $389,900Active3 beds 2 baths1,836 sq. ft.
1234 S Demaree Street, Visalia, CA 93277
MLS# 244403Listed by: KW VENTURE - New
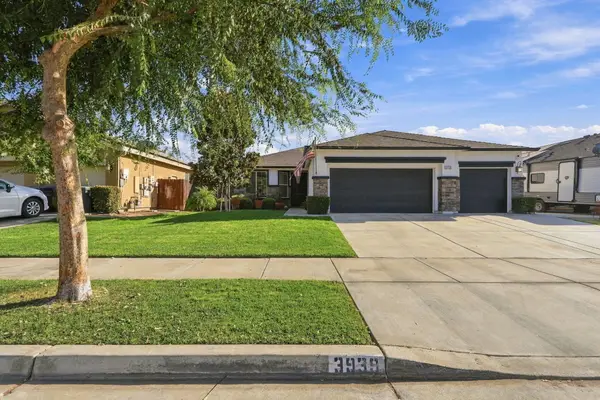 $439,000Active4 beds 2 baths1,930 sq. ft.
3939 E Laura Avenue, Visalia, CA 93292
MLS# 244400Listed by: INDEPENDENT BROKER NETWORK - New
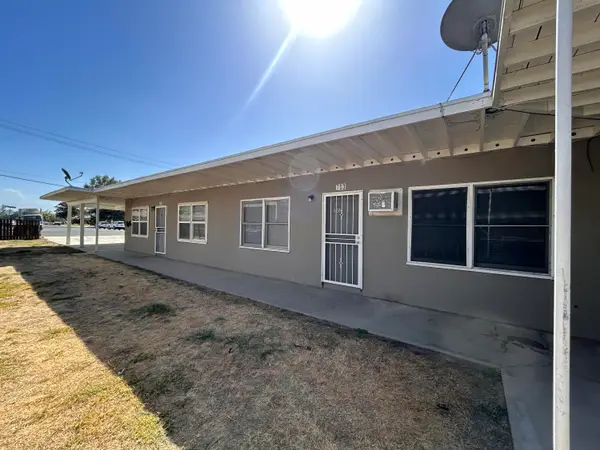 $360,000Active3 beds 3 baths1,680 sq. ft.
701 S Santa Fe Street, Visalia, CA 93292
MLS# 244398Listed by: CRAIG SMITH & ASSOCIATES, INC. - New
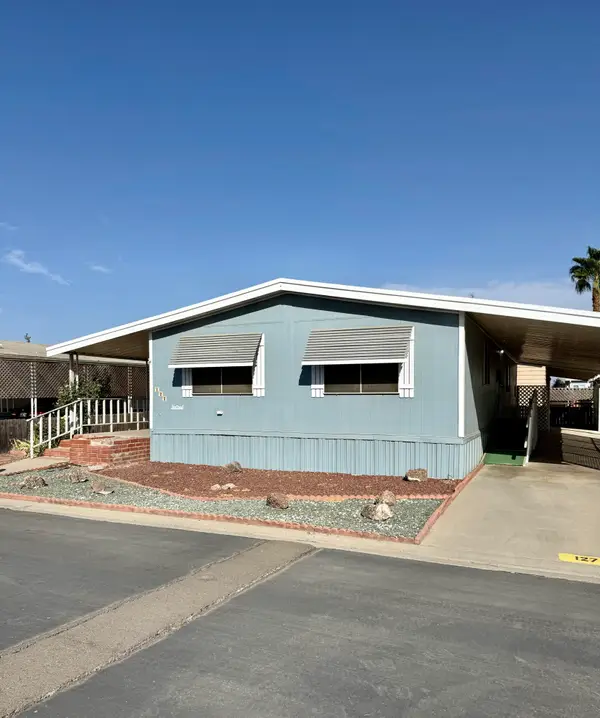 $50,000Active2 beds 2 baths1,248 sq. ft.
2627 W Midvalley Avenue #127, Visalia, CA 93277
MLS# 244395Listed by: MELSON REALTY, INC. - Open Fri, 10am to 1pmNew
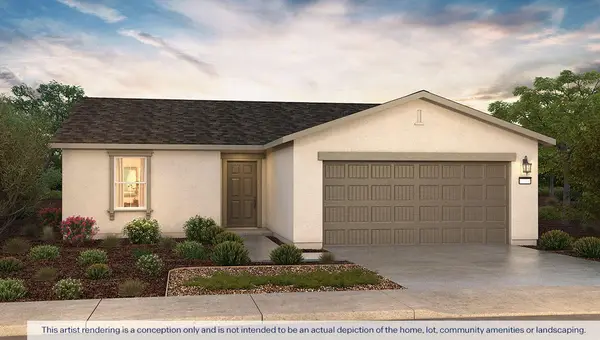 $384,990Active3 beds 2 baths1,230 sq. ft.
2425 W Taylor Avenue #21 Dg, Visalia, CA 93291
MLS# 244386Listed by: D.R. HORTON CA, INC. - New
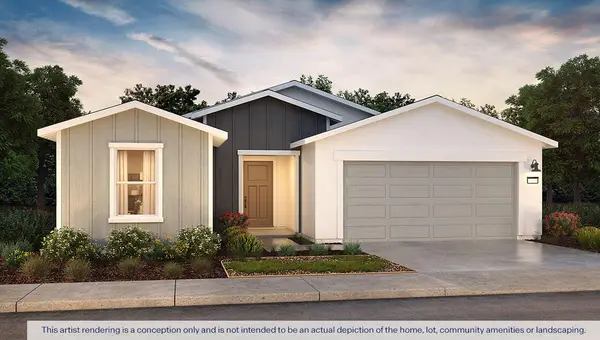 $429,990Active4 beds 2 baths1,509 sq. ft.
2340 W Taylor Avenue #26 Dg, Visalia, CA 93291
MLS# 244387Listed by: D.R. HORTON CA, INC. - New
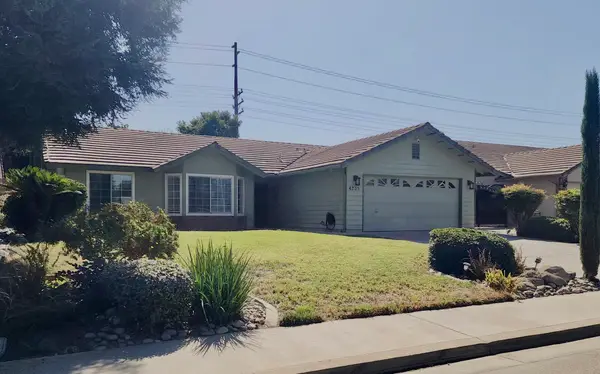 $425,000Active3 beds 2 baths1,912 sq. ft.
4235 W Mission Court, Visalia, CA 93277
MLS# 244388Listed by: CENTURY 21 SELECT REAL ESTATE


Protect your home and budget from life's surprises with an Assurant Home Warranty, backed by a partner that supports you through every step of homeownership. Explore Plans.
© 2023 - 2026 ERA Franchise Systems LLC. All rights reserved. ERA Franchise Systems LLC fully supports the principles of the Fair Housing Act and the Equal Opportunity Act. ERA, ERA Real Estate powered, and their respective logos are registered service marks of ERA Franchise Systems LLC. Each office is independently owned and operated.