
420 E Newton Avenue, Visalia, CA 93291
Local realty services provided by:ERA Valley Pro Realty
420 E Newton Avenue,Visalia, CA 93291
$489,900
- 4 Beds
- 2 Baths
- 2,269 sq. ft.
- Single family
- Active
Listed by: abel valencia
Office: legacy real estate inc
MLS#:242693
Source:CA_TCMLS
Price summary
- Price:$489,900
- Price per sq. ft.:$215.91
About this home
Welcome to 420 E. Newton Ave—a beautifully designed 4-bedroom, 2-bathroom home offering 2,269 square feet of comfortable living space on a 6,600 square foot lot. From the moment you step inside, you'll appreciate the soaring vaulted ceilings that create an open, airy feel throughout the main living areas. The spacious floor plan is perfect for both everyday living and entertaining, with generously sized bedrooms and plenty of room for everyone. Conveniently located near shopping centers, dining, and everyday amenities, this home offers the perfect combination of comfort, style, and accessibility. Don't miss your opportunity to make this beautiful Visalia home yours!
Contact an agent
Home facts
- Year built:2023
- Listing ID #:242693
- Added:1 day(s) ago
- Updated:July 06, 2026 at 09:51 PM
Rooms and interior
- Bedrooms:4
- Total bathrooms:2
- Full bathrooms:2
- Flooring:Carpet, Wood
- Kitchen Description:Dishwasher, Microwave, Oven, Range Hood, Refrigerator
- Living area:2,269 sq. ft.
Heating and cooling
- Cooling:Central Air
- Heating:Central
- Central air:Yes
Structure and exterior
- Roof:Composition
- Year built:2023
- Building area:2,269 sq. ft.
- Lot area:0.15 Acres
- Lot Features:Back Yard
- Construction Materials:Stucco
- Foundation Description:Concrete Perimeter
- Levels:1 Story
Utilities
- Water:Public, Water Connected
- Sewer:Public Sewer, Sewer Connected
Finances and disclosures
- Price:$489,900
- Price per sq. ft.:$215.91
Features and amenities
- Amenities:Breakfast Bar, Ceiling Fan(s), Kitchen Island, Open Floorplan, Recessed Lighting, Stone Counters
Parking
- Parking description:Attached
- Garage:Yes
- Garage spaces:2
New listings near 420 E Newton Avenue
- New
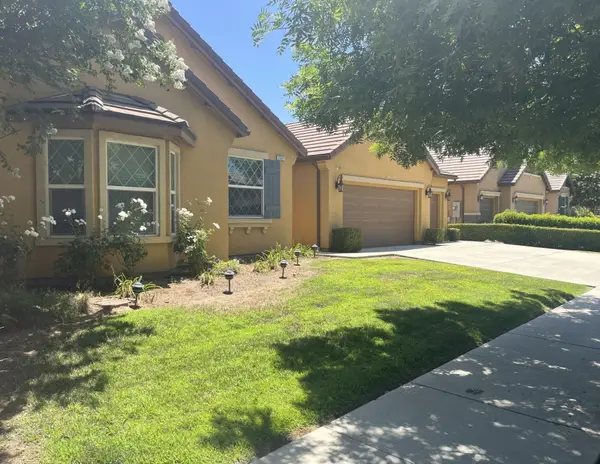 $519,800Active4 beds 2 baths1,930 sq. ft.
3537 W Delaware Court, Visalia, CA 93291
MLS# 242691Listed by: BERKSHIRE HATHAWAY HOMESERVICES CALIFORNIA REALTY - New
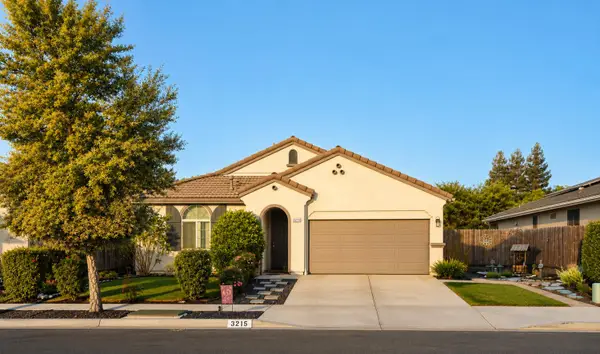 $425,000Active3 beds -- baths1,571 sq. ft.
3215 S Meadowbrook Street, Visalia, CA 93292
MLS# 651521Listed by: HOMESMART PV AND ASSOCIATES - New
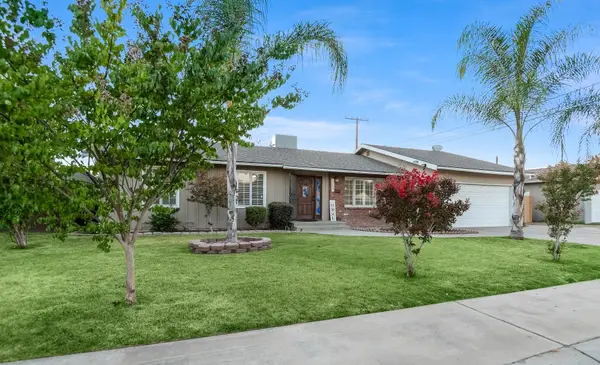 $387,000Active3 beds 3 baths1,576 sq. ft.
1237 S Clover Street, Visalia, CA 93277
MLS# 242689Listed by: BERKSHIRE HATHAWAY HOMESERVICES CALIFORNIA REALTY - New
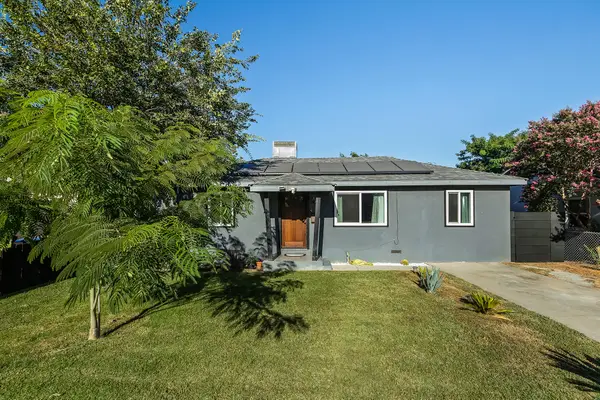 $315,000Active4 beds 2 baths902 sq. ft.
820 S Bradley Street, Visalia, CA 93292
MLS# 242690Listed by: CENTURY 21 SELECT REAL ESTATE - New
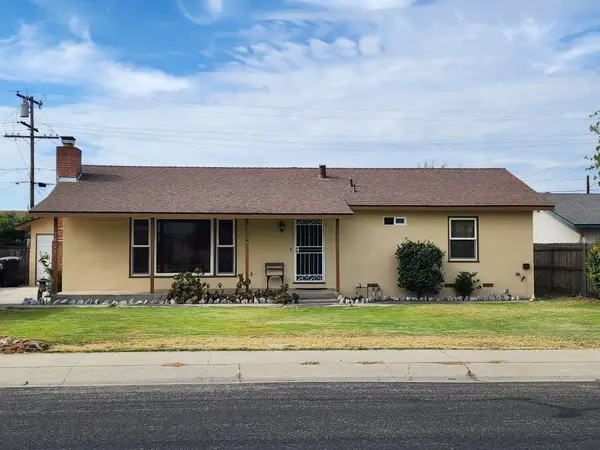 $325,000Active3 beds 1 baths1,152 sq. ft.
2925 E Meadow Avenue, Visalia, CA 93292
MLS# 242687Listed by: RE/MAX SUCCESS - New
 $389,900Active3 beds 2 baths1,316 sq. ft.
4330 E College Avenue, Visalia, CA 93292
MLS# 242686Listed by: REAL BROKERAGE TECHNOLOGIES - New
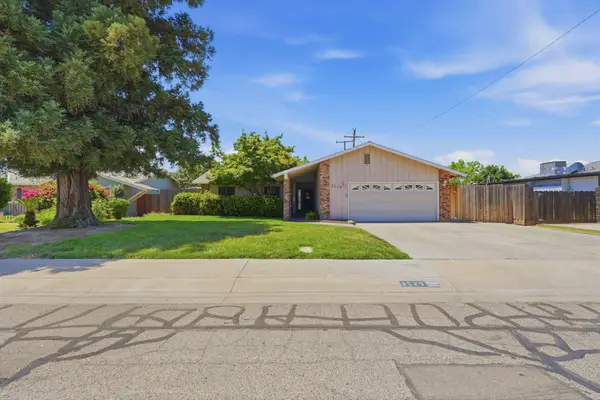 $370,000Active3 beds 2 baths1,455 sq. ft.
2529 S Divisadero Street, Visalia, CA 93277
MLS# 242682Listed by: INDEPENDENT BROKER NETWORK - New
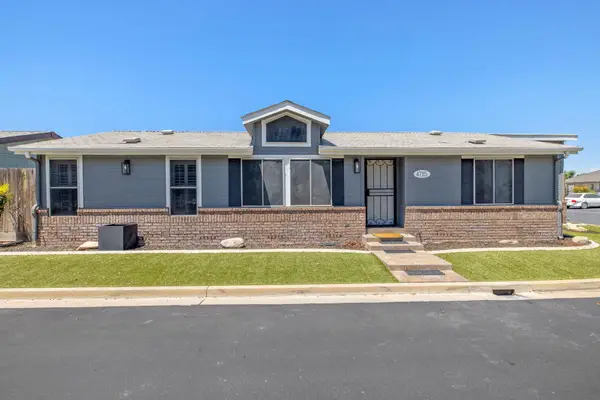 $315,000Active2 beds 2 baths1,044 sq. ft.
4715 S Verde Vista Street, Visalia, CA 93277
MLS# 242673Listed by: CENTURY 21 SELECT REAL ESTATE - New
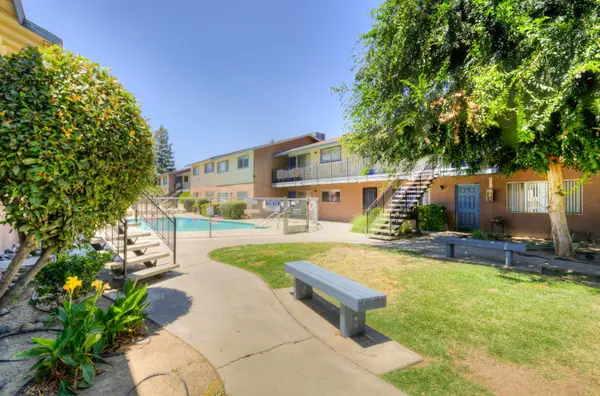 $6,499,990Active87 beds -- baths34,038 sq. ft.
615 S Demaree Street, Visalia, CA 93277
MLS# 651465Listed by: THE JKRE INVESTMENT GROUP


Protect your home and budget from life's surprises with an Assurant Home Warranty, backed by a partner that supports you through every step of homeownership. Explore Plans.
© 2023 - 2026 ERA Franchise Systems LLC. All rights reserved. ERA Franchise Systems LLC fully supports the principles of the Fair Housing Act and the Equal Opportunity Act. ERA, ERA Real Estate powered, and their respective logos are registered service marks of ERA Franchise Systems LLC. Each office is independently owned and operated.