
4234 W Elkhorn Avenue, Visalia, CA 93277
Local realty services provided by:ERA Valley Pro Realty
4234 W Elkhorn Avenue,Visalia, CA 93277
$435,000
- 4 Beds
- 3 Baths
- 1,766 sq. ft.
- Single family
- Active
Listed by: mj bermudez
Office: avedian properties company
MLS#:243509
Source:CA_TCMLS
Price summary
- Price:$435,000
- Price per sq. ft.:$246.32
About this home
Welcome to 4234 W Elkhorn Ave, a beautifully maintained, one-owner home built in 2009 and thoughtfully cared for from day one. Offering approximately 1,766 sq. ft. of living space on a 6,708 sq. ft. lot, this two-story residence features 4 bedrooms, 2.5 bathrooms, and a functional floor plan ready for its next owner. The home is clean and move-in ready, with carpet throughout the bedrooms and living areas and wood-look flooring in the kitchen. The layout also offers flexibility for those looking to create additional living or bedroom space, subject to buyer verification and applicable requirements. Outside, the property continues to deliver with a well-maintained front and backyard, full-yard sprinkler system, exterior lighting, front security cameras, and a backyard storage shed for additional storage. The property also offers additional parking suitable for a boat or small RV, in addition to the attached 2-car garage. Enjoy the added benefit of NO HOA fees and NO solar panels or solar obligations—providing a straightforward ownership experience without those additional property expenses. Conveniently located near schools, shopping, dining, and everyday amenities, with the new Sam's Club location on S. Mooney Blvd. adding another nearby shopping option. The sellers are motivated and are offering an added opportunity for the next owner: select furniture and major appliances may be left with the home, potentially providing an extra head start and added convenience. Specific items and terms to be agreed upon by the parties and documented as applicable. With its one-owner history, excellent maintenance, flexible floor plan, generous lot, 4 bedrooms, 3.5 bathrooms, 2-car garage, additional parking, storage, security features, NO HOA, and NO solar obligations, this home offers an impressive combination of comfort, functionality, and value. Don't miss the opportunity to make 4234 W Elkhorn Ave your next home. Schedule your private showing today!...
Contact an agent
Home facts
- Year built:2009
- Listing ID #:243509
- Added:1 day(s) ago
- Updated:August 17, 2026 at 07:39 PM
Rooms and interior
- Bedrooms:4
- Total bathrooms:3
- Full bathrooms:2
- Half bathrooms:1
- Flooring:Carpet, Combination, Linoleum, Wood
- Kitchen Description:Dishwasher, Gas Range, Microwave, Range, Range Hood, Refrigerator
- Living area:1,766 sq. ft.
Heating and cooling
- Cooling:Ceiling Fan(s), Central Air
- Heating:Central, Fireplace(s)
- Central air:Yes
Structure and exterior
- Roof:Shingle
- Year built:2009
- Building area:1,766 sq. ft.
- Lot area:0.15 Acres
- Lot Features:Back Yard, Near Public Transit, Park Nearby, Sprinklers In Front, Sprinklers In Rear
- Construction Materials:Stucco
- Exterior Features:Barbecue, Outdoor Grill
- Foundation Description:Slab
- Levels:2 Story
Utilities
- Water:Public, Water Connected
Finances and disclosures
- Price:$435,000
- Price per sq. ft.:$246.32
Features and amenities
- Laundry features:Dryer, Gas Dryer Hookup, Inside, Laundry Room, Upper Level, Washer, Washer Hookup
- Amenities:Barbecue, Ceiling Fan(s), Laminate Counters, Open Floorplan, Outdoor Grill
Parking
- Parking description:Garage Door Opener, Garage Faces Front
- Garage:Yes
- Garage spaces:2
New listings near 4234 W Elkhorn Avenue
- New
 $285,000Active3 beds 2 baths1,080 sq. ft.
1132 Prospect, Visalia, CA 93291
MLS# PI26179642Listed by: BERKSHIRE HATHAWAY HOMESERVICES CA REALTY
- New
 $448,700Active4 beds 2 baths2,164 sq. ft.
1050 N Sumter Court, Visalia, CA 93292
MLS# 243511Listed by: ADEQUATE REAL ESTATE SERVICE - New
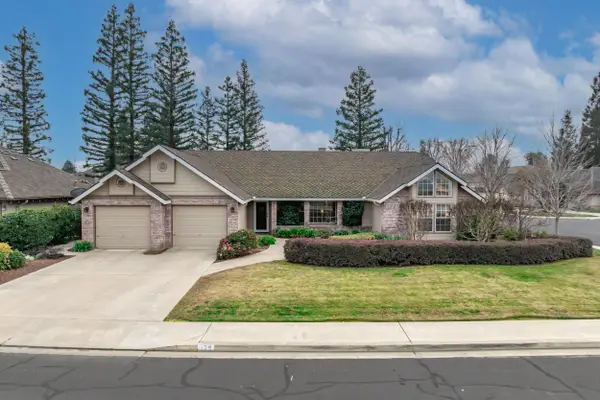 $525,000Active3 beds 3 baths2,199 sq. ft.
139 E Chestnut Court, Visalia, CA 93277
MLS# 243505Listed by: COLDWELL BANKER PREFERRED,RLT - New
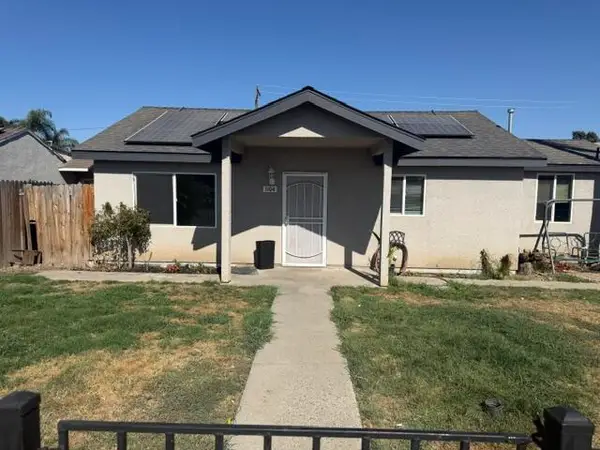 $275,000Active2 beds 1 baths895 sq. ft.
1104 N Turner Street, Visalia, CA 93291
MLS# 243502Listed by: KW VENTURE - New
 $499,000Active4 beds -- baths2,313 sq. ft.
2874 W Porter Court, Visalia, CA 93291
MLS# 653762Listed by: WENDY LITTLE PROPERTIES, INC. - New
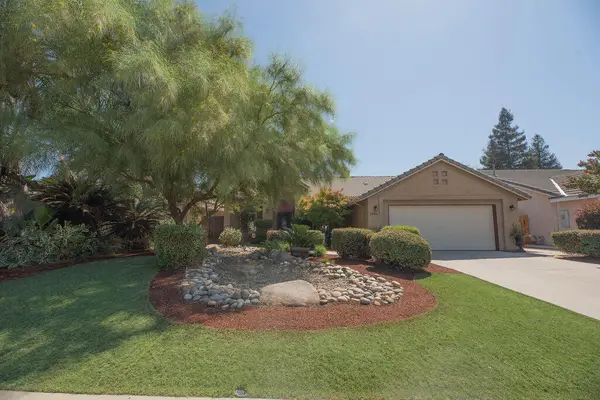 $449,900Active3 beds 2 baths2,002 sq. ft.
2546 S Virmargo Court, Visalia, CA 93292
MLS# 243500Listed by: REAL BROKERAGE TECHNOLOGIES - New
 $435,000Active3 beds 2 baths1,446 sq. ft.
2633 W Prescott Avenue W, Visalia, CA 93291
MLS# 243490Listed by: DOWNTOWN REALTY VISALIA - New
 $435,000Active3 beds 2 baths1,498 sq. ft.
338 N Tracy Street, Visalia, CA 93292
MLS# 234798Listed by: REALTY WORLD ADVANTAGE - New
 $365,000Active3 beds -- baths1,167 sq. ft.
1529 S Michael Court, Visalia, CA 93292
MLS# 653661Listed by: REAL BROKER


Protect your home and budget from life's surprises with an Assurant Home Warranty, backed by a partner that supports you through every step of homeownership. Explore Plans.
© 2023 - 2026 ERA Franchise Systems LLC. All rights reserved. ERA Franchise Systems LLC fully supports the principles of the Fair Housing Act and the Equal Opportunity Act. ERA, ERA Real Estate powered, and their respective logos are registered service marks of ERA Franchise Systems LLC. Each office is independently owned and operated.