
437 E Oakridge Court, Visalia, CA 93291
Local realty services provided by:ERA Valley Pro Realty
437 E Oakridge Court,Visalia, CA 93291
$339,000
- 3 Beds
- 2 Baths
- 1,184 sq. ft.
- Single family
- Active
Upcoming open houses
- Sat, Oct 0311:00 am - 01:00 pm
- Fri, Oct 0205:30 pm - 07:00 pm
- Sun, Oct 0410:00 am - 12:00 pm
Listed by: vanessa sanchez bautista, casey de anda
Office: independent broker network
MLS#:244416
Source:CA_TCMLS
Price summary
- Price:$339,000
- Price per sq. ft.:$286.32
About this home
This spacious Visalia property offers an incredible opportunity for buyers looking for a home with plenty of space. Situated on 14,810 sq. ft. lot, this 3-bedroom, 2-bath home features newer interior paint and an updated bathroom. It also has RV parking. The former garage has been converted into additional living space, offering flexibility for a bedroom, office, or playroom. With a generous lot and plenty of possibilities, this property is ideal for a buyer looking to add their personal touches and create a home that fits their lifestyle! Ideally situated near shopping centers and plenty of dinning options. You have to check it out!
Contact an agent
Home facts
- Year built:1983
- Listing ID #:244416
- Added:1 day(s) ago
- Updated:September 30, 2026 at 10:38 PM
Rooms and interior
- Bedrooms:3
- Total bathrooms:2
- Full bathrooms:2
- Kitchen Description:Gas Range, Oven
- Living area:1,184 sq. ft.
Heating and cooling
- Cooling:Central Air, Evaporative Cooling
- Heating:Central
- Central air:Yes
Structure and exterior
- Roof:Composition, Shingle
- Year built:1983
- Building area:1,184 sq. ft.
- Lot area:0.34 Acres
- Lot Features:Back Yard, Cul-De-Sac, Front Yard
- Construction Materials:Stucco
- Foundation Description:Slab
- Levels:1 Story
Utilities
- Water:Public, Water Connected
- Sewer:Public Sewer, Sewer Connected
Finances and disclosures
- Price:$339,000
- Price per sq. ft.:$286.32
Features and amenities
- Laundry features:Inside
Parking
- Parking description:RV Access/Parking
- Garage:Yes
- Garage spaces:2
New listings near 437 E Oakridge Court
- New
 $1,800,000Active2 beds 3 baths1,254 sq. ft.
15888 Avenue 296, Visalia, CA 93292
MLS# 235072Listed by: LONDON PROPERTIES, LTD: HANFORD - New
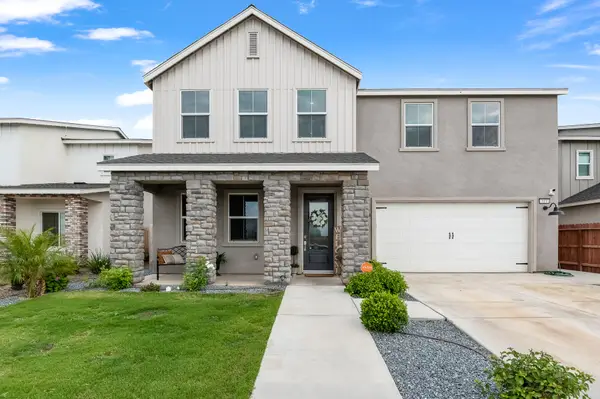 $565,000Active5 beds 3 baths3,240 sq. ft.
119 NE Riverway Drive, Visalia, CA 93291
MLS# 244406Listed by: RE/MAX SUCCESS - New
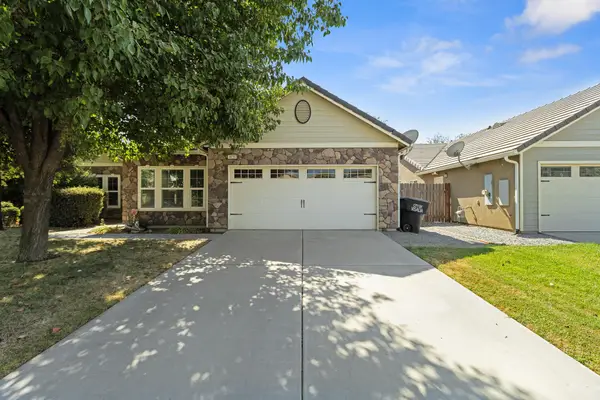 $490,000Active4 beds 3 baths2,228 sq. ft.
4039 W Buena Vista Avenue, Visalia, CA 93291
MLS# 244405Listed by: MODERN BROKER - New
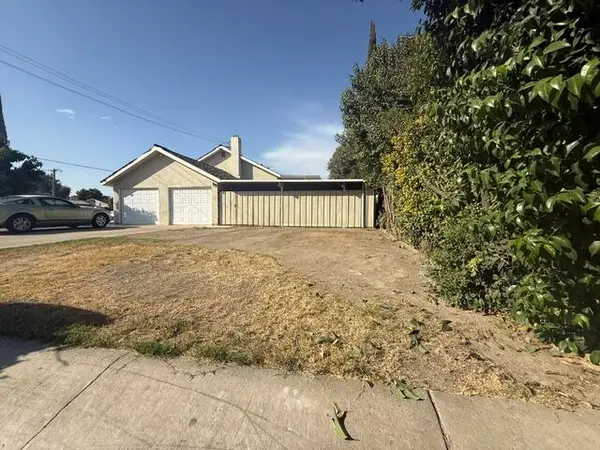 $389,900Active3 beds 2 baths1,836 sq. ft.
1234 S Demaree Street, Visalia, CA 93277
MLS# 244403Listed by: KW VENTURE - New
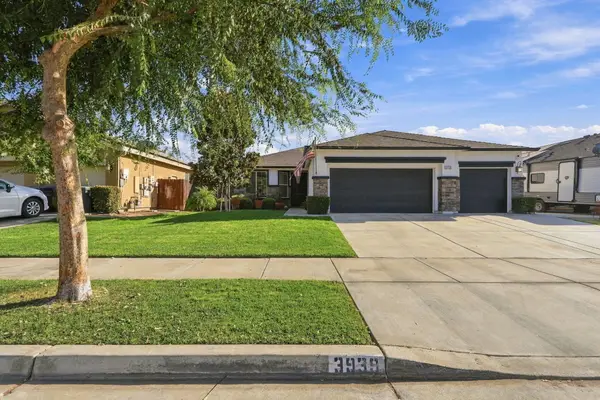 $439,000Active4 beds 2 baths1,930 sq. ft.
3939 E Laura Avenue, Visalia, CA 93292
MLS# 244400Listed by: INDEPENDENT BROKER NETWORK - New
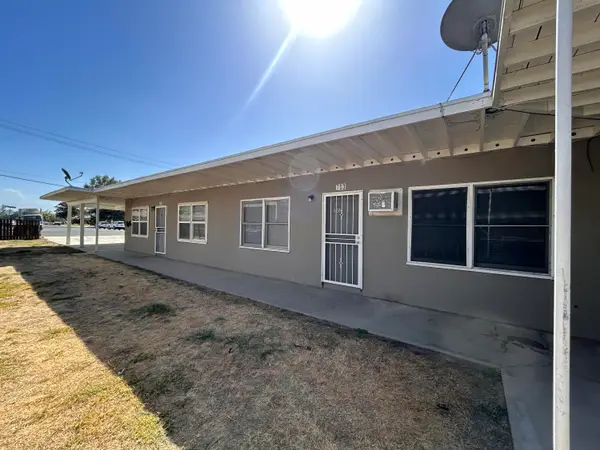 $360,000Active3 beds 3 baths1,680 sq. ft.
701 S Santa Fe Street, Visalia, CA 93292
MLS# 244398Listed by: CRAIG SMITH & ASSOCIATES, INC. - New
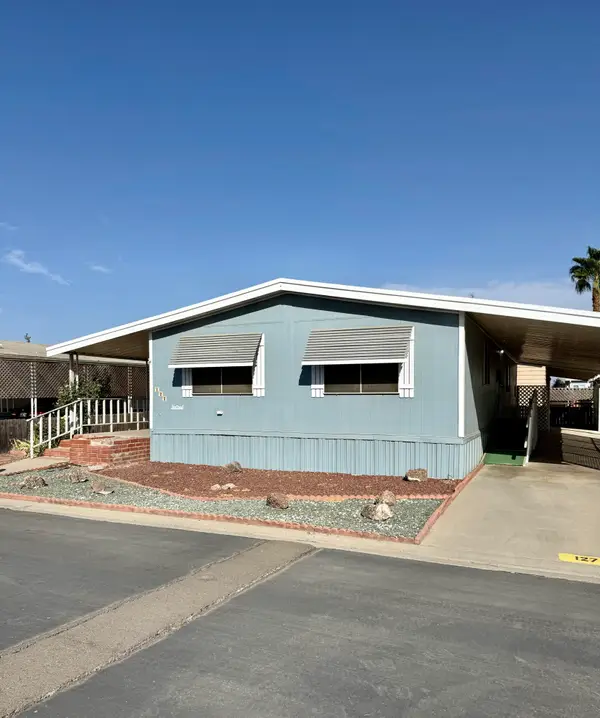 $50,000Active2 beds 2 baths1,248 sq. ft.
2627 W Midvalley Avenue #127, Visalia, CA 93277
MLS# 244395Listed by: MELSON REALTY, INC. - Open Fri, 10am to 1pmNew
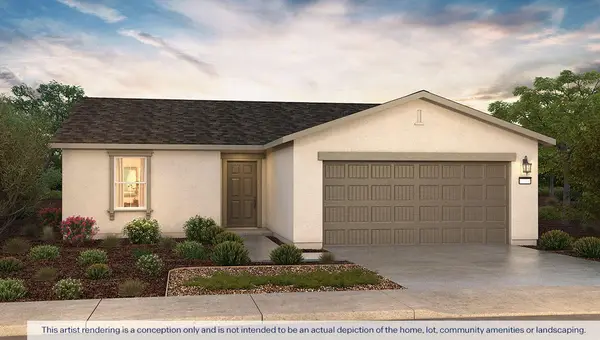 $384,990Active3 beds 2 baths1,230 sq. ft.
2425 W Taylor Avenue #21 Dg, Visalia, CA 93291
MLS# 244386Listed by: D.R. HORTON CA, INC. - New
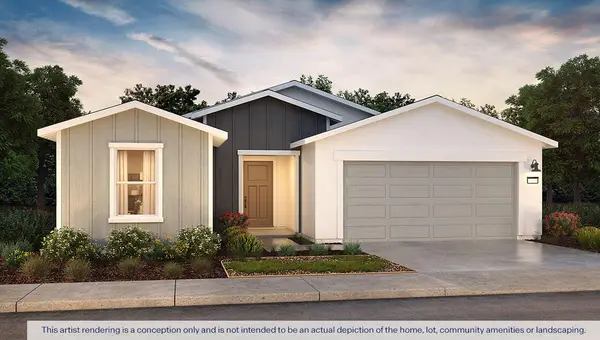 $429,990Active4 beds 2 baths1,509 sq. ft.
2340 W Taylor Avenue #26 Dg, Visalia, CA 93291
MLS# 244387Listed by: D.R. HORTON CA, INC.


Protect your home and budget from life's surprises with an Assurant Home Warranty, backed by a partner that supports you through every step of homeownership. Explore Plans.
© 2023 - 2026 ERA Franchise Systems LLC. All rights reserved. ERA Franchise Systems LLC fully supports the principles of the Fair Housing Act and the Equal Opportunity Act. ERA, ERA Real Estate powered, and their respective logos are registered service marks of ERA Franchise Systems LLC. Each office is independently owned and operated.