
4650 W Rialto Avenue, Visalia, CA 93277
Local realty services provided by:ERA Valley Pro Realty
4650 W Rialto Avenue,Visalia, CA 93277
$389,000
- 3 Beds
- 2 Baths
- 1,440 sq. ft.
- Single family
- Pending
Listed by: diana benson
Office: real brokerage technologies
MLS#:243180
Source:CA_TCMLS
Price summary
- Price:$389,000
- Price per sq. ft.:$270.14
About this home
Spacious Where it Matters, Close to Everything You Need and Move-in Ready! Thoughtfully designed and conveniently located, this three-bedroom, two-bath home offers spacious living just minutes from shopping, dining and everyday conveniences in Southwest Visalia. Inside, the comfortable floor plan features laminate flooring throughout, complemented by ceramic tile in the entry, kitchen and dining areas. The kitchen offers solid-surface countertops, generous cabinet space and a breakfast bar that provides a natural gathering spot for casual meals or conversation. The inviting living room is nicely proportioned with plenty of space to relax or entertain. The spacious master suite features a walk-in closet and private en-suite bathroom, while two generously-sized secondary bedrooms share a well-appointed guest bath. Out back, a large backyard offers plenty of room to enjoy the outdoors. Custom hardscape provides a great setting for dining, entertaining or relaxing, while automated sprinklers make landscape care easy. With generous room sizes, a functional floor plan and a convenient SW Visalia location, this home offers an appealing combination of comfort and everyday livability. Don't wait! Call today for your private showing and don't forget to check out the 3-D tour!...
Contact an agent
Home facts
- Year built:2007
- Listing ID #:243180
- Added:5 day(s) ago
- Updated:August 05, 2026 at 10:32 AM
Rooms and interior
- Bedrooms:3
- Total bathrooms:2
- Full bathrooms:2
- Flooring:Ceramic Tile, Laminate
- Kitchen Description:Built-In Range, Dishwasher, Disposal, Exhaust Fan, Gas Oven, Gas Range, Microwave, Oven, Range, Vented Exhaust Fan
- Living area:1,440 sq. ft.
Heating and cooling
- Cooling:Central Air
- Heating:Central
- Central air:Yes
Structure and exterior
- Roof:Flat Tile
- Year built:2007
- Building area:1,440 sq. ft.
- Lot area:0.15 Acres
- Lot Features:Back Yard, Fencing, Front Yard, Garden, Landscaped, Level, Sprinklers In Front, Sprinklers In Rear
- Construction Materials:Frame, Stucco
- Foundation Description:Slab
- Levels:1 Story
Utilities
- Water:Public, Water Connected
- Sewer:Public Sewer, Sewer Connected
Finances and disclosures
- Price:$389,000
- Price per sq. ft.:$270.14
Features and amenities
- Laundry features:Inside, Laundry Room
- Amenities:Breakfast Bar, Entrance Foyer, Formica Counters, Kitchen Open to Family Room, Open Floorplan, Recessed Lighting
Parking
- Parking description:Concrete, Garage Door Opener, Garage Faces Front
- Garage:Yes
- Garage spaces:2
New listings near 4650 W Rialto Avenue
- New
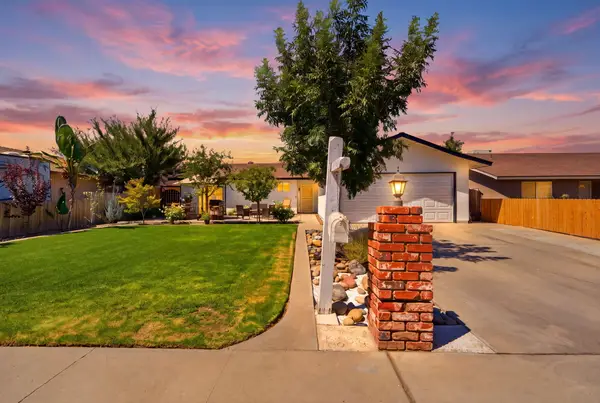 $349,900Active3 beds 2 baths1,165 sq. ft.
1740 W Perez, Visalia, CA 93291
MLS# 243317Listed by: SIERRA REAL ESTATE - New
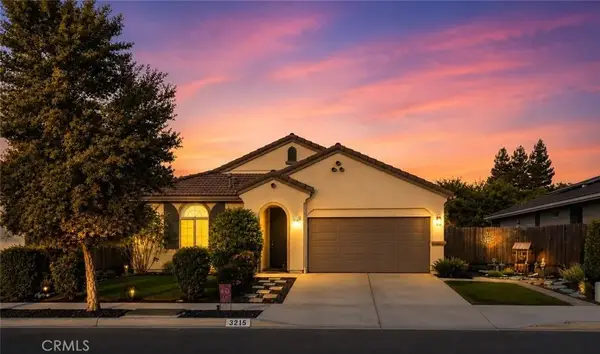 $399,000Active3 beds 2 baths1,571 sq. ft.
3215 S Meadowbrook Street, Visalia, CA 93292
MLS# FR26170229Listed by: HOMESMART PV & ASSOCIATES - New
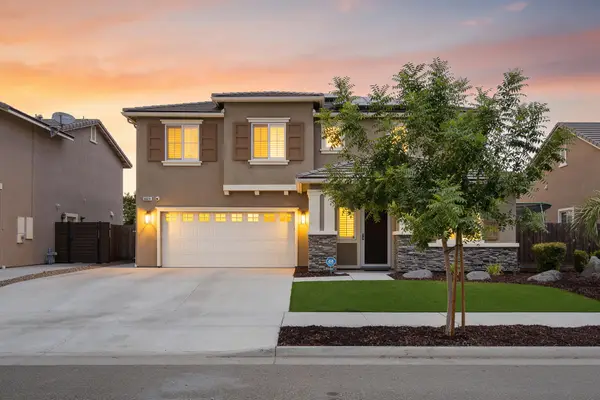 $569,000Active5 beds 3 baths2,841 sq. ft.
4324 W Robin Avenue, Visalia, CA 93291
MLS# 243311Listed by: ANDERSON REAL ESTATE GROUP - New
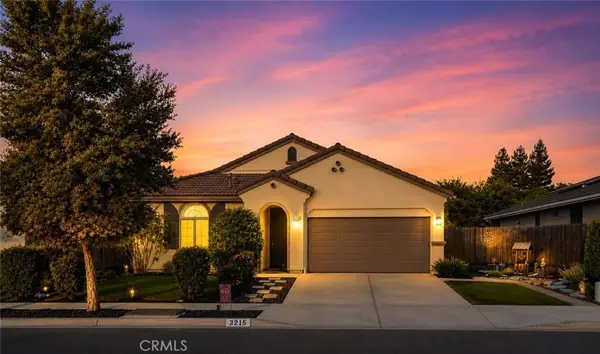 $399,000Active3 beds 2 baths1,571 sq. ft.
3215 S Meadowbrook Street, Visalia, CA 93292
MLS# FR26170229Listed by: HOMESMART PV & ASSOCIATES - New
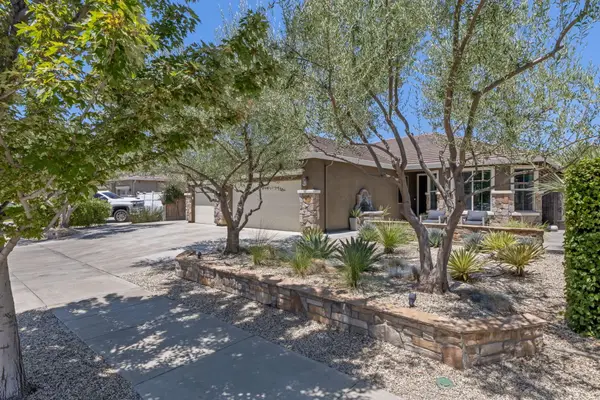 $539,000Active4 beds 2 baths1,925 sq. ft.
3438 W Perez Avenue, Visalia, CA 93291
MLS# 243296Listed by: AVEDIAN PROPERTIES COMPANY - New
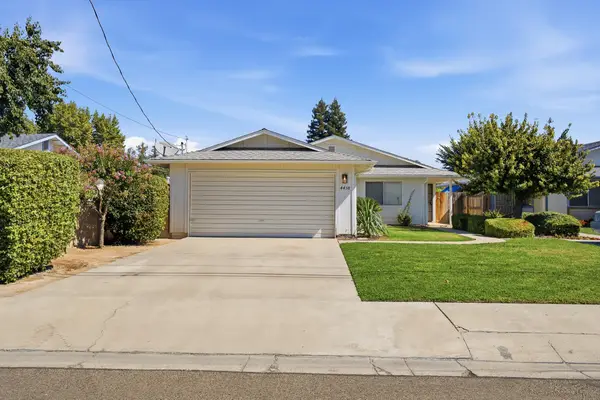 $349,500Active3 beds 2 baths1,156 sq. ft.
4438 W Feemster Avenue, Visalia, CA 93277
MLS# 243289Listed by: KW VENTURE - New
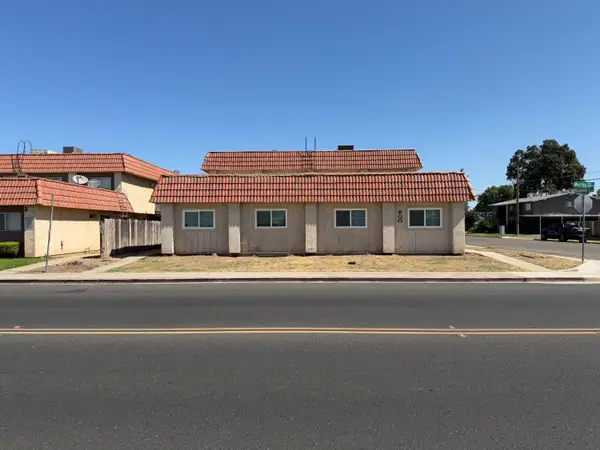 $1,300,000Active12 beds -- baths5,032 sq. ft.
800 W Murray Avenue, Visalia, CA 93291
MLS# 653164Listed by: FRESNO INCOME PROPERTIES - New
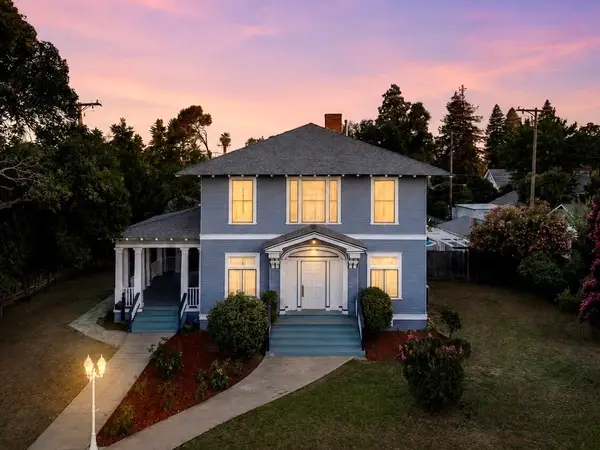 $605,000Active3 beds 3 baths4,053 sq. ft.
401 W Grove Avenue, Visalia, CA 93291
MLS# 243285Listed by: REALTY ONE GROUP ACTION - New
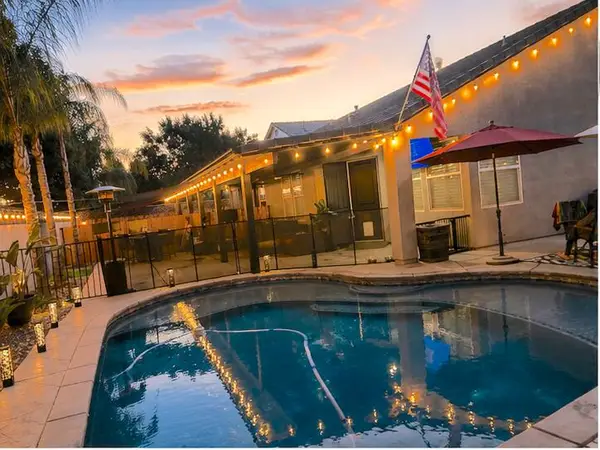 $599,999Active4 beds 3 baths2,059 sq. ft.
217 E Reese Avenue, Visalia, CA 93277
MLS# 243284Listed by: ELITE PROPERTIES - New
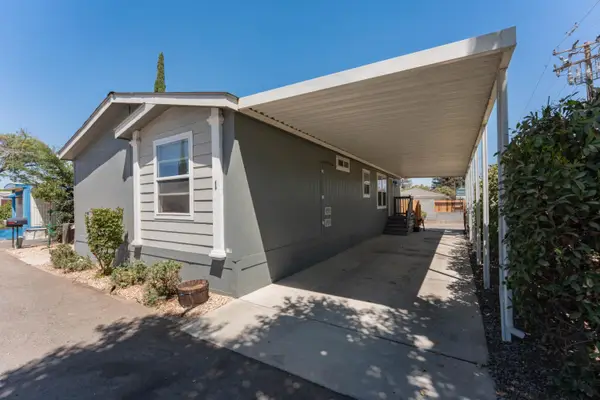 $109,000Active2 beds -- baths1,173 sq. ft.
415 N Akers Street #Spc 1, Visalia, CA 93291
MLS# 653150Listed by: KW VENTURE


Protect your home and budget from life's surprises with an Assurant Home Warranty, backed by a partner that supports you through every step of homeownership. Explore Plans.
© 2023 - 2026 ERA Franchise Systems LLC. All rights reserved. ERA Franchise Systems LLC fully supports the principles of the Fair Housing Act and the Equal Opportunity Act. ERA, ERA Real Estate powered, and their respective logos are registered service marks of ERA Franchise Systems LLC. Each office is independently owned and operated.