
5433 W Pershing Avenue, Visalia, CA 93291
Local realty services provided by:ERA Valley Pro Realty
5433 W Pershing Avenue,Visalia, CA 93291
$1,100,000
- 6 Beds
- 4 Baths
- 3,300 sq. ft.
- Single family
- Active
Listed by: liliana aldaco
Office: kw venture
MLS#:244745
Source:CA_TCMLS
Price summary
- Price:$1,100,000
- Price per sq. ft.:$333.33
About this home
Welcome to this exceptional property in the charming and desirable Country Acres neighborhood in Visalia! Situated on a rare one-acre lot, this spacious property features a 5-bedroom, 2.5-bathroom main home with owned solar, plus an additional 1-bedroom, 1-bathroom casita complete with its own kitchen—offering flexibility for extended family, guests, or additional living space. The main home welcomes you with vaulted ceilings, an open-concept floor plan, and a great room that flows seamlessly into the kitchen. Granite countertops, laminate flooring, and a cozy fireplace create a comfortable and inviting atmosphere, perfect for everyday living and entertaining. On the west wing of the home, you'll find four spacious bedrooms and two updated bathrooms, including a primary suite with a walk-in closet and private bathroom. The east wing features an additional bedroom and a convenient half bath. Step outside and enjoy the peaceful surroundings and expansive, well-maintained grounds. The outdoor amenities include a sparkling pool, fire pit, play structure, raised garden beds, and fruit trees, offering something for everyone to enjoy. Need room for projects, storage, or a dedicated workspace? This property also features an impressive 30' x 60' shop, providing approximately 1,800 square feet of space for hobbies, equipment, storage, or work-related needs. With generous indoor and outdoor living spaces, a separate casita, a pool, a substantial shop, RV access, and ample parking, this one-of-a-kind property offers a rare combination of space, versatility, and comfort. Don't miss the opportunity to make this exceptional property your own!...
Contact an agent
Home facts
- Year built:1984
- Subdivision & Development:Country Acres
- Listing ID #:244745
- Added:1 day(s) ago
- Updated:October 21, 2026 at 06:50 PM
Rooms and interior
- Bedrooms:6
- Total bathrooms:4
- Full bathrooms:3
- Flooring:Laminate
- Kitchen Description:Convection Oven, Dishwasher, Disposal, Exhaust Fan, Microwave
- Living area:3,300 sq. ft.
Heating and cooling
- Cooling:Ceiling Fan(s), Central Air, Whole House Fan
- Heating:Central, Fireplace(s), Floor Furnace, Natural Gas, Solar
- Central air:Yes
Structure and exterior
- Roof:Tile
- Year built:1984
- Building area:3,300 sq. ft.
- Lot area:1 Acres
- Lot Features:Back Yard, Fencing, Front Yard, Garden, Landscaped, Rectangular Lot, Sprinklers In Front, Sprinklers In Rear
- Construction Materials:Brick, Wood Siding
- Exterior Features:Playground
- Foundation Description:Slab
- Levels:1 Story
Utilities
- Water:Public, Water Connected
- Sewer:Septic Tank
Finances and disclosures
- Price:$1,100,000
- Price per sq. ft.:$333.33
Features and amenities
- Laundry features:Gas Dryer Hookup, Laundry Room
- Amenities:Beamed Ceilings, Bookcases, Brick Walls, Ceiling Fan(s), Granite Counters, Kitchen Island, Kitchen Open to Family Room, Playground, Recessed Lighting, Vaulted Ceiling(s)
- Pool features:Fenced, In Ground, Private, Waterfall
Parking
- Parking description:Attached, Concrete, Drive Through, Garage Faces Front, Guest, RV Access/Parking
- Garage:Yes
- Garage spaces:2
New listings near 5433 W Pershing Avenue
- New
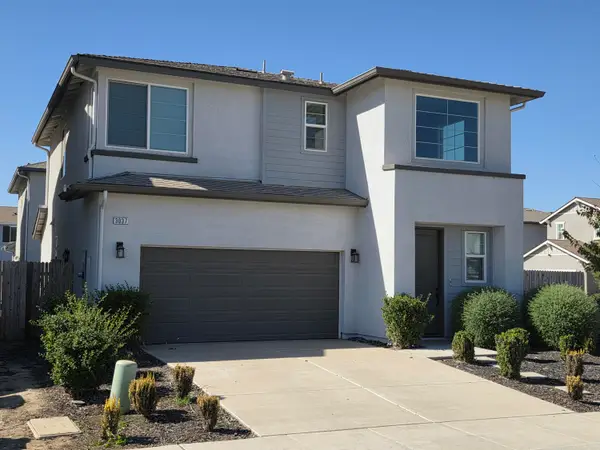 $418,600Active4 beds 3 baths1,758 sq. ft.
3037 N Sowell Street, Visalia, CA 93291
MLS# 244739Listed by: THE EQUITY GROUP - New
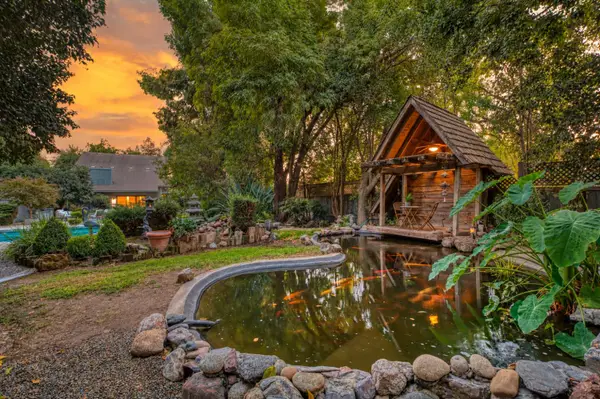 $899,000Active6 beds -- baths4,874 sq. ft.
4340 W Judy Avenue, Visalia, CA 93277
MLS# 656699Listed by: REALTY CONCEPTS, LTD. - FRESNO - Open Sat, 12 to 2pmNew
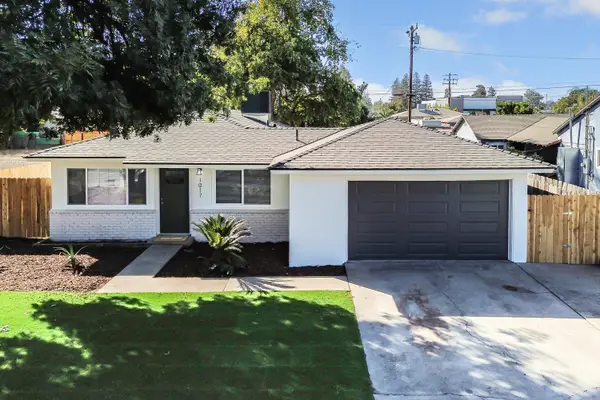 $339,900Active3 beds 2 baths1,200 sq. ft.
1017 N Jacob Street, Visalia, CA 93291
MLS# 244725Listed by: CAPITOL REAL ESTATE GROUP, INC - New
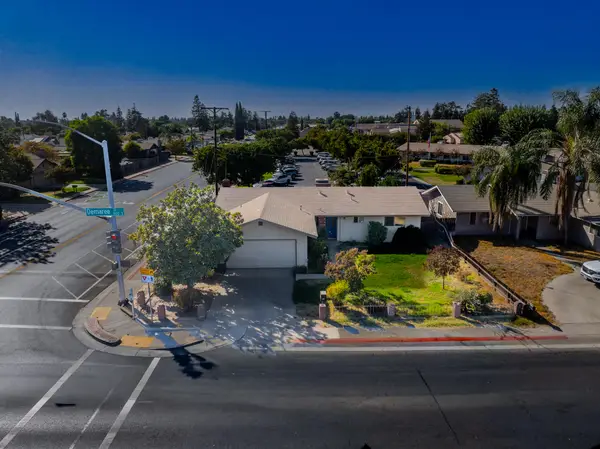 $265,000Active3 beds 2 baths1,431 sq. ft.
1141 S Demaree Street, Visalia, CA 93277
MLS# 244726Listed by: LEGACY REAL ESTATE INC - New
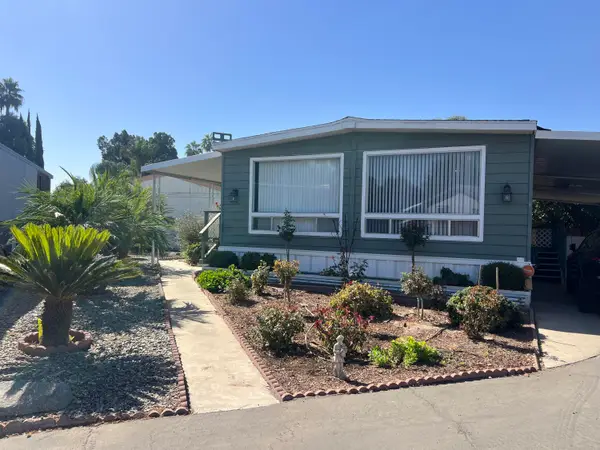 $85,000Active2 beds 2 baths1,440 sq. ft.
2400 W Midvalley Avenue #P2, Visalia, CA 93277
MLS# 244719Listed by: INDEPENDENT BROKER NETWORK - New
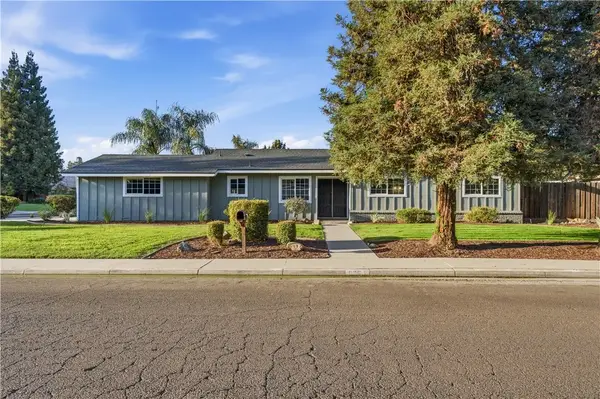 $379,900Active3 beds 2 baths1,385 sq. ft.
626 W Dorothea, Visalia, CA 93277
MLS# WS26226675Listed by: WEDGEWOOD HOMES REALTY - New
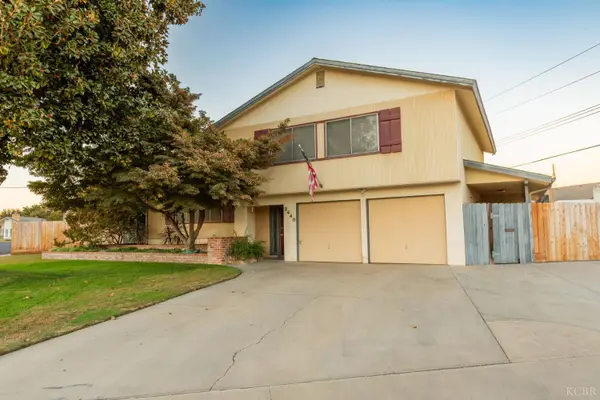 $449,000Active3 beds 3 baths2,538 sq. ft.
2440 E Howard Avenue, Visalia, CA 93292
MLS# 235152Listed by: BERKSHIRE HATHAWAY HOMESERVICES CALIFORNIA REALTY - VISALIA - Open Sat, 11am to 2pm
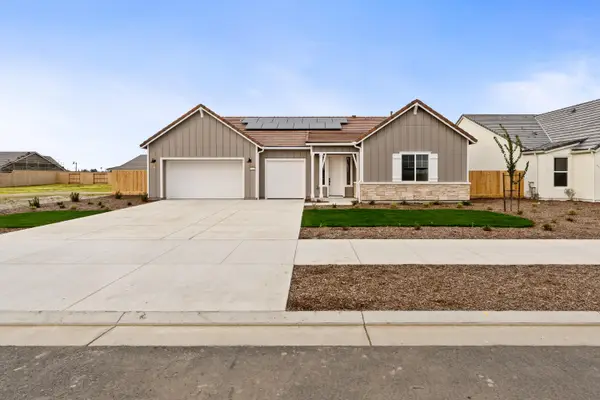 $725,000Active3 beds 3 baths2,513 sq. ft.
6522 W Galileo Drive, Visalia, CA 93277
MLS# 240059Listed by: RICHMOND AMERICAN HOMES OF MARYLAND, INC. - New
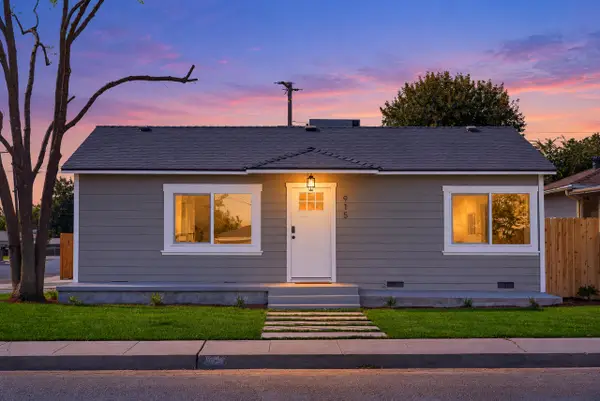 $299,000Active2 beds 1 baths897 sq. ft.
915 S Burke Street, Visalia, CA 93292
MLS# 244704Listed by: BLOOM GROUP, INC.


Protect your home and budget from life's surprises with an Assurant Home Warranty, backed by a partner that supports you through every step of homeownership. Explore Plans.
© 2023 - 2026 ERA Franchise Systems LLC. All rights reserved. ERA Franchise Systems LLC fully supports the principles of the Fair Housing Act and the Equal Opportunity Act. ERA, ERA Real Estate powered, and their respective logos are registered service marks of ERA Franchise Systems LLC. Each office is independently owned and operated.