
635 E Harold Avenue, Visalia, CA 93292
Local realty services provided by:ERA Valley Pro Realty
635 E Harold Avenue,Visalia, CA 93292
$249,000
- 4 Beds
- 3 Baths
- 1,625 sq. ft.
- Single family
- Pending
Listed by: robert casey
Office: avedian properties company
MLS#:244225
Source:CA_TCMLS
Price summary
- Price:$249,000
- Price per sq. ft.:$153.23
About this home
This four-bedroom Visalia residence offers solid ownership potential on a manageable 3,249-square-foot lot. The two-car garage provides convenient parking and storage space. With three-quarter bath access and multiple sleeping areas, the home accommodates various living arrangements. Gives you the independence of your own property in Visalia.
Contact an agent
Home facts
- Year built:1981
- Listing ID #:244225
- Added:2 day(s) ago
- Updated:September 24, 2026 at 08:25 AM
Rooms and interior
- Bedrooms:4
- Total bathrooms:3
- Full bathrooms:1
- Flooring:Carpet, Ceramic Tile
- Living area:1,625 sq. ft.
Heating and cooling
- Cooling:Central Air
- Heating:Central, Forced Air, Natural Gas
- Central air:Yes
Structure and exterior
- Roof:Composition
- Year built:1981
- Building area:1,625 sq. ft.
- Lot area:0.07 Acres
- Lot Features:Back Yard, Fencing, Front Yard, Rectangular Lot
- Construction Materials:Frame, Stucco
- Foundation Description:Slab
- Levels:2 Story
Utilities
- Water:Public, Water Connected
- Sewer:Public Sewer, Sewer Connected
Finances and disclosures
- Price:$249,000
- Price per sq. ft.:$153.23
Features and amenities
- Laundry features:Inside
Parking
- Parking description:Garage Faces Front
- Garage:Yes
- Garage spaces:2
New listings near 635 E Harold Avenue
- New
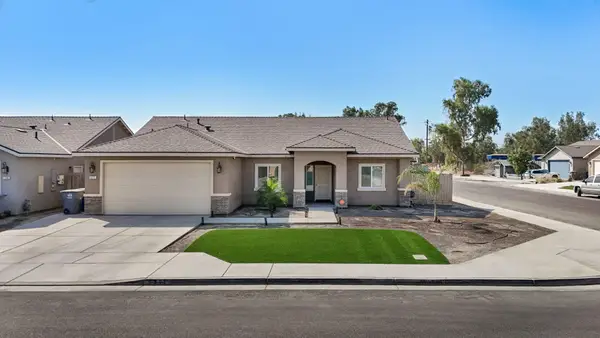 $425,000Active4 beds 2 baths1,695 sq. ft.
7271 Woodbine Avenue, Visalia, CA 93291
MLS# 244281Listed by: WESTCHESTER HOMES - New
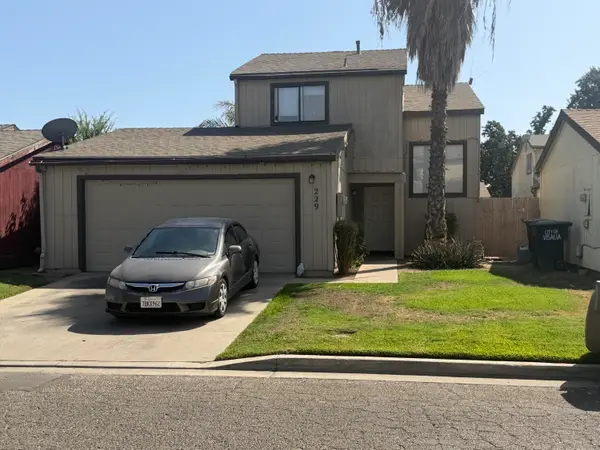 $249,000Active3 beds 3 baths1,183 sq. ft.
229 E Harold Court, Visalia, CA 93291
MLS# 244276Listed by: AVEDIAN PROPERTIES COMPANY - New
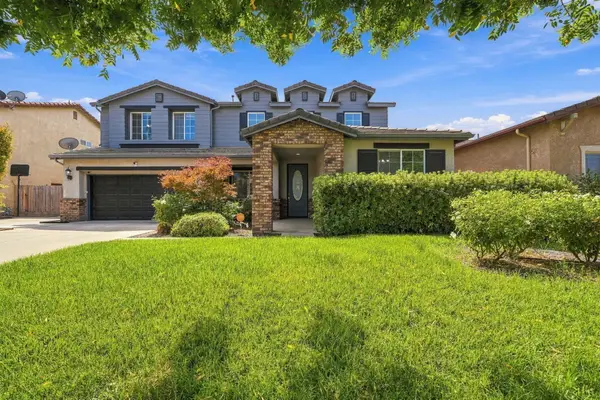 $640,000Active4 beds 3 baths3,064 sq. ft.
4217 W Elowin Court, Visalia, CA 93291
MLS# 244277Listed by: NEXTHOME TRUE NORTH REALTY - New
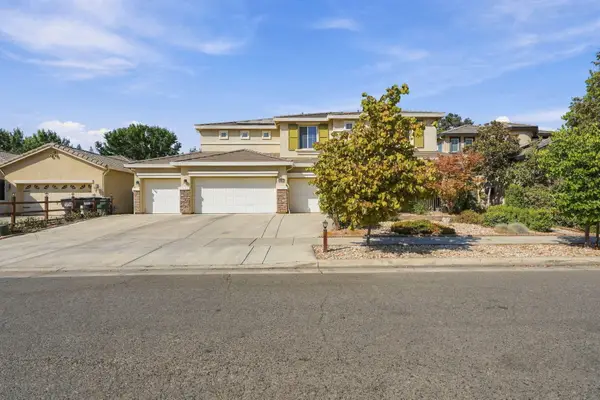 $665,000Active4 beds 3 baths3,519 sq. ft.
3138 W Ceres Court, Visalia, CA 93291
MLS# 244279Listed by: LONDON PROPERTIES-KINGSBURG - New
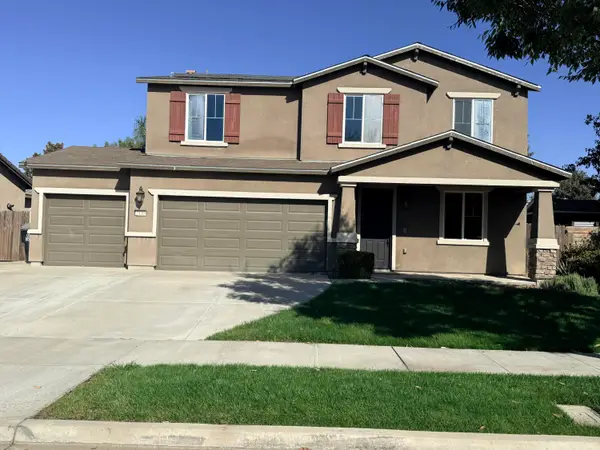 $469,000Active4 beds 3 baths2,229 sq. ft.
3130 N Shady Street, Visalia, CA 93291
MLS# 244271Listed by: AVEDIAN PROPERTIES COMPANY - New
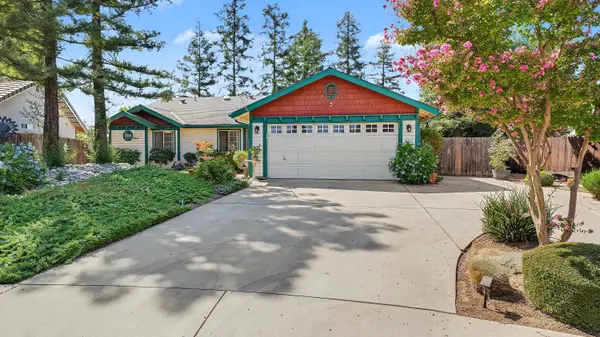 $389,900Active4 beds 2 baths1,539 sq. ft.
3611 E Center Court, Visalia, CA 93292
MLS# 244273Listed by: CENTURY 21 SELECT REAL ESTATE - New
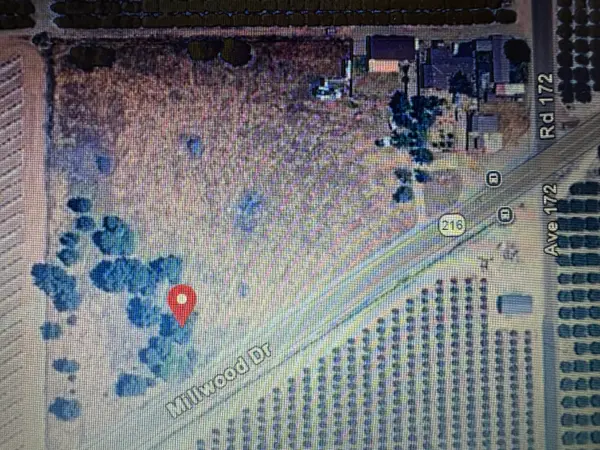 $749,900Active13 beds 7 baths4,400 sq. ft.
17186 Millwood Drive, Visalia, CA 93292
MLS# 244265Listed by: AMERICAN DISCOUNT REALTY SERV - New
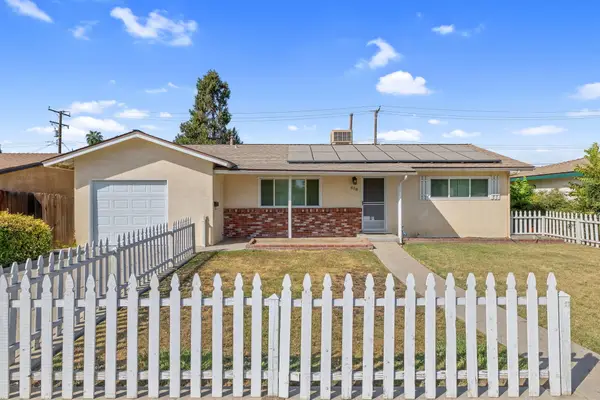 $295,000Active2 beds 1 baths1,110 sq. ft.
618 E Cypress Avenue, Visalia, CA 93292
MLS# 244266Listed by: KW VENTURE - New
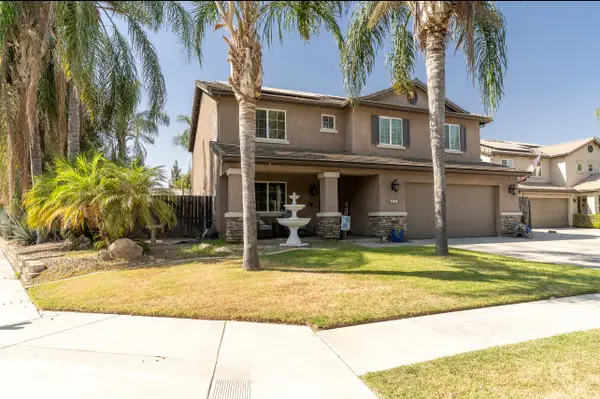 $540,000Active4 beds 3 baths2,665 sq. ft.
3331 Maple Street, Visalia, CA 93292
MLS# 244261Listed by: KW VENTURE - New
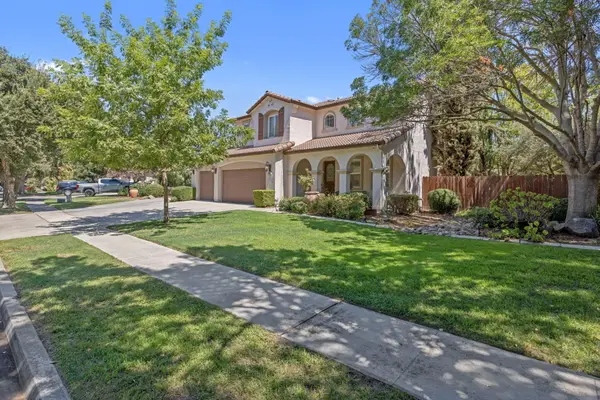 $799,000Active4 beds 3 baths3,017 sq. ft.
3834 N University Street, Visalia, CA 93291
MLS# 244258Listed by: CENTURY 21 SELECT REAL ESTATE


Protect your home and budget from life's surprises with an Assurant Home Warranty, backed by a partner that supports you through every step of homeownership. Explore Plans.
© 2023 - 2026 ERA Franchise Systems LLC. All rights reserved. ERA Franchise Systems LLC fully supports the principles of the Fair Housing Act and the Equal Opportunity Act. ERA, ERA Real Estate powered, and their respective logos are registered service marks of ERA Franchise Systems LLC. Each office is independently owned and operated.