
636 E Roosevelt Avenue, Visalia, CA 93292
Local realty services provided by:ERA Valley Pro Realty
636 E Roosevelt Avenue,Visalia, CA 93292
$1,800,000
- 19 Beds
- 14 Baths
- 11,050 sq. ft.
- Multi-family
- Active
Listed by: franklin j romine
Office: the equity group
MLS#:244294
Source:CA_TCMLS
Price summary
- Price:$1,800,000
- Price per sq. ft.:$162.9
About this home
14-unit multifamily property on one 1.22-acre parcel in Visalia. The site has nine separate buildings (four homes and five duplexes), with eight 1-bed/1-bath units and six 2-bed/1-bath units. New roofs, dual pane windows, new stucco and siding, fresh paint on every unit, and several new HVAC units. Every unit has its own backyard, asphalt driveways keep grounds upkeep low. No green waste. The site also includes a garage for owner storage and a fenced, gated ±6,000 SF gravel yard with a pole shed, ready for contractor storage or to be leased out for additional income. In-place rents produce $166,680 a year. Nine units are still below market. Priced at $128,571 per unit.
Contact an agent
Home facts
- Year built:1978
- Listing ID #:244294
- Added:1 day(s) ago
- Updated:September 24, 2026 at 10:49 PM
Rooms and interior
- Bedrooms:19
- Total bathrooms:14
- Flooring:Carpet, Combination, Laminate
- Living area:11,050 sq. ft.
Heating and cooling
- Cooling:Ceiling Fan(s), Wall/window Unit(s)
- Heating:Natural Gas
Structure and exterior
- Roof:Composition
- Year built:1978
- Building area:11,050 sq. ft.
- Lot area:1.2 Acres
- Lot Features:Fencing
- Construction Materials:Stucco, Wood Siding
- Foundation Description:Raised
- Levels:1 Story
Utilities
- Water:Public, Water Connected
- Sewer:Public Sewer, Sewer Connected
Finances and disclosures
- Price:$1,800,000
- Price per sq. ft.:$162.9
Features and amenities
- Laundry features:In Kitchen, Outside
Parking
- Parking description:Concrete, RV Access/Parking, Workshop in Garage
- Garage:Yes
- Garage spaces:1
New listings near 636 E Roosevelt Avenue
- New
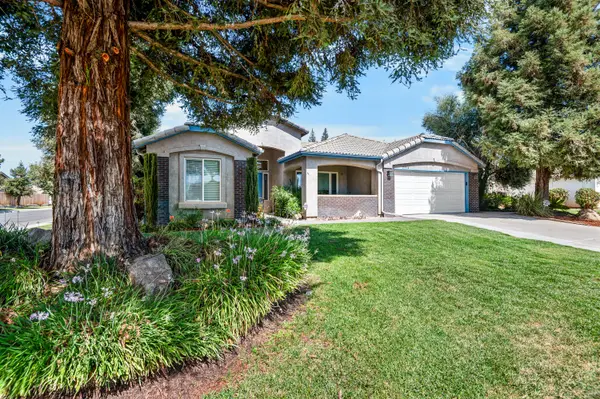 $479,000Active4 beds 3 baths2,318 sq. ft.
2516 E Cherry Avenue, Visalia, CA 93292
MLS# 244317Listed by: INDEPENDENT BROKER NETWORK - New
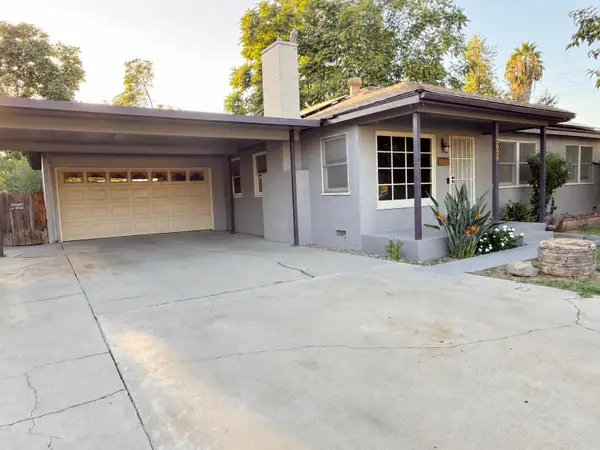 $305,000Active3 beds -- baths1,464 sq. ft.
2029 S Church Street, Out Of Area, CA 93277
MLS# 655782Listed by: EXP REALTY OF CALIFORNIA, INC. - New
 $510,000Active4 beds 3 baths2,761 sq. ft.
2945 S Arkle Court, Visalia, CA 93292
MLS# 235030Listed by: KW VENTURE - New
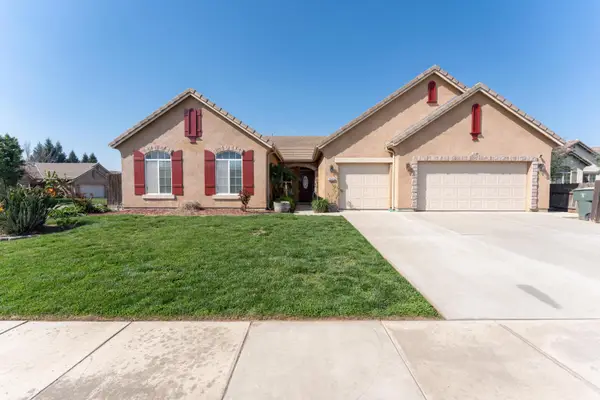 $510,000Active4 beds 3 baths2,761 sq. ft.
2945 S Arkle Street, Visalia, CA 93292
MLS# 244311Listed by: KW VENTURE - New
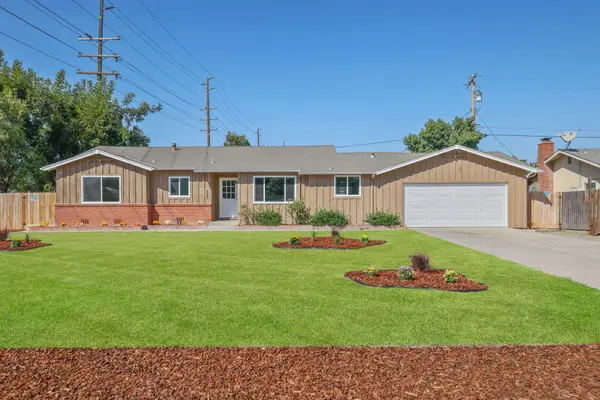 $349,000Active3 beds 2 baths1,541 sq. ft.
332 W Walnut Avenue, Visalia, CA 93277
MLS# 244313Listed by: CENTURY 21 SELECT REAL ESTATE - New
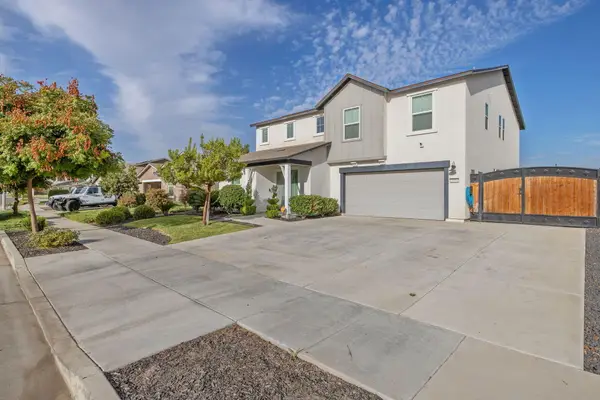 $499,000Active5 beds 3 baths2,814 sq. ft.
3314 N Garden Street, Visalia, CA 93291
MLS# 244296Listed by: KW VENTURE - New
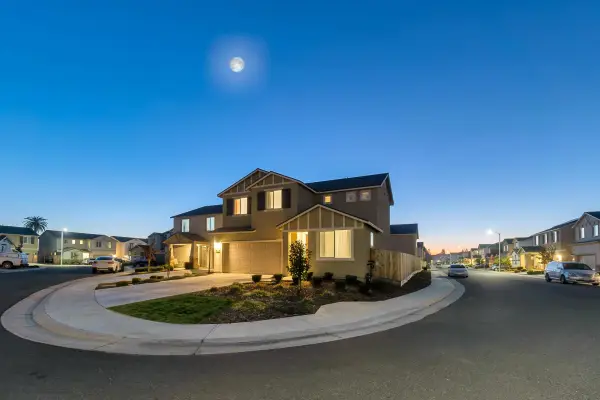 $379,900Active3 beds 3 baths1,475 sq. ft.
2207 S Crumal Street, Visalia, CA 93292
MLS# 244299Listed by: BLOOM GROUP, INC. - New
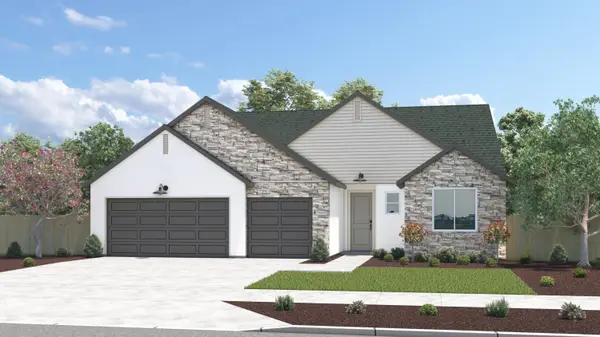 $520,280Active4 beds 3 baths2,105 sq. ft.
705 E Elkhorn Avenue #Db 36, Visalia, CA 93292
MLS# 244303Listed by: SAN JOAQUIN VALLEY HOMES - New
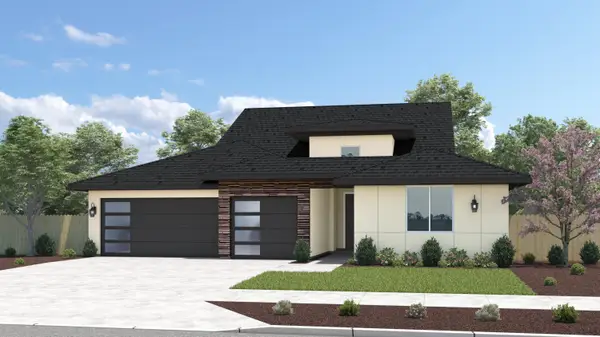 $588,310Active5 beds 4 baths2,855 sq. ft.
717 E Elkhorn Avenue #Db 35, Visalia, CA 93292
MLS# 244304Listed by: SAN JOAQUIN VALLEY HOMES


Protect your home and budget from life's surprises with an Assurant Home Warranty, backed by a partner that supports you through every step of homeownership. Explore Plans.
© 2023 - 2026 ERA Franchise Systems LLC. All rights reserved. ERA Franchise Systems LLC fully supports the principles of the Fair Housing Act and the Equal Opportunity Act. ERA, ERA Real Estate powered, and their respective logos are registered service marks of ERA Franchise Systems LLC. Each office is independently owned and operated.