
1942 Intrepid Way, Vista, CA 92081
Local realty services provided by:ERA North Orange County Real Estate
Listed by: michelle delgado
Office: first team real estate
MLS#:NDP2610253
Source:San Diego MLS via CRMLS
Price summary
- Price:$799,000
- Price per sq. ft.:$588.8
- Monthly HOA dues:$213
About this home
Welcome to this inviting 3-bedroom, 2.5-bath detached home with loft in the gated Heritage & Legends community, nestled within Vistas beautifully master-planned Shadowridge neighborhood. The updated kitchen features wood cabinets, granite countertops, a black granite sink, and newer stainless-steel appliances, while the primary en suite bathroom offers a new marble-top vanity and tiled walk-in shower. Additional updates include fresh paint, a newer water heater, HVAC system, toilets, select windows, electrical panel breakers, and garage door opener. A new leased solar power system with a backup battery offers reliability with cost saving utility bills. Overhead garage storage racks maximize space for storage and add to the homes appeal. Step outside to a charming, low-maintenance yard with a brick retaining wall for gardening and fruit-producing lemon, lime, and strawberry mango trees. A retractable awning with a new sunshade provides privacy and shade for relaxing or dining on the patio. Enjoy Shadowridges golf club, mature landscaping, and Buena Vista Duck Pond with three miles of walking trails, along with convenient access to schools, baseball fields, shopping, and restaurants. Discover a welcoming place to call home in a beautifully established community!...
Contact an agent
Home facts
- Year built:1998
- Listing ID #:NDP2610253
- Added:5 day(s) ago
- Updated:November 18, 2026 at 03:51 PM
Rooms and interior
- Bedrooms:3
- Total bathrooms:3
- Full bathrooms:2
- Half bathrooms:1
- Living area:1,357 sq. ft.
Heating and cooling
- Cooling:Central Forced Air
- Heating:Forced Air Unit
Structure and exterior
- Roof:Tile/Clay
- Year built:1998
- Building area:1,357 sq. ft.
- Levels:2 Story
Utilities
- Sewer:Public Sewer
Finances and disclosures
- Price:$799,000
- Price per sq. ft.:$588.8
Features and amenities
- Appliances:Dryer, Washer
- Laundry features:Dryer, Washer
Parking
- Total parking spaces:2
- Garage spaces:2
 This information is deemed reliable but not guaranteed. You should rely on this information only to decide whether or not to further investigate a particular property. BEFORE MAKING ANY OTHER DECISION, YOU SHOULD PERSONALLY INVESTIGATE THE FACTS (e.g. square footage and lot size) with the assistance of an appropriate professional. You may use this information only to identify properties you may be interested in investigating further. All uses except for personal, non-commercial use in accordance with the foregoing purpose are prohibited. Redistribution or copying of this information, any photographs or video tours is strictly prohibited. This information is derived from the Internet Data Exchange (IDX) service provided by San Diego MLS®. Displayed property listings may be held by a brokerage firm other than the broker and/or agent responsible for this display. The information and any photographs and video tours and the compilation from which they are derived is protected by copyright. Compilation © 2020 San Diego MLS®, Inc.
New listings near 1942 Intrepid Way
- Coming Soon
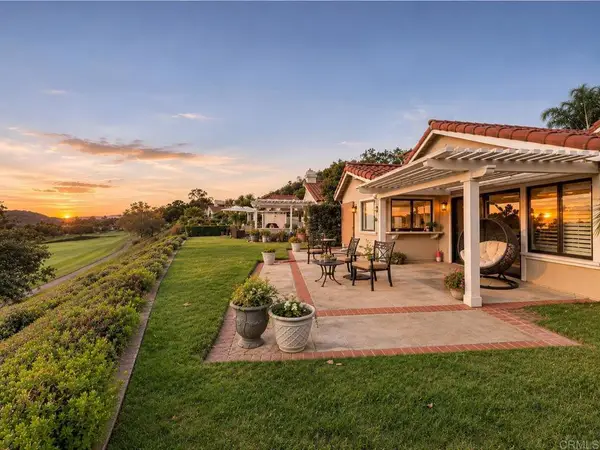 $934,900Coming Soon2 beds 2 baths1,543 sq. ft.
29126 Laurel Valley Drive, Vista, CA 92084
MLS# NDP2610324Listed by: CENTURY 21 AFFILIATED - New
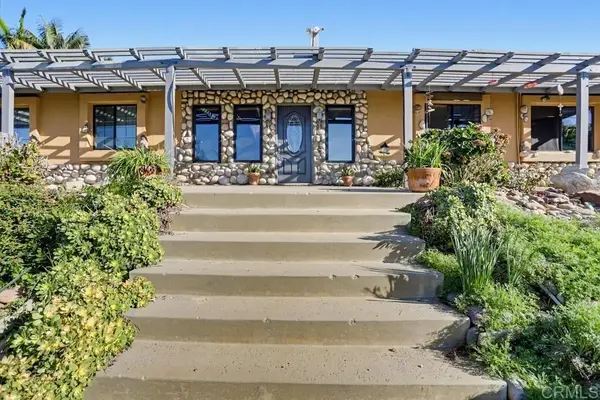 $1,300,000Active3 beds 3 baths2,100 sq. ft.
3105 Hidden Haven, Vista, CA 92084
MLS# NDP2610345Listed by: HOMESMART REALTY WEST - New
 $338,888Active2.93 Acres
2525 Bella Vita Lane, Vista, CA 92084
MLS# PTP2608431Listed by: THEZMEDIA - New
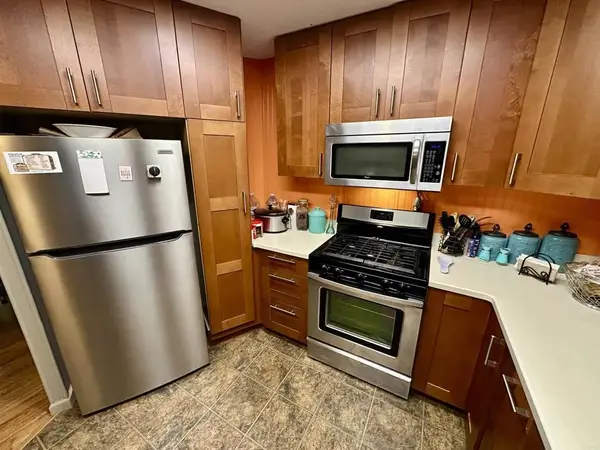 $279,000Active2 beds 2 baths1,440 sq. ft.
2130 Sunset Dr. #45, Vista, CA 92081
MLS# NDP2610293Listed by: HOMESMART REALTY WEST - New
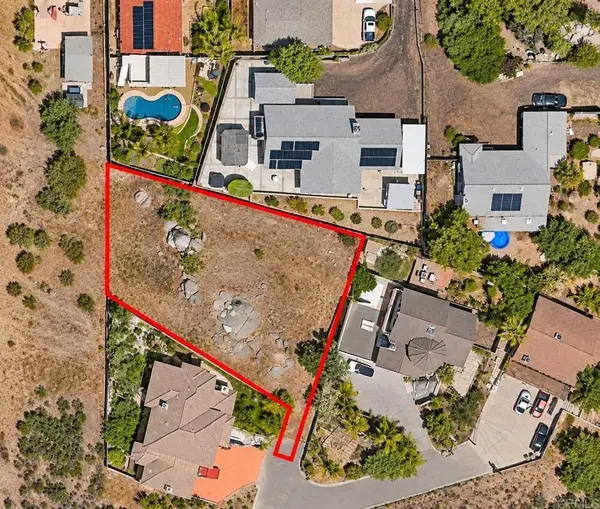 $380,000Active0 Acres
0 Bobier, Vista, CA 92084
MLS# NDP2610290Listed by: LPT REALTY - New
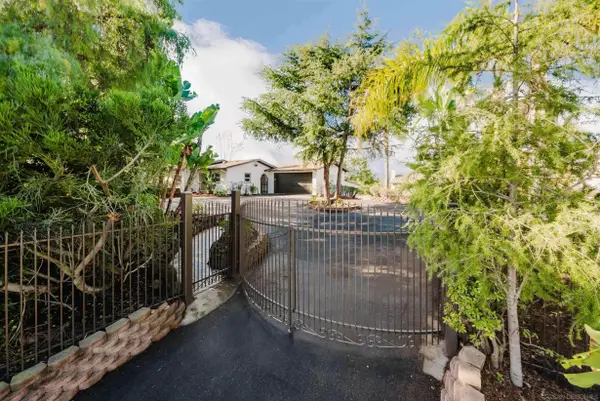 $1,250,000Active3 beds 3 baths2,545 sq. ft.
1645 S Hannalei, Vista, CA 92083
MLS# 260027108Listed by: LEFT COAST REALTORS INC - New
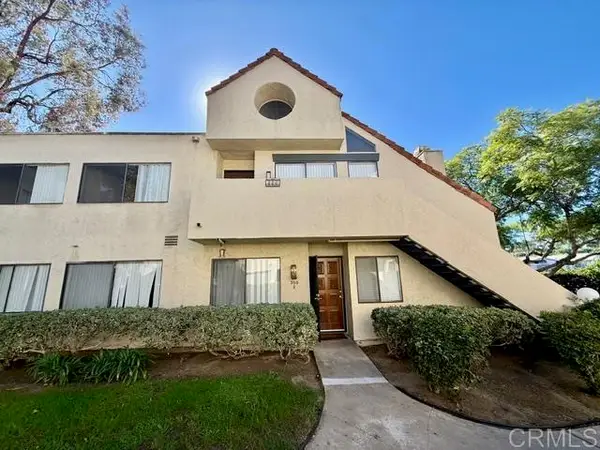 $450,000Active2 beds 2 baths1,152 sq. ft.
355 N Melrose Drive #F, Vista, CA 92083
MLS# NDP2610258Listed by: CENTURY 21 AFFILIATED - New
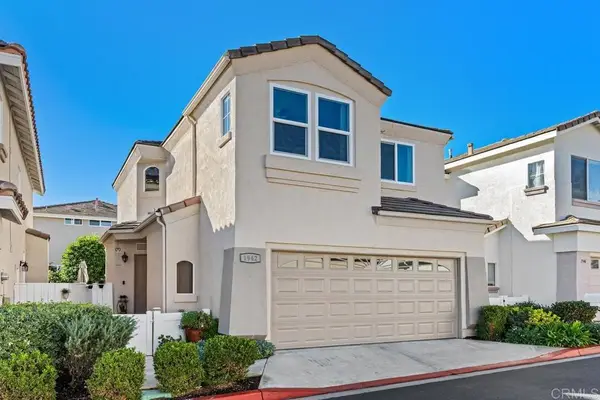 $799,000Active3 beds 3 baths1,357 sq. ft.
1942 Intrepid Way, Vista, CA 92081
MLS# NDP2610253Listed by: FIRST TEAM REAL ESTATE - Open Sat, 1:30 to 3pmNew
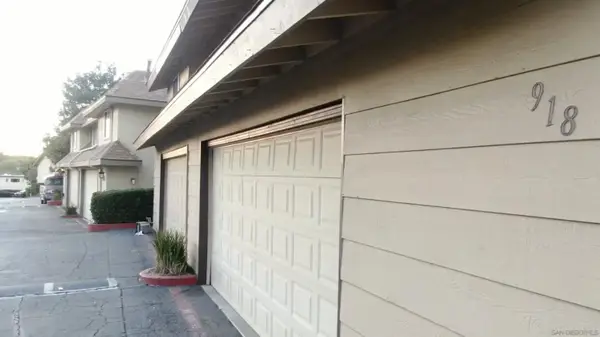 $619,500Active3 beds 2 baths1,322 sq. ft.
918 Marlin, Vista, CA 92084
MLS# 260026991Listed by: LPT REALTY, INC


Protect your home and budget from life's surprises with an Assurant Home Warranty, backed by a partner that supports you through every step of homeownership. Explore Plans.
© 2023 - 2026 ERA Franchise Systems LLC. All rights reserved. ERA Franchise Systems LLC fully supports the principles of the Fair Housing Act and the Equal Opportunity Act. ERA, ERA Real Estate powered, and their respective logos are registered service marks of ERA Franchise Systems LLC. Each office is independently owned and operated.