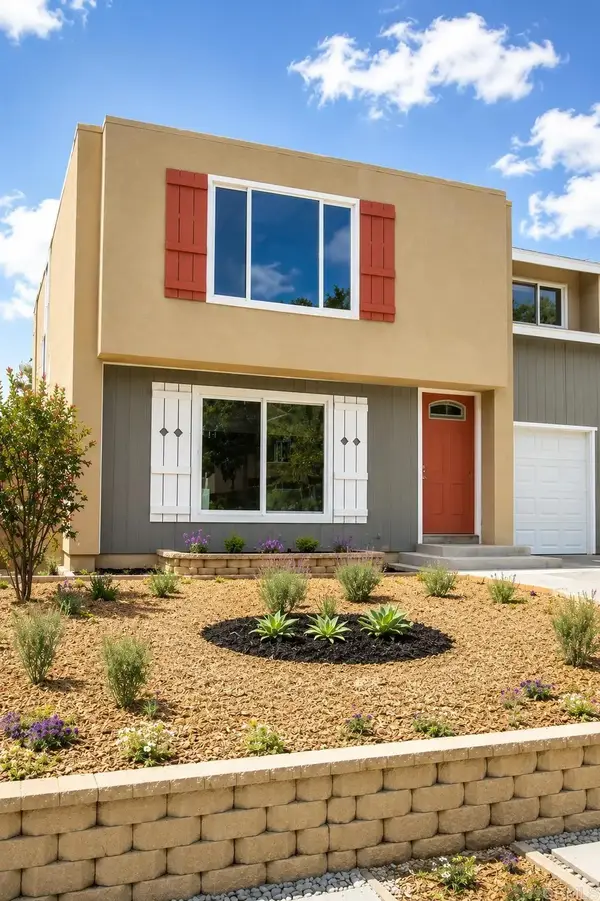
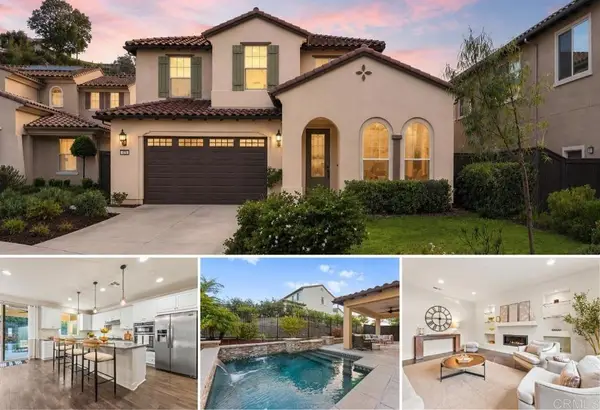
1953 Wellington Ln #4, Vista, CA 92081

Local realty services provided by:ERA Donahoe Realty
1953 Wellington Ln #4,Vista, CA 92081
$485,800
  • 2 Beds
  • 2 Baths
  • 863 sq. ft.
  • Condominium
  • Active
Listed by: laszlo b betyar, derek j betyar
Office: exp realty of california, inc.
MLS#:260016701
Source:San Diego MLS via CRMLS

Price summary

  • Price:$485,800
  • Price per sq. ft.:$562.92
  • Monthly HOA dues:$455

About this home

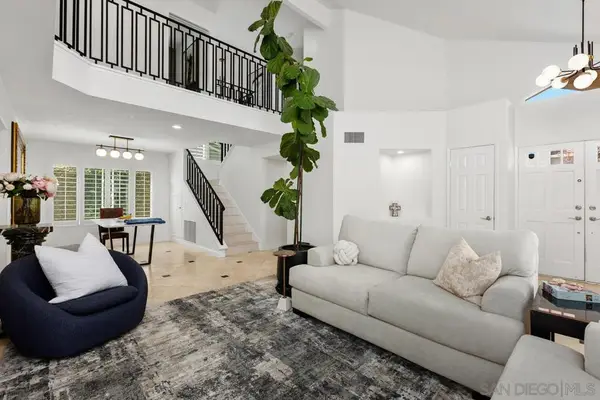
Welcome home to this beautifully remodeled upper-level condo in the highly desirable Shadowridge community. Featuring vaulted ceilings and luxury vinyl plank flooring, this light and airy residence offers both style and comfort in a thoughtfully designed layout. The inviting living room is highlighted by a contemporary tile-faced fireplace, creating the perfect space to relax or entertain. The upgraded kitchen showcases slab granite countertops, crisp white cabinetry with modern hand-pulls and soft-close hinges for a polished finish. The spacious bathroom features slab granite countertops, tile flooring, two separate vanity areas, and newer fixtures, providing both convenience and functionality. Additional amenities include in-unit full-size stacked laundry, air conditioning, copper plumbing, and a private storage room conveniently located off the deck/balcony entry. Ideally situated within the community, this home has a great view of the nearby the pool/spa while enjoying a...

Contact an agent

contact an agent

Yes, I would like more information. Please use and/or share my information with an ERA®  affiliated agent to contact me about my real estate needs. By clicking Send message, I request to be contacted by phone or text message and consent to being contacted by automated means. I understand that my consent to receive calls or texts is not a condition of purchasing any property, goods, or services. Alternatively, I understand that I can access real estate services by email or I can contact the agent myself.

If an ERA®  affiliated agent is not available in the area where I need assistance, I agree to be contacted by a real estate agent affiliated with another brand owned or licensed by Anywhere Real Estate (BHGRE® , CENTURY 21® , Coldwell Banker® , Corcoran® , Sotheby's International Realty® ).
 I acknowledge that I have read and agree to theTerms of useandPrivacy notice

Home facts

  • Year built:1984
  • Listing ID #:260016701
  • Added:1 day(s) ago
  • Updated:July 15, 2026 at 05:11 PM

Rooms and interior

  • Bedrooms:2
  • Total bathrooms:2
  • Full bathrooms:1
  • Half bathrooms:1
  • Kitchen Description:Dishwasher, Disposal, Gas Cooking, Gas Range, Microwave, Range/Oven, Refrigerator
  • Living area:863 sq. ft.

Heating and cooling

  • Cooling:Central Forced Air
  • Heating:Fireplace, Forced Air Unit

Structure and exterior

  • Roof:Shingle
  • Year built:1984
  • Building area:863 sq. ft.
  • Construction Materials:Stucco, Wood
  • Levels:1 Story

Utilities

  • Water:Available
  • Sewer:Sewer Connected

Finances and disclosures

  • Price:$485,800
  • Price per sq. ft.:$562.92

Features and amenities

  • Appliances:Dishwasher, Disposal, Dryer, Gas Cooking, Gas Range, Microwave, Range/Oven, Refrigerator, Washer
  • Laundry features:Dryer, Electric, Gas, Washer, Washer Hookup
  • Pool features:Below Ground, Community/Common, Heated

Parking

  • Total parking spaces:2
MLS LogoThis information is deemed reliable but not guaranteed. You should rely on this information only to decide whether or not to further investigate a particular property. BEFORE MAKING ANY OTHER DECISION, YOU SHOULD PERSONALLY INVESTIGATE THE FACTS (e.g. square footage and lot size) with the assistance of an appropriate professional. You may use this information only to identify properties you may be interested in investigating further. All uses except for personal, non-commercial use in accordance with the foregoing purpose are prohibited. Redistribution or copying of this information, any photographs or video tours is strictly prohibited. This information is derived from the Internet Data Exchange (IDX) service provided by San Diego MLS®. Displayed property listings may be held by a brokerage firm other than the broker and/or agent responsible for this display. The information and any photographs and video tours and the compilation from which they are derived is protected by copyright. Compilation © 2020 San Diego MLS®, Inc.