
2211 Westmoreland Court, Walnut Creek, CA 94596
Local realty services provided by:ERA North Orange County Real Estate
2211 Westmoreland Court,Walnut Creek, CA 94596
$1,165,000
- 4 Beds
- 3 Baths
- - sq. ft.
- Townhouse
- Sold
Listed by: james collins
Office: bhhs drysdale properties925-280-4920
MLS#:41143099
Source:CRMLS
Sorry, we are unable to map this address
Price summary
- Price:$1,165,000
- Monthly HOA dues:$445
About this home
A premium location in Oak Creek and feels like a Single family home! This end unit is located at the end of a court with large front lawns and a good sized back patio & turf lawn. A great floor plan that features 4 bedrooms, office alcove, formal dining, living & family rooms and laundry room upstairs! The kitchen was updated with white cabinetry, stainless steel appliances (gas range), Glacial Ice Granite slab counters, recessed LED lighting, hardwood floors, breakfast bar and eating area. The adjacent family room with recessed lighting, hardwood floors and custom inlaid carpet has a large patio door to the side yard. The spacious formal living and dining room are combined and feature stone gas fireplace, soaring vaulted ceilings with picture windows, hardwood floors and patio door to the backyard. The large primary bedroom with double door entry has a ceiling fan, crown molding and walk-in closet. The primary bathroom has a dual sink vanity, skylight, double shower and tile floors. There are THREE additional bedrooms, full bathroom, office alcove and a full size laundry room upstairs. The backyard has stamped concrete with large redwood arbor, turf lawn, Japanese Maple, fruit trees (lemon/lime/pomegranate), raised strawberry garden and large side yard. Additional features include 4 skylights, Panel doors, new Electric heater & A/C, new Water Heater, Dual pane windows, 2 car garage, LED lighting, Hardwood floors and built-in custom storage under stairs. Located in Oak Creek of Rudgear Estates, the community features swimming pool & nearly all exterior maintenance. Close to Rudgear Park with pickleball, playground, soccer, baseball, basketball, tennis, walking trails and more! Easy access for commute, downtown Walnut Creek, Alamo shopping center and excellent Walnut Creek Schools!...
Contact an agent
Home facts
- Year built:1973
- Subdivision & Development:OAK CREEK
- Listing ID #:41143099
- Added:45 day(s) ago
- Updated:September 15, 2026 at 07:06 AM
Rooms and interior
- Bedrooms:4
- Total bathrooms:3
- Full bathrooms:2
- Half bathrooms:1
- Flooring:Carpet, Tile, Vinyl, Wood
Heating and cooling
- Cooling:Central Air, Whole House Fan
- Heating:Electric, Forced Air
- Central air:Yes
Structure and exterior
- Roof:Shingle
- Year built:1973
- Lot Features:Back Yard, Cul De Sac, Front Yard, Garden, Street Level, Yard
- Architectural Style:Traditional
- Construction Materials:Stucco
- Foundation Description:Raised
- Levels:2 Story
Finances and disclosures
- Price:$1,165,000
Features and amenities
- Appliances:Dryer, Washer
- Laundry features:Dryer, Washer
- Amenities:Gas Water Heater
- Pool features:Association, Pool
Parking
- Total parking spaces:4
- Parking description:Garage, Garage Door Opener
- Garage:Yes
- Garage spaces:2
New listings near 2211 Westmoreland Court
- New
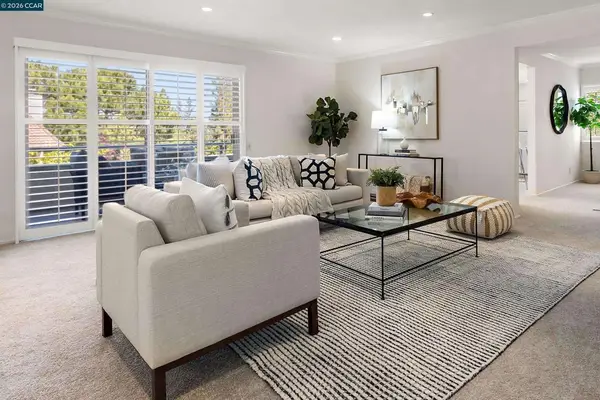 $519,000Active2 beds 2 baths1,378 sq. ft.
1501 Ptarmigan Dr #7B, Walnut Creek, CA 94595
MLS# 41148255Listed by: COLDWELL BANKER - Open Sun, 1 to 4pmNew
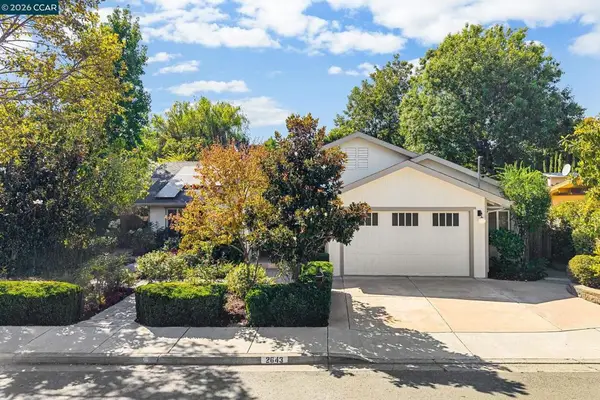 $1,649,000Active3 beds 4 baths2,217 sq. ft.
2643 Buena Vista Ave, Walnut Creek, CA 94597
MLS# 41148249Listed by: KELLER WILLIAMS REALTY - Open Sun, 1 to 4pmNew
 $459,000Active2 beds 1 baths1,054 sq. ft.
1132 Running Springs Rd #7, Walnut Creek, CA 94595
MLS# 41148212Listed by: RE/MAX ACCORD - Open Tue, 10am to 12pmNew
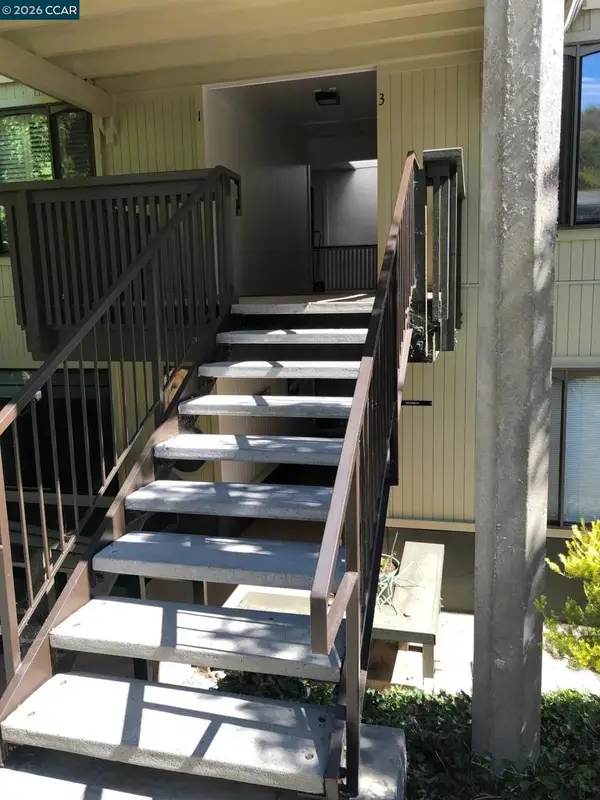 $337,000Active2 beds 1 baths1,054 sq. ft.
1116 Fairlawn Court #3, Walnut Creek, CA 94595
MLS# 41148215Listed by: GOLDEN GATE SOTHEBY'S INT'L RE - Open Sun, 2 to 4pmNew
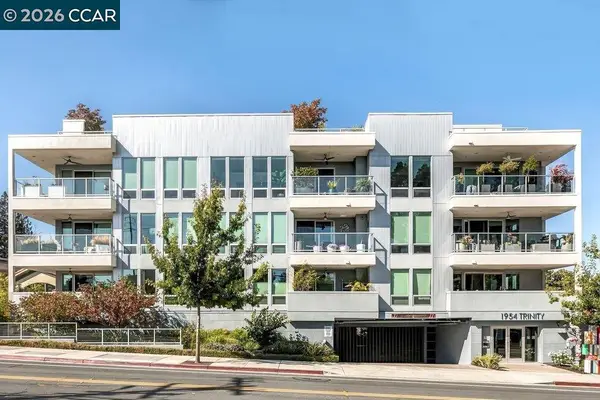 $1,449,000Active2 beds 2 baths1,518 sq. ft.
1954 Trinity Ave #302, Walnut Creek, CA 94596
MLS# 41148216Listed by: GOLDEN GATE SOTHEBY'S INT'L RE - Open Sat, 1:30 to 4pmNew
 $1,649,000Active5 beds 3 baths2,606 sq. ft.
1465 Cortez Ct, Walnut Creek, CA 94598
MLS# 41148135Listed by: COMPASS - Open Sat, 1 to 4pmNew
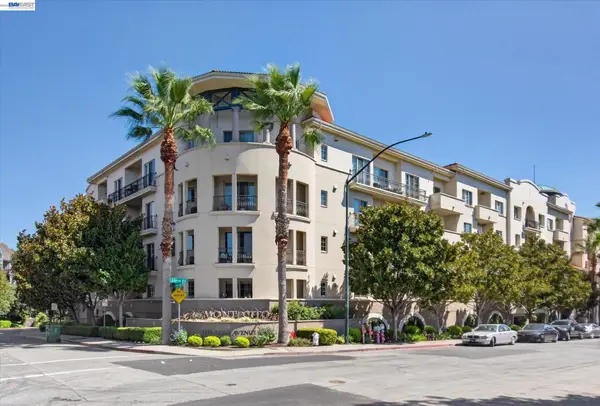 $645,000Active2 beds 2 baths914 sq. ft.
1315 Alma Ave #311, WALNUT CREEK, CA 94596
MLS# 41147767Listed by: REALTY ONE GROUP TODAY
- Open Tue, 10am to 12pmNew
 $639,000Active2 beds 2 baths1,162 sq. ft.
1349 Running Springs Rd #4, Walnut Creek, CA 94595
MLS# 41148173Listed by: COMPASS - Open Sun, 1 to 4pmNew
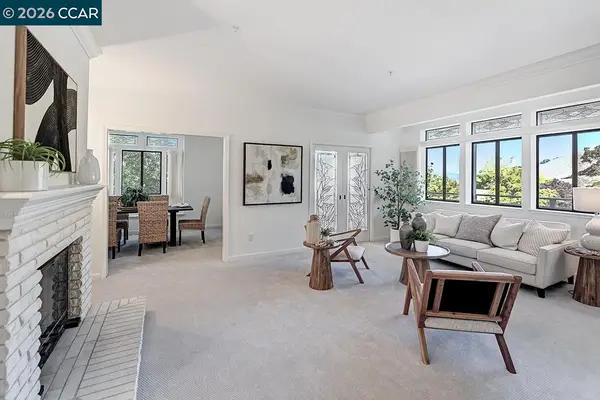 $818,000Active2 beds 2 baths1,585 sq. ft.
5201 Terra Granada Dr #3A, WALNUT CREEK, CA 94595
MLS# 41148171Listed by: ENGEL & VOLKERS - Open Sat, 1:30 to 4pmNew
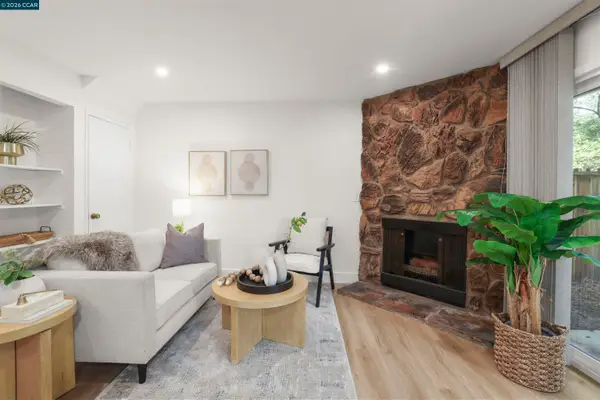 $599,000Active2 beds 2 baths1,263 sq. ft.
1767 Holland Cir, WALNUT CREEK, CA 94597
MLS# 41148164Listed by: RE/MAX ACCORD


Protect your home and budget from life's surprises with an Assurant Home Warranty, backed by a partner that supports you through every step of homeownership. Explore Plans.
© 2023 - 2026 ERA Franchise Systems LLC. All rights reserved. ERA Franchise Systems LLC fully supports the principles of the Fair Housing Act and the Equal Opportunity Act. ERA, ERA Real Estate powered, and their respective logos are registered service marks of ERA Franchise Systems LLC. Each office is independently owned and operated.