
2229 Stewart Ave, Walnut Creek, CA 94596
Local realty services provided by:ERA North Orange County Real Estate
2229 Stewart Ave,Walnut Creek, CA 94596
$1,574,950
- 3 Beds
- 3 Baths
- 2,509 sq. ft.
- Single family
- Active
Listed by: michael perry
Office: heritage rei925-209-0658
MLS#:41138101
Source:CRMLS
Price summary
- Price:$1,574,950
- Price per sq. ft.:$627.72
- Monthly HOA dues:$112.5
About this home
Welcome to 2229 Stewart Avenue. Nestled in a highly desirable Walnut Creek neighborhood and offering a blend of serenity and convenience. This expansive 3-bedroom, 2.5-bathroom residence offers spacious living, modern comforts, and outdoor entertaining spaces perfect for families and outdoor enthusiasts. This home features 2,500 square feet of thoughtfully designed, open-concept living, 3 large bedrooms and 2.5 bathrooms, a new roof, 3-car garage with ample storage and easy access to indoor living areas, a large lot with a spectacular built-in swimming pool—ideal for summer gatherings, lounging, and recreation. The neighborhood features a park directly across the street, providing additional outdoor enjoyment, as well as walking paths, and a sense of community. All within driving distance to a variety of shops, dining options, schools, and services.
Contact an agent
Home facts
- Year built:1976
- Subdivision & Development:Not Listed
- Listing ID #:41138101
- Added:50 day(s) ago
- Updated:July 30, 2026 at 01:17 PM
Rooms and interior
- Bedrooms:3
- Total bathrooms:3
- Full bathrooms:2
- Half bathrooms:1
- Flooring:Carpet
- Living area:2,509 sq. ft.
Heating and cooling
- Cooling:Central Air
- Heating:Forced Air
- Central air:Yes
Structure and exterior
- Roof:Shingle
- Year built:1976
- Building area:2,509 sq. ft.
- Lot area:0.26 Acres
- Lot Features:Back Yard, Front Yard, Sprinklers Timer, Street Level
- Architectural Style:Contemporary
- Construction Materials:Stucco, Wood Siding
- Exterior Features:Deck, Patio
- Levels:2 Story
Finances and disclosures
- Price:$1,574,950
- Price per sq. ft.:$627.72
Features and amenities
- Appliances:Gas Water Heater
- Amenities:Playground, Pool
- Pool features:Association Pool, Gunite, Pool
Parking
- Total parking spaces:3
- Parking description:Garage, Garage Door Opener
- Garage:Yes
- Garage spaces:3
New listings near 2229 Stewart Ave
 $1,100,000Pending4 beds 3 baths1,920 sq. ft.
Address Withheld By Seller, Walnut Creek, CA 94598
MLS# 41142738Listed by: RE/MAX ACCORD $1,100,000Pending4 beds 3 baths1,920 sq. ft.
Address Withheld By Seller, Walnut Creek, CA 94598
MLS# 41142738Listed by: RE/MAX ACCORD- Open Sun, 1 to 3pmNew
 $999,000Active3 beds 3 baths1,988 sq. ft.
1085 Camino Verde Cir, Walnut Creek, CA 94597
MLS# 41141840Listed by: EXP REALTY OF NORTHERN CA, INC - Open Sun, 12 to 3pmNew
 $1,050,000Active2 beds 3 baths1,448 sq. ft.
1874 Bonanza St #10, Walnut Creek, CA 94596
MLS# 41141646Listed by: 5 STAR REAL ESTATE - Open Sun, 1 to 4pmNew
 $1,199,900Active4 beds 3 baths2,068 sq. ft.
2211 Westmoreland Court, Walnut Creek, CA 94596
MLS# 41143099Listed by: BHHS DRYSDALE PROPERTIES - New
 $324,000Active1 beds 1 baths710 sq. ft.
2562 Walnut Blvd #68, Walnut Creek, CA 94596
MLS# 41143423Listed by: LUXE REALTY GROUP - New
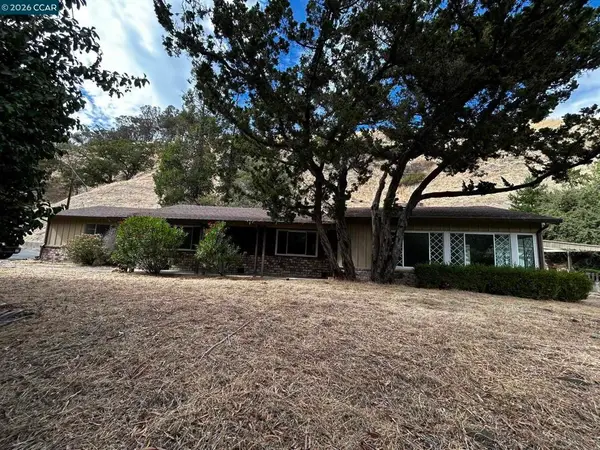 $995,950Active3 beds 2 baths1,882 sq. ft.
1556 Springbrook Rd, Walnut Creek, CA 94597
MLS# 41142756Listed by: POIRIER & ASSOCIATES - Open Fri, 10am to 4:30pmNew
 $1,468,690Active4 beds 4 baths2,466 sq. ft.
802 Abigail, Walnut Creek, CA 94598
MLS# 41143351Listed by: TRULY REAL ESTATE - Open Sun, 1 to 3pmNew
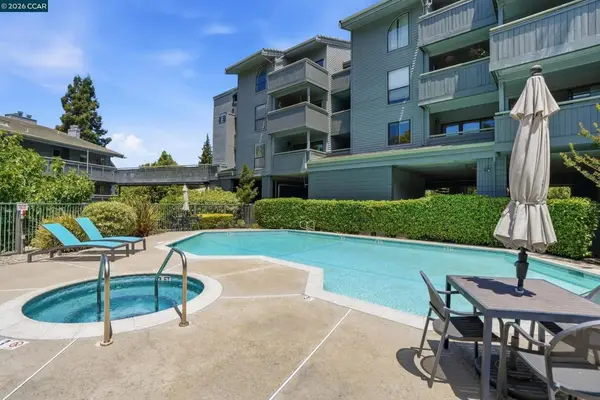 $535,000Active1 beds 2 baths1,031 sq. ft.
1680 San Miguel Dr, Walnut Creek, CA 94596
MLS# 41143365Listed by: CHRISTIE'S INTL RE SERENO - New
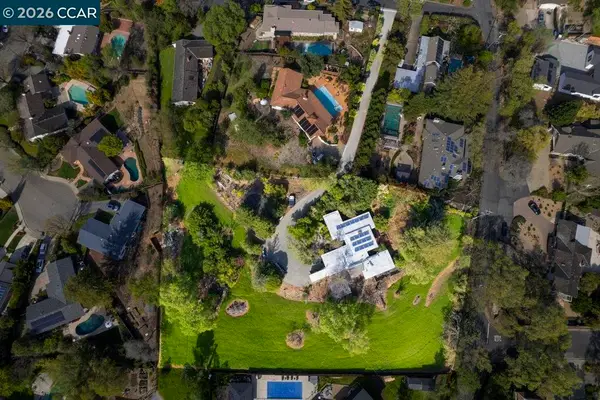 $2,650,000Active1.61 Acres
1081 Scots Ln, Walnut Creek, CA 94596
MLS# 41143369Listed by: COMPASS


Protect your home and budget from life's surprises with an Assurant Home Warranty, backed by a partner that supports you through every step of homeownership. Explore Plans.
© 2023 - 2026 ERA Franchise Systems LLC. All rights reserved. ERA Franchise Systems LLC fully supports the principles of the Fair Housing Act and the Equal Opportunity Act. ERA, ERA Real Estate powered, and their respective logos are registered service marks of ERA Franchise Systems LLC. Each office is independently owned and operated.