
2641 Ptarmigan Dr #1, Walnut Creek, CA 94595
Local realty services provided by:ERA Excel Realty
2641 Ptarmigan Dr #1,Walnut Creek, CA 94595
$995,000
- 3 Beds
- 2 Baths
- 1,234 sq. ft.
- Condominium
- Active
Upcoming open houses
- Sat, Aug 2202:00 pm - 04:00 pm
- Sun, Aug 2311:00 am - 01:00 pm
Listed by: brionna chang, jordan selby
Office: redfin877-973-3346
MLS#:41145375
Source:CRMLS
Price summary
- Price:$995,000
- Price per sq. ft.:$806.32
- Monthly HOA dues:$1,350
About this home
Rarely available, effortless level-in access with just one small step welcomes you to this recently remodeled Belvedere model, offering the feel and privacy of a single-family home with seamless indoor and outdoor living. Light, bright, and beautifully designed, this exceptional home has been thoughtfully updated throughout with no detail overlooked. The open-concept living space is enhanced by walls of windows, newly added skylights, and recessed lighting, creating a warm and inviting atmosphere. The recently remodeled interior features luxury vinyl flooring, brand-new carpet, custom white cabinetry with elegant glass-front doors, quartz countertops, stainless steel appliances, and a full glass-tile backsplash. A private patio just off the kitchen provides the perfect setting for morning coffee, outdoor dining, or effortless entertaining. The inviting family room features a cozy fireplace and charming window-box seating, creating a warm and comfortable space to relax. The spacious primary suite offers a comfortable sitting area, generous wall-length closets, and direct access to its own private patio, providing a peaceful outdoor retreat. The beautifully remodeled bathrooms feature easy-access walk-in showers, new vanities, lighted mirrors, and stylish new floor tile. An interior laundry closet adds everyday convenience, while dual-pane windows and a newer energy-efficient HVAC system provide additional comfort and efficiency. An electric vehicle charger adds another thoughtful modern convenience. Tandem parking is conveniently located directly by the front door, offering exceptional ease of access and privacy, along with additional closet storage. Absolutely pristine and move-in ready, this recently remodeled home offers an exceptional combination of designer finishes, thoughtful updates, abundant natural light, multiple private patios, effortless indoor/outdoor living, and the rare convenience of level-in access. A truly special home located in the highly desirable Rossmoor community, where residents enjoy an exceptional resort-style lifestyle with beautifully maintained grounds, an abundance of amenities, social activities, and a welcoming sense of community....
Contact an agent
Home facts
- Year built:1973
- Subdivision & Development:ROSSMOOR
- Listing ID #:41145375
- Added:1 day(s) ago
- Updated:August 20, 2026 at 02:05 PM
Rooms and interior
- Bedrooms:3
- Total bathrooms:2
- Full bathrooms:2
- Flooring:Carpet, Laminate, Tile
- Kitchen Description:Washer
- Living area:1,234 sq. ft.
Heating and cooling
- Cooling:Central Air
- Heating:Forced Air
- Central air:Yes
Structure and exterior
- Roof:Shingle
- Year built:1973
- Building area:1,234 sq. ft.
- Lot Features:Corner Lot
- Architectural Style:Bungalow
- Construction Materials:Stucco
- Exterior Features:Patio
- Levels:1 Story
Finances and disclosures
- Price:$995,000
- Price per sq. ft.:$806.32
Features and amenities
- Appliances:Dryer, Washer
- Laundry features:Dryer, Washer
- Amenities:Clubhouse, Maintenance Grounds, Pool, Security
- Pool features:Association Pool, Pool
Parking
- Parking description:Carport, Covered
New listings near 2641 Ptarmigan Dr #1
- Open Sat, 2 to 4pmNew
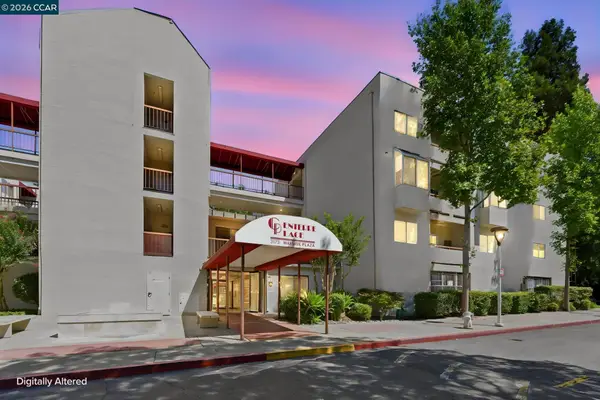 $550,000Active2 beds 2 baths1,021 sq. ft.
3173 Wayside Plz #212, WALNUT CREEK, CA 94597
MLS# 41145580Listed by: REAL BROKER
- New
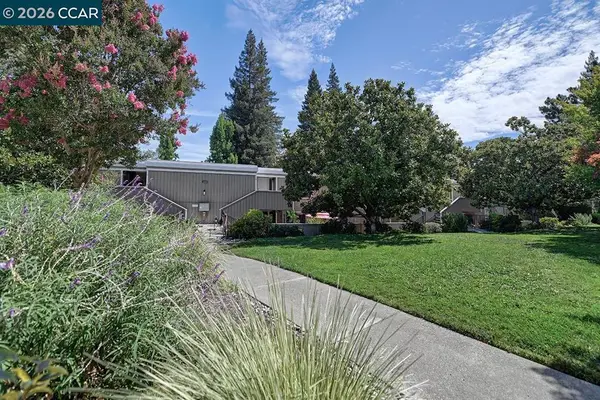 $280,000Active2 beds 1 baths1,048 sq. ft.
1425 Canyonwood #3, Walnut Creek, CA 94595
MLS# 41145539Listed by: ROSSMOOR REALTY / J.H. RUSSELL - New
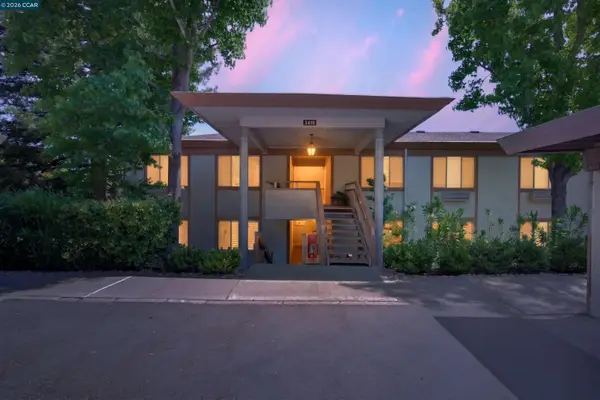 $499,900Active2 beds 2 baths1,162 sq. ft.
3410 Tice Creek Dr #2, WALNUT CREEK, CA 94595
MLS# 41145393Listed by: COMPASS - New
 $349,000Active2 beds 1 baths882 sq. ft.
2716 Oak Rd #111, Walnut Creek, CA 94597
MLS# 41143333Listed by: COMPASS - New
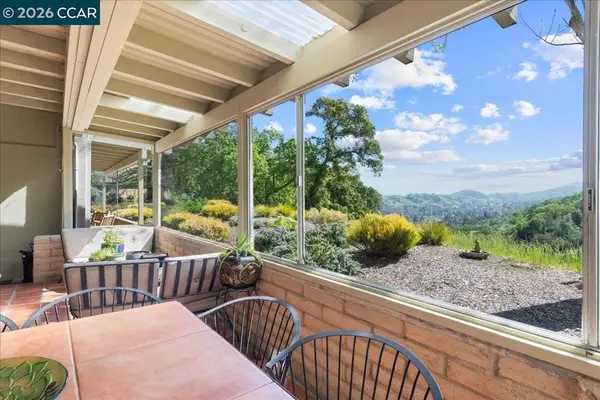 $849,000Active2 beds 2 baths1,406 sq. ft.
2100 Skycrest Dr #12, Walnut Creek, CA 94595
MLS# 41145297Listed by: RE/MAX ACCORD - New
 $425,000Active2 beds 2 baths1,157 sq. ft.
2633 Pine Knoll #1, Walnut Creek, CA 94595
MLS# 41145301Listed by: RE/MAX ACCORD  $637,500Pending2 beds 2 baths1,088 sq. ft.
1833 Countrywood Ct, Walnut Creek, CA 94598
MLS# 41145275Listed by: EXCEL REALTY- New
 $1,095,000Active2 beds 2 baths1,800 sq. ft.
3462 Rossmoor Pkwy #1, Walnut Creek, CA 94595
MLS# 41144554Listed by: BHHS DRYSDALE PROPERTIES - New
 $858,000Active2 beds 2 baths1,281 sq. ft.
2608 Saklan Indian Drive #3, Walnut Creek, CA 94595
MLS# 41144426Listed by: GOLDEN GATE SOTHEBYS INTERNATIONAL REALTY


Protect your home and budget from life's surprises with an Assurant Home Warranty, backed by a partner that supports you through every step of homeownership. Explore Plans.
© 2023 - 2026 ERA Franchise Systems LLC. All rights reserved. ERA Franchise Systems LLC fully supports the principles of the Fair Housing Act and the Equal Opportunity Act. ERA, ERA Real Estate powered, and their respective logos are registered service marks of ERA Franchise Systems LLC. Each office is independently owned and operated.