
20721 E Crest Lane #B, Walnut, CA 91789
Local realty services provided by:ERA North Orange County Real Estate
20721 E Crest Lane #B,Walnut, CA 91789
$764,888
- 3 Beds
- 2 Baths
- 1,217 sq. ft.
- Condominium
- Active
Listed by: mynor bardales, adam rocha
Office: ameripride properties909-481-2631
MLS#:CV26148221
Source:CRMLS
Price summary
- Price:$764,888
- Price per sq. ft.:$628.5
- Monthly HOA dues:$740
About this home
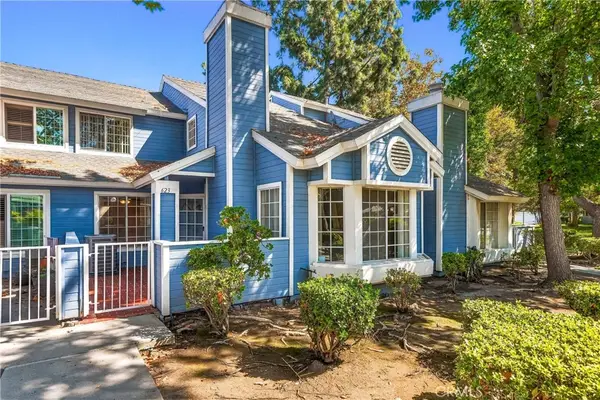
Price Improvement! Welcome to this tastefully remodeled end-unit townhome located in the highly sought-after Ridgeline community. This beautifully maintained home features a spacious and thoughtfully designed floor plan with 3 bedrooms and 2 bathrooms. The main level offers 2 bedrooms and a full bathroom. The master bedroom is ample size and has been strategically placed upstairs for privacy. Both bathrooms have been upgraded, featuring dual-sink vanities and accent lighting, for style and functionality. The home has been tastefully updated throughout with custom kitchen cabinetry, granite countertops, stainless steel appliances, and a warm, modern color palette. The first floor features tile flooring, while the inviting living room is highlighted by a beautifully finished fireplace with custom wood surround. The dining area includes an additional built-in cabinet, ideal for a coffee bar, buffet, or extra storage.
Step outside to your private backyard, complete with new vinyl fencing and a covered patio—perfect for entertaining, barbecuing, or simply relaxing outdoors. With its exceptional location, functional layout, and numerous upgrades, this move-in-ready home is immaculate and ready to show. The HOA just completed the NEW roof renovations so you have peace of mind. The property is also in close proximity to Ronald Reagan Park, offering tennis and basketball courts, playgrounds, BBQs, and shaded picnic areas. With easy access to the 57 and 60 freeways, top-rated schools, shops, and dining, you don't want to miss this one, schedule your showing today!...
Contact an agent
Home facts
- Year built:1987
- Listing ID #:CV26148221
- Added:88 day(s) ago
- Updated:September 19, 2026 at 01:24 PM
Rooms and interior
- Bedrooms:3
- Total bathrooms:2
- Full bathrooms:2
- Flooring:Laminate, Tile
- Kitchen Description:Dishwasher, Gas Range, Microwave
- Living area:1,217 sq. ft.
Heating and cooling
- Cooling:Central Air
- Heating:Central Furnace, Fireplaces
- Central air:Yes
Structure and exterior
- Roof:Tile
- Year built:1987
- Building area:1,217 sq. ft.
- Lot area:4.57 Acres
- Exterior Features:Patio, Rear Porch
- Levels:2 Story
Utilities
- Water:Public
- Sewer:Public Sewer, Sewer Connected
Finances and disclosures
- Price:$764,888
- Price per sq. ft.:$628.5
Features and amenities
- Appliances:Dishwasher, Gas Range, Microwave
- Laundry features:Electric Dryer Hookup, Gas Dryer Hookup, In Garage
- Amenities:Carbon Monoxide Detectors, Dog Park, Playground, Pool, Recessed Lighting, Smoke Detectors, Tennis Courts
- Pool features:Association Pool, Community Pool, In Ground, Pool
Parking
- Total parking spaces:2
- Parking description:Garage, On Street
- Garage:Yes
- Garage spaces:2
New listings near 20721 E Crest Lane #B
- Coming Soon
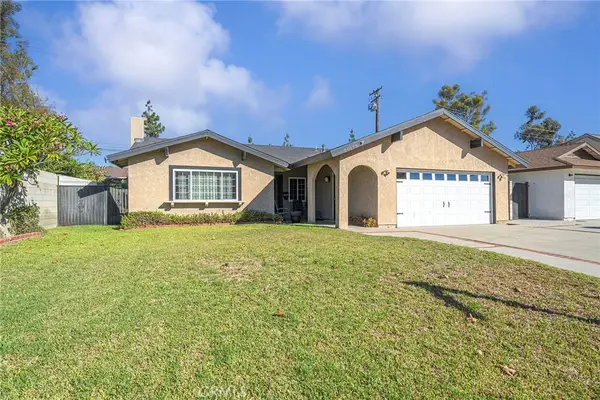 $895,000Coming Soon3 beds 2 baths1,332 sq. ft.
20179 Barnard Avenue, Walnut, CA 91789
MLS# AR26213286Listed by: 888 REALTY - Coming SoonOpen Sat, 12 to 4pm
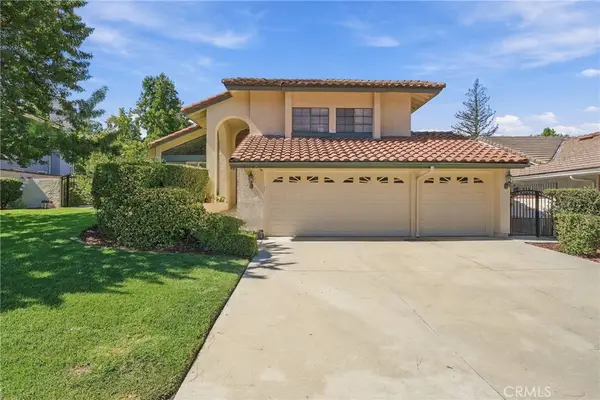 $1,880,000Coming Soon4 beds 3 baths2,904 sq. ft.
20908 E Walnut Canyon Road, Walnut, CA 91789
MLS# TR26210759Listed by: EDDIE DOMINGUEZ, BROKER - Coming Soon
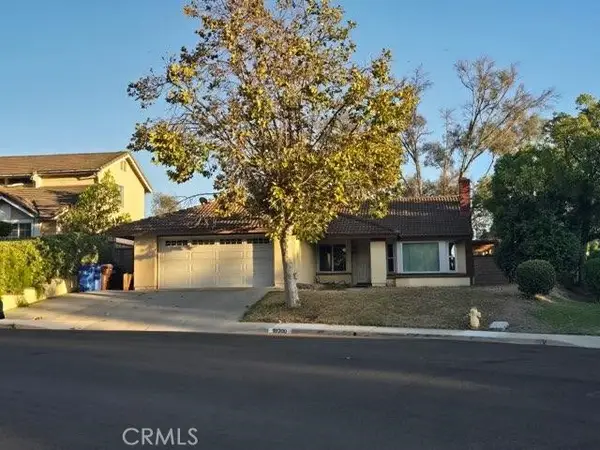 $949,800Coming Soon3 beds 2 baths1,585 sq. ft.
19200 Tuttle Creek Place, Walnut, CA 91789
MLS# PW26193539Listed by: NEW DOOR REALTY - New
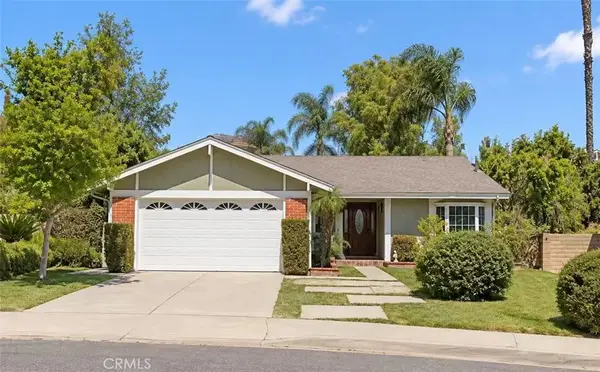 $1,180,000Active4 beds 2 baths1,717 sq. ft.
535 San Roque Drive, Walnut, CA 91789
MLS# AR26216396Listed by: PINNACLE REAL ESTATE GROUP - New
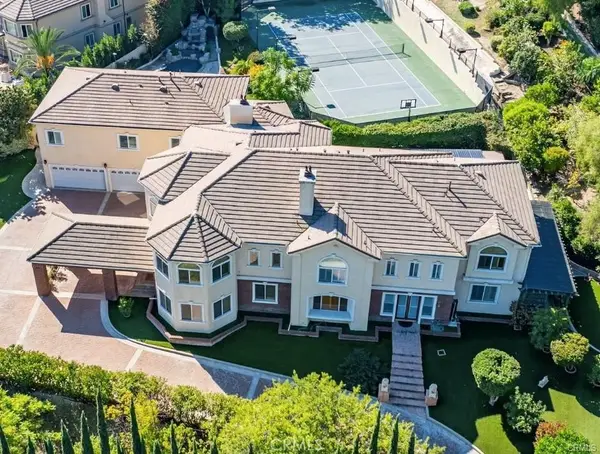 $4,980,000Active8 beds 9 baths9,094 sq. ft.
19910 Tennessee, Walnut, CA 91789
MLS# WS26215940Listed by: IRN REALTY - New
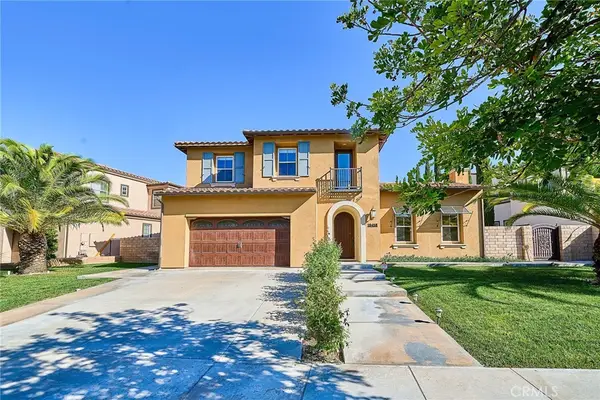 $2,450,000Active4 beds 5 baths4,521 sq. ft.
19458 Juniper Bnd, Walnut, CA 91789
MLS# TR26209789Listed by: RE/MAX GALAXY - New
 $1,350,000Active6 beds 3 baths3,000 sq. ft.
20548 Missionary Ridge Street, Walnut, CA 91789
MLS# TR26215670Listed by: VISTA DEL VERDE REALTY - New
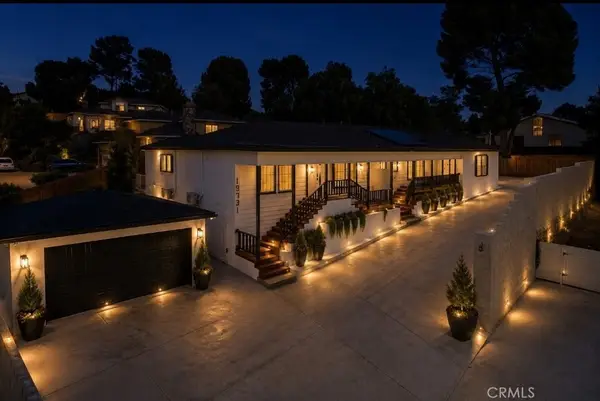 $1,839,000Active7 beds 9 baths4,025 sq. ft.
19731 Avenida Deleitante, Walnut, CA 91789
MLS# WS26215645Listed by: IRN REALTY - Open Sat, 12 to 3pmNew
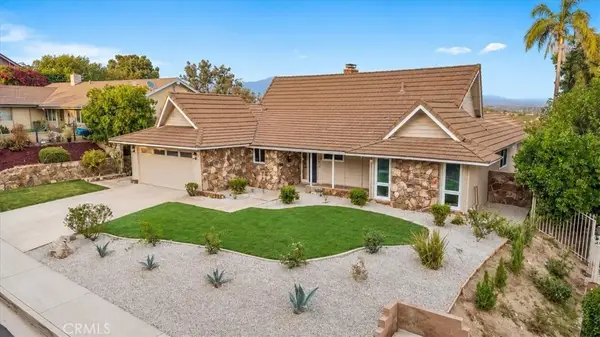 $1,388,888Active3 beds 2 baths2,073 sq. ft.
1668 Chestnut Hill, Walnut, CA 91789
MLS# TR26215447Listed by: RE/MAX TOP PRODUCERS - New
 $688,000Active2 beds 3 baths1,368 sq. ft.
623 Alder, Walnut, CA 91789
MLS# CV26214367Listed by: LYONS & ASSOCIATES


Protect your home and budget from life's surprises with an Assurant Home Warranty, backed by a partner that supports you through every step of homeownership. Explore Plans.
© 2023 - 2026 ERA Franchise Systems LLC. All rights reserved. ERA Franchise Systems LLC fully supports the principles of the Fair Housing Act and the Equal Opportunity Act. ERA, ERA Real Estate powered, and their respective logos are registered service marks of ERA Franchise Systems LLC. Each office is independently owned and operated.