
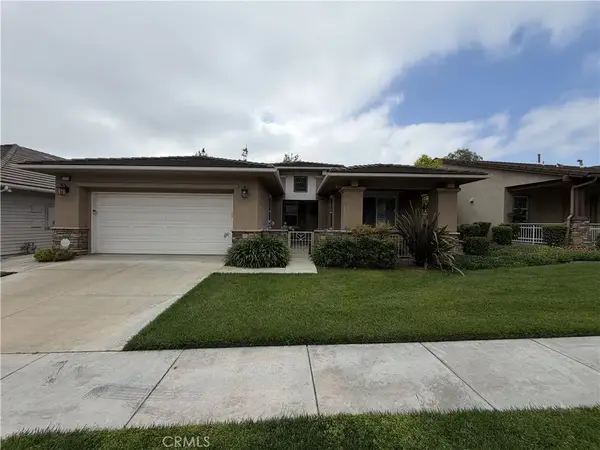
681 Castlehill Drive, Walnut, CA 91789
Local realty services provided by:ERA North Orange County Real Estate
681 Castlehill Drive,Walnut, CA 91789
$1,699,000
- 4 Beds
- 5 Baths
- 2,858 sq. ft.
- Single family
- Active
Listed by: edward chen
Office: real brokerage technologies
MLS#:WS26180620
Source:San Diego MLS via CRMLS
Price summary
- Price:$1,699,000
- Price per sq. ft.:$594.47
About this home
Welcome to an exclusive collection of newly built luxury single family residences in the prestigious City of Walnut, known for its award winning Walnut Valley Unified School District. With No HOA and No Mello Roos, this exceptional development offers refined design, expansive lots over 10,000 square feet, hillside views, spacious backyards, and potential for an ADU. The model residence features approximately 2,858 square feet of elegant living space on a 13,120 square foot lot with 4 bedrooms and 4.5 bathrooms. A dramatic entry with soaring ceilings, sleek iron railings, luxury vinyl plank flooring, and abundant natural light leads into an open concept living, dining, and kitchen area. The gourmet kitchen is appointed with premium stainless steel appliances, quartz countertops, custom cabinetry, and an oversized center island, while expansive windows and sliding glass doors open to a landscaped backyard with lush lawn, pergola covered patio, and tranquil hillside views. The luxurious primary suite features dual vanities, an oversized walk in shower, freestanding soaking tub, and spacious walk in closet. A desirable junior suite on the main level with a private bathroom is ideal for guests or multigenerational living. Additional highlights include professionally designed landscaping, terraced retaining walls, a two car garage with stone facade, and a private side yard. Conveniently located near major highways, shopping, dining, recreation, and top rated schools, these exceptional homes offer modern luxury, privacy, and space in one of Walnuts most desirable settings. Schedul...
Contact an agent
Home facts
- Year built:2026
- Listing ID #:WS26180620
- Added:2 day(s) ago
- Updated:August 20, 2026 at 09:37 PM
Rooms and interior
- Bedrooms:4
- Total bathrooms:5
- Full bathrooms:4
- Half bathrooms:1
- Living area:2,858 sq. ft.
Heating and cooling
- Cooling:Central Forced Air
Structure and exterior
- Year built:2026
- Building area:2,858 sq. ft.
- Exterior Features:Patio Open
- Levels:2 Story
Utilities
- Water:Public
- Sewer:Public Sewer
Finances and disclosures
- Price:$1,699,000
- Price per sq. ft.:$594.47
Features and amenities
- Laundry features:Gas, Washer Hookup
Parking
- Total parking spaces:2
- Parking description:Garage
- Garage spaces:2
 This information is deemed reliable but not guaranteed. You should rely on this information only to decide whether or not to further investigate a particular property. BEFORE MAKING ANY OTHER DECISION, YOU SHOULD PERSONALLY INVESTIGATE THE FACTS (e.g. square footage and lot size) with the assistance of an appropriate professional. You may use this information only to identify properties you may be interested in investigating further. All uses except for personal, non-commercial use in accordance with the foregoing purpose are prohibited. Redistribution or copying of this information, any photographs or video tours is strictly prohibited. This information is derived from the Internet Data Exchange (IDX) service provided by San Diego MLS®. Displayed property listings may be held by a brokerage firm other than the broker and/or agent responsible for this display. The information and any photographs and video tours and the compilation from which they are derived is protected by copyright. Compilation © 2020 San Diego MLS®, Inc.
New listings near 681 Castlehill Drive
- Coming SoonOpen Sat, 12 to 4pm
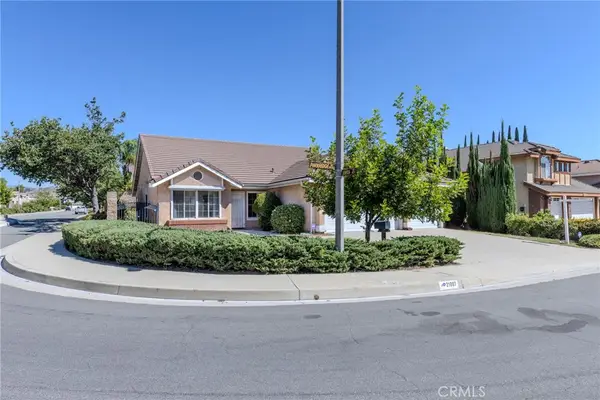 $975,000Coming Soon3 beds 2 baths1,709 sq. ft.
21007 Parkridge Drive, Walnut, CA 91789
MLS# PW26170088Listed by: FIRST TEAM REAL ESTATE - Coming SoonOpen Sat, 1 to 4pm
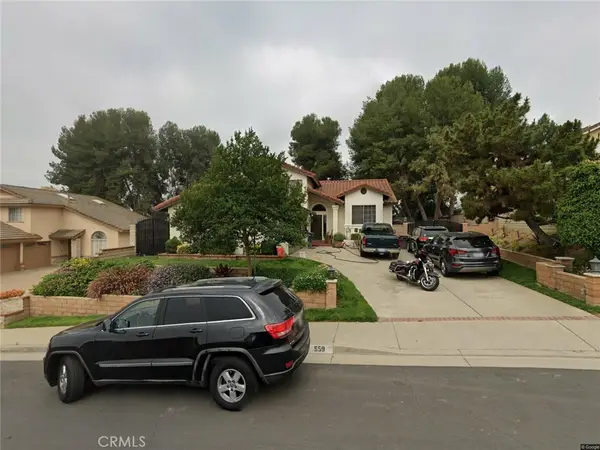 $1,400,000Coming Soon4 beds 3 baths2,139 sq. ft.
559 Amethyst, Walnut, CA 91789
MLS# SR26179403Listed by: BEVERLY AND COMPANY, INC. - New
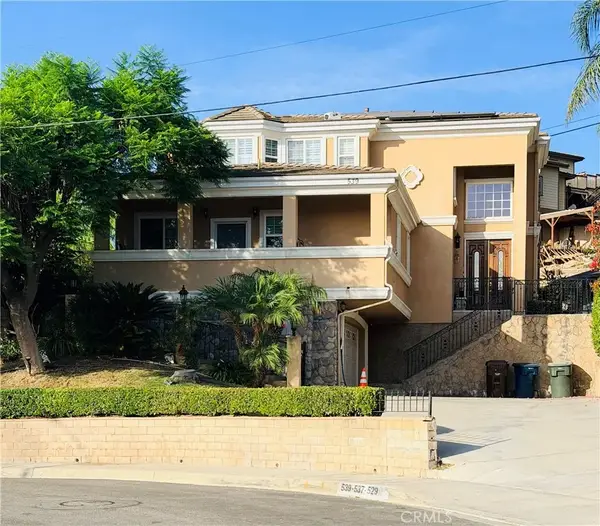 $1,400,000Active4 beds 4 baths2,676 sq. ft.
539 Bourdet, Walnut, CA 91789
MLS# IV26181915Listed by: SPECTRUM REAL ESTATE NETWORK - Open Sat, 1 to 4pmNew
 $1,850,000Active4 beds 4 baths3,344 sq. ft.
905 N Bridle Path Lane, Walnut, CA 91789
MLS# WS26171553Listed by: PINNACLE REAL ESTATE GROUP - Open Sat, 1 to 4pmNew
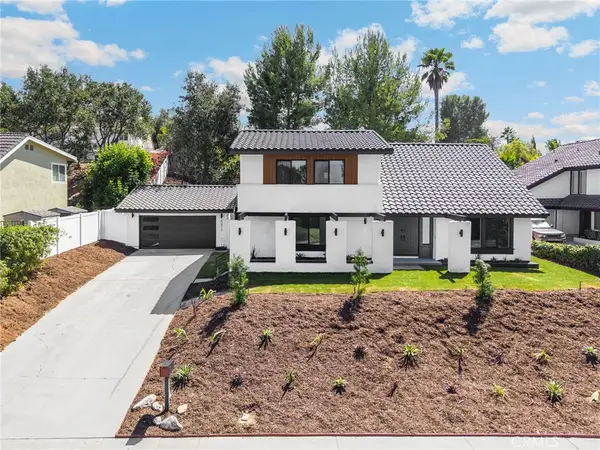 $1,399,000Active5 beds 3 baths2,802 sq. ft.
20412 Lake Canyon, Walnut, CA 91789
MLS# PW26181001Listed by: T.N.G. REAL ESTATE CONSULTANTS - New
 $1,499,000Active4 beds 4 baths2,467 sq. ft.
685 Castlehill Drive, Walnut, CA 91789
MLS# WS26177718Listed by: REAL BROKERAGE TECHNOLOGIES - Open Sat, 10am to 2pmNew
 $1,200,000Active3 beds 3 baths1,721 sq. ft.
20944 Delphine Drive, Walnut, CA 91789
MLS# IV26178125Listed by: REAL BROKERAGE TECHNOLOGIES - New
 $39,000Active1 beds 1 baths300 sq. ft.
3825 Valley #58, Walnut, CA 91789
MLS# NDP2607709Listed by: EXPRESSION HOMES - New
 $999,000Active3 beds 2 baths1,673 sq. ft.
21578 Magnolia, Walnut, CA 91789
MLS# TR26167695Listed by: LEGACY HOMES MANAGEMENT INC.


Protect your home and budget from life's surprises with an Assurant Home Warranty, backed by a partner that supports you through every step of homeownership. Explore Plans.
© 2023 - 2026 ERA Franchise Systems LLC. All rights reserved. ERA Franchise Systems LLC fully supports the principles of the Fair Housing Act and the Equal Opportunity Act. ERA, ERA Real Estate powered, and their respective logos are registered service marks of ERA Franchise Systems LLC. Each office is independently owned and operated.