
3116 E Levelglen Drive, West Covina, CA 91792
Local realty services provided by:ERA Excel Realty
3116 E Levelglen Drive,West Covina, CA 91792
$849,000
- 3 Beds
- 2 Baths
- 1,278 sq. ft.
- Single family
- Active
Upcoming open houses
- Sat, Oct 2411:00 am - 05:00 pm
- Sun, Oct 2511:00 am - 05:00 pm
Listed by: saiful islam
Office: countrywide realty & mortgage714-343-3587
MLS#:OC26152076
Source:CRMLS
Price summary
- Price:$849,000
- Price per sq. ft.:$664.32
About this home
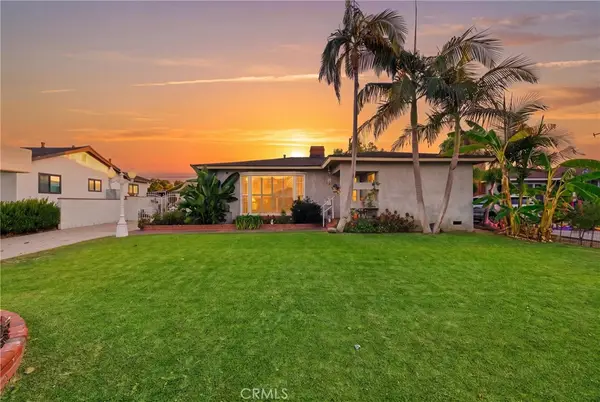
$$$$$ $15,000 GRANT AVAILABLE $$$$$ !!!!! HUGE PRICE REDUCED !! HUGE PRICE REDUCED !!!!! ***** STUNNING, BEAUTIFULLY REMODEL, MOVE IN READY, SINGLE STORY DETACHED HOME ON CUL-DE-SAC, IN WEST COVINA, CALIFORNIA, ON THE BORDER OF WALNUT, CA ** HIGHLY DESIRABLE, PRIME LOCATION, SAFE, QUIET and FRIENDLY NEIGHBORHOOD *****. Open Floor Plan Featuring: 3 Bedroom, 2 Bathroom (Full), 2 Car Garage (Detached) + 4 Driveway Parking. Brand New Kitchen, Bathrooms, Copper Plumbing (Entire Home), Central A/C and Heater, Water Heater, Fresh Paint (In & Out), New Laminate / Vinyl Floor Throughout, Tile in Kitchen, Bathrooms & Laundry Area. New Sliding Closet (Mirror) Doors, Main Entrance and Interior Doors. Kitchen with Classic Cabinets, Recess Lighting, Stainless Steel Appliances (Gas Range, Dishwasher, Hood, Garbage Disposal), Quartz Counter Tops, New Stainless Steel Sink, Faucet. Bathrooms with New Bath Tub + Shower, Toilets, Vanity, Quartz Counter Tops, Mirrors and Lighting. Dining Room with Recess Lighting, Attractive Chandelier. Kitchen & Dining Room with New Windows. Light and Bright Living Room with Recess Lighting, New Tiled Fireplace. All 3 Bedrooms with New Ceiling Lights. In Separate Area Next to Dining Room, New Washer / Dryer Hookups Area with Folding Doors. 2 Car Garage with Fresh Paint (In & Out), New Motor for Garage Door with 2 Remotes. Fence Around the Home for Privacy / Safety with 3 Side Gates for Security. Large Backyard to Enjoy with Family Members, Friends. Located Walking Distance to School, Shops, Grocery Stores, Restaurants and Easy Access to FWYs (I-60, I-57 & I-10)....
Contact an agent
Home facts
- Year built:1963
- Listing ID #:OC26152076
- Added:99 day(s) ago
- Updated:October 19, 2026 at 04:05 PM
Rooms and interior
- Bedrooms:3
- Total bathrooms:2
- Full bathrooms:2
- Flooring:Laminate
- Kitchen Description:Dishwasher, Gas Range, Range Hood
- Bedroom Description:All Bedrooms Down
- Living area:1,278 sq. ft.
Heating and cooling
- Cooling:Central Air
- Heating:Central Furnace
- Central air:Yes
Structure and exterior
- Roof:Shingle
- Year built:1963
- Building area:1,278 sq. ft.
- Lot area:0.14 Acres
- Lot Features:Cul De Sac
- Construction Materials:Concrete, Copper Plumbing, Stucco
- Exterior Features:Concrete Patio
- Foundation Description:Slab
- Levels:1 Story
Utilities
- Water:Public, Water Connected
- Sewer:Public Sewer
Finances and disclosures
- Price:$849,000
- Price per sq. ft.:$664.32
Features and amenities
- Appliances:Dishwasher, Gas Range, Range Hood, Water Heater
- Laundry features:Electric Dryer Hookup, Gas Dryer Hookup, Inside, Washer Hookup
- Amenities:Carbon Monoxide Detectors, Cathedral Ceilings, Quartz Counters, Recessed Lighting, Smoke Detectors
Parking
- Total parking spaces:6
- Parking description:Door Multi, Driveway Up Slope From Street, Garage, Garage Faces Front
- Garage:Yes
- Garage spaces:2
New listings near 3116 E Levelglen Drive
- Coming Soon
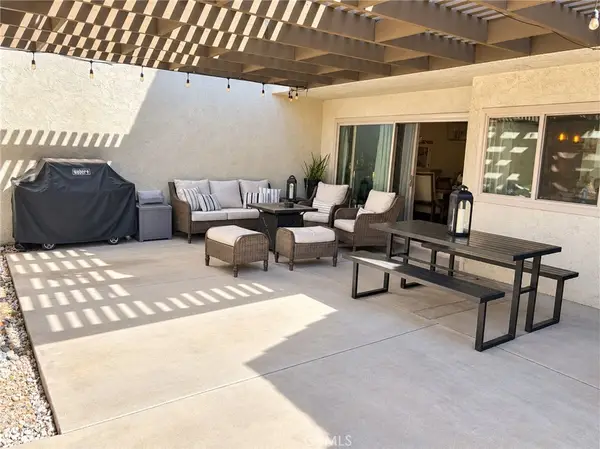 $584,900Coming Soon3 beds 3 baths1,415 sq. ft.
1765 Aspen Village Way, West Covina, CA 91791
MLS# AR26225911Listed by: SEVEN GABLES REAL ESTATE - Coming Soon
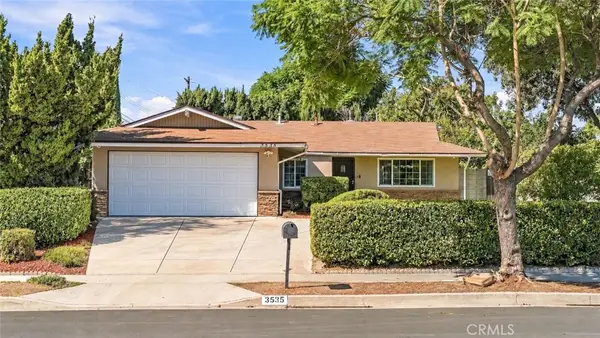 $849,000Coming Soon3 beds 2 baths1,196 sq. ft.
3535 S Whitingham Drive, West Covina, CA 91792
MLS# WS26222760Listed by: WETRUST REALTY - Coming Soon
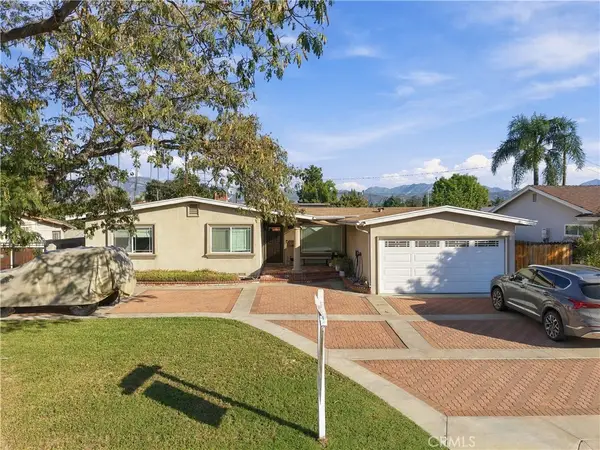 $820,000Coming Soon3 beds 2 baths1,341 sq. ft.
1411 E Pioneer Drive, West Covina, CA 91791
MLS# CV26220454Listed by: CENTURY 21 MASTERS - Coming Soon
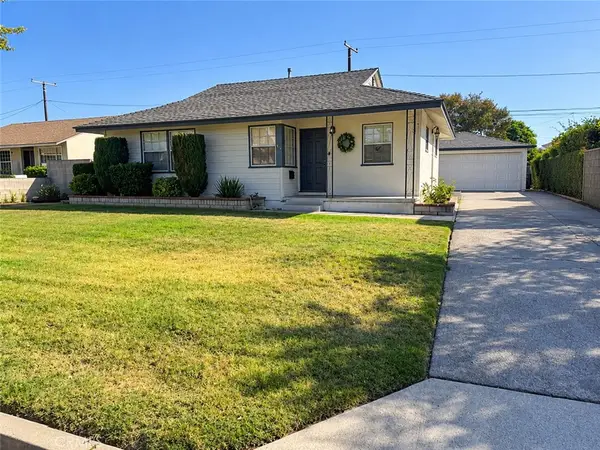 $725,000Coming Soon3 beds 2 baths1,428 sq. ft.
1042 E Louisa, West Covina, CA 91790
MLS# CV26218531Listed by: INTERNATIONAL REAL ESTATE SVCS - New
 $1,050,000Active3 beds 2 baths1,656 sq. ft.
1528 E Vine, West Covina, CA 91791
MLS# CV26226678Listed by: VICTORIAN REALTY - New
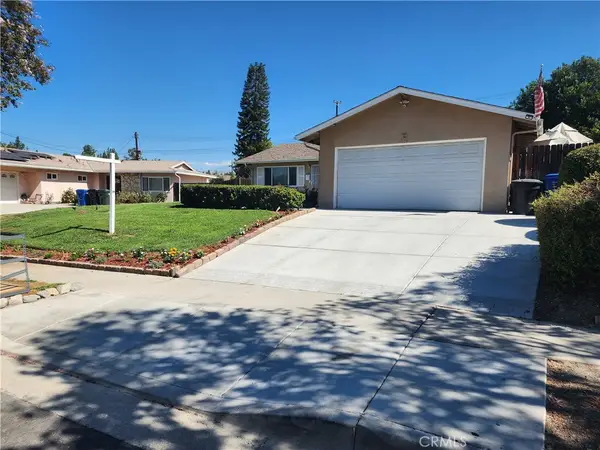 $980,000Active5 beds 2 baths1,571 sq. ft.
3516 S Whitingham Drive, West Covina, CA 91792
MLS# TR26216087Listed by: DIAMOND HILLS REALTY - New
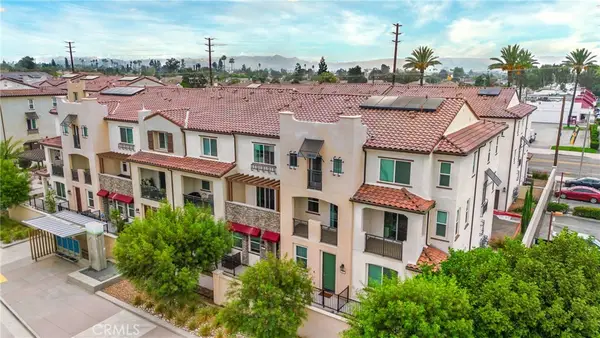 $710,000Active3 beds 3 baths1,603 sq. ft.
125 Dove Lndg, Covina, CA 91722
MLS# IG26224557Listed by: ROA CALIFORNIA INC. - New
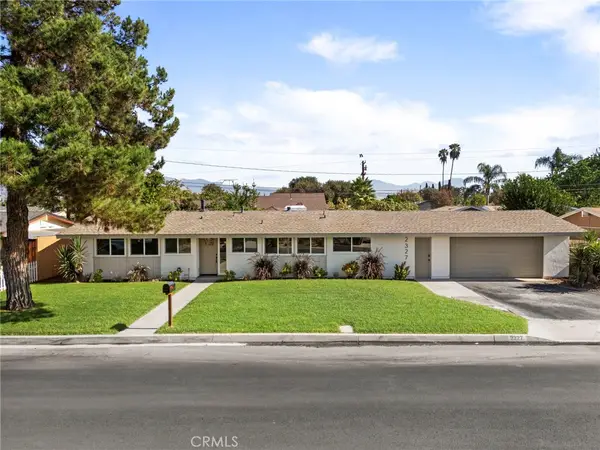 $798,000Active5 beds 2 baths1,200 sq. ft.
2327 W Sherway Street, West Covina, CA 91790
MLS# TR26222036Listed by: BRILLA REAL ESTATE - New
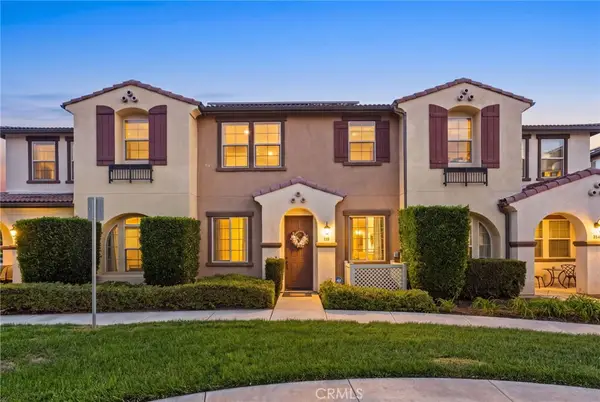 $699,950Active3 beds 3 baths1,640 sq. ft.
118 Stonebridge, West Covina, CA 91791
MLS# CV26223534Listed by: EXP REALTY OF CALIFORNIA INC - Open Sat, 11am to 2pmNew
 $749,999Active3 beds 2 baths1,232 sq. ft.
1222 E Elgenia, West Covina, CA 91790
MLS# CV26223034Listed by: CENTURY 21 MASTERS


Protect your home and budget from life's surprises with an Assurant Home Warranty, backed by a partner that supports you through every step of homeownership. Explore Plans.
© 2023 - 2026 ERA Franchise Systems LLC. All rights reserved. ERA Franchise Systems LLC fully supports the principles of the Fair Housing Act and the Equal Opportunity Act. ERA, ERA Real Estate powered, and their respective logos are registered service marks of ERA Franchise Systems LLC. Each office is independently owned and operated.