
1501 Meadow, West Sacramento, CA 95691
Local realty services provided by:ERA Carlile Realty Group
1501 Meadow,West Sacramento, CA 95691
$399,999
- 3 Beds
- 2 Baths
- 1,368 sq. ft.
- Single family
- Pending
Listed by: trenton hooper
Office: diamond quality real estate
MLS#:226085279
Source:MFMLS
Price summary
- Price:$399,999
- Price per sq. ft.:$292.4
About this home
So much potential here! This property is perfect for an primary buyer with a vision to add their own personal flair, or anyone who appreciates a classic, old-school finish. For investors looking to flip: The After Repair Value (ARV) is estimated in the $550K-$600K range depending on the scope of your rehab. ADU Potential: The garage and bathroom offer an excellent opportunity to be converted into an Accessory Dwelling Unit (ADU)ideal for multi-generational living or maximizing rental cash flow. Situated in a lovely, established neighborhood featuring beautiful mature oaks, the home boasts a prime location near the stadium, Old Town, and Downtown Sacramento.
Contact an agent
Home facts
- Year built:1954
- Listing ID #:226085279
- Added:91 day(s) ago
- Updated:October 06, 2026 at 08:46 AM
Rooms and interior
- Bedrooms:3
- Total bathrooms:2
- Full bathrooms:2
- Flooring:Tile Floor, Wood Floors
- Living area:1,368 sq. ft.
Heating and cooling
- Cooling:Central
- Heating:Central, Fireplace(s)
Structure and exterior
- Roof:Composition Shingle, Shingle
- Year built:1954
- Building area:1,368 sq. ft.
- Lot area:0.14 Acres
- Lot Features:Corner
- Construction Materials:Brick, Metal Siding, Wood
- Foundation Description:Concrete, Concrete Perimeter, Raised Foundation
- Levels:1 Story
Utilities
- Sewer:Public Sewer
Finances and disclosures
- Price:$399,999
- Price per sq. ft.:$292.4
Features and amenities
- Laundry features:Inside Laundry Area
Parking
- Garage spaces:2
 MetroList MLS 2026. This information is being provided by MetroList MLS. All measurements and calculations of area are approximate. Information provided by Seller/Other sources, not verified by Broker. All interested persons should independently verify accuracy of information. Provided properties may or may not be listed by the office/agent presenting the information. Data Updated: October 6, 2026. Information being provided is for consumers' personal, non-commercial use and may not be used for any purpose other than to identify prospective properties consumers may be interested in purchasing. Information deemed reliable but not guaranteed. Any offer of compensation is made only to Participants of MLS where the subject listing is filed and in accordance with such MLS's regulations or rules.
New listings near 1501 Meadow
- Coming Soon
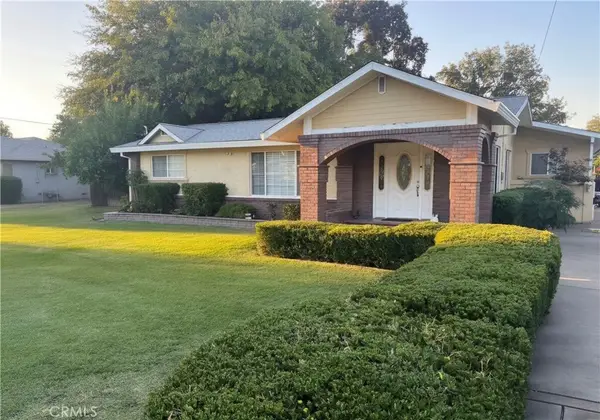 $875,000Coming Soon3 beds 3 baths1,699 sq. ft.
2982 Alder Way, West Sacramento, CA 95691
MLS# SN26204612Listed by: RE/MAX OF CHICO - Open Sat, 10am to 1pmNew
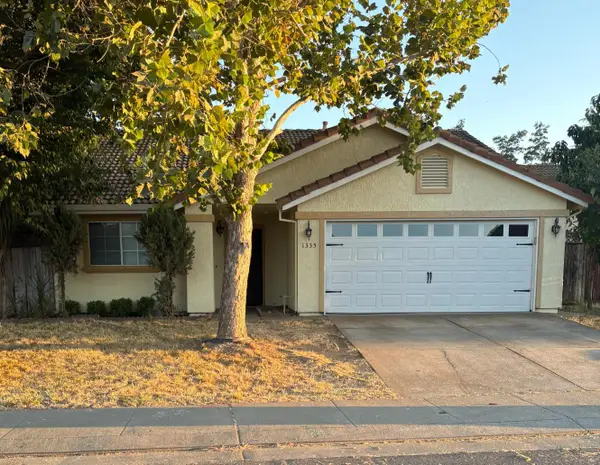 $449,000Active3 beds 2 baths1,379 sq. ft.
1335 Windemere Court, West Sacramento, CA 95605
MLS# 226114790Listed by: RE/MAX GOLD - New
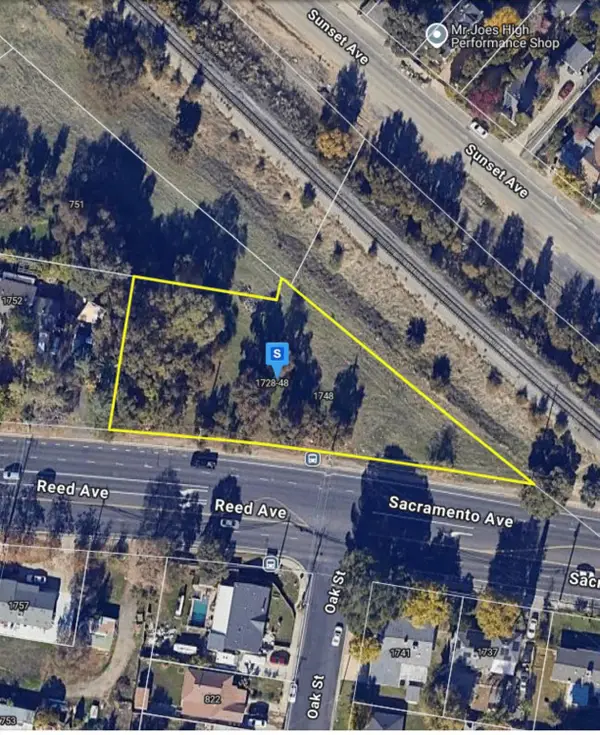 $185,000Active0.69 Acres
1728 Reed Avenue, West Sacramento, CA 95605
MLS# 226123163Listed by: VRA REAL ESTATE - New
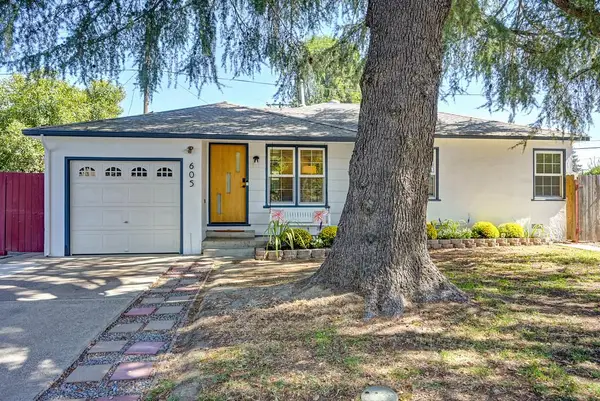 $417,000Active3 beds 1 baths884 sq. ft.
605 Westacre Road, West Sacramento, CA 95691
MLS# 226108992Listed by: CONNECT REAL ESTATE WEST, INC. - New
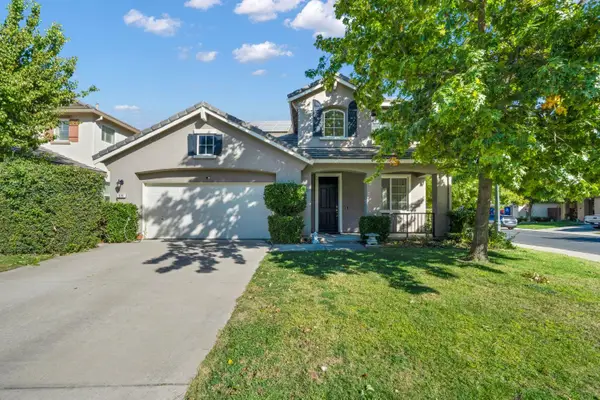 $725,000Active5 beds 4 baths2,811 sq. ft.
615 Watercolor Lane, West Sacramento, CA 95605
MLS# 226119892Listed by: REAL BROKER TECHNOLOGIES - New
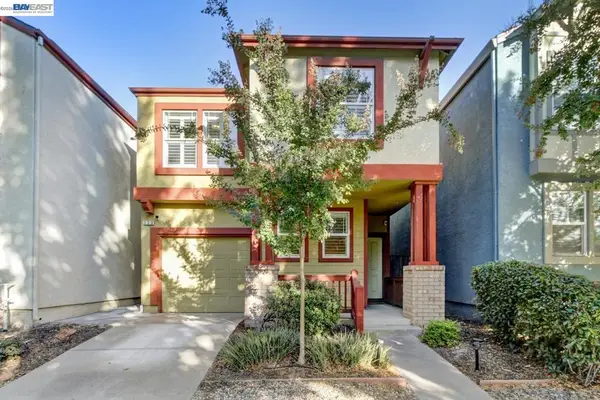 $489,000Active3 beds 3 baths1,452 sq. ft.
223 Washington Pl, West Sacramento, CA 95605
MLS# 41149990Listed by: GUIDE REAL ESTATE 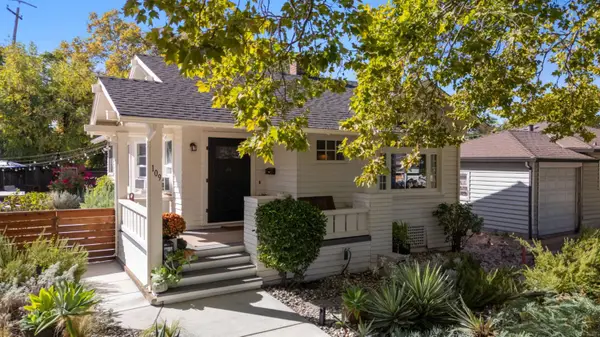 $399,000Pending2 beds 1 baths1,004 sq. ft.
109 13th Street, West Sacramento, CA 95691
MLS# 226122759Listed by: EXP REALTY OF NORTHERN CALIFORNIA, INC.- New
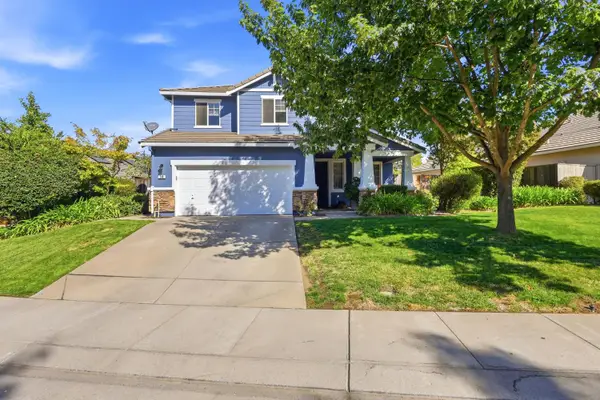 $860,000Active5 beds 3 baths3,155 sq. ft.
548 Watercolor Lane, West Sacramento, CA 95605
MLS# 226122157Listed by: COLDWELL BANKER REALTY - New
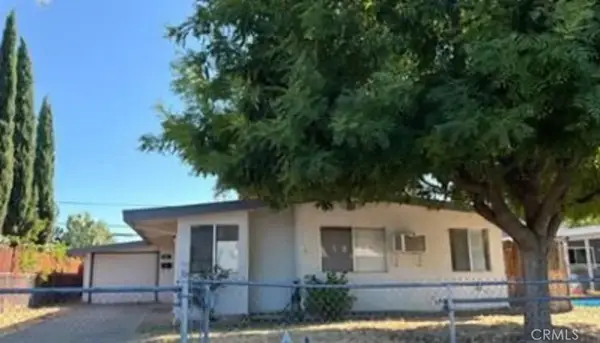 $276,000Active3 beds 2 baths1,100 sq. ft.
941 Fremont, West Sacramento, CA 95605
MLS# SR26213730Listed by: SKYHILL PROPERTIES - Open Sat, 2 to 4pmNew
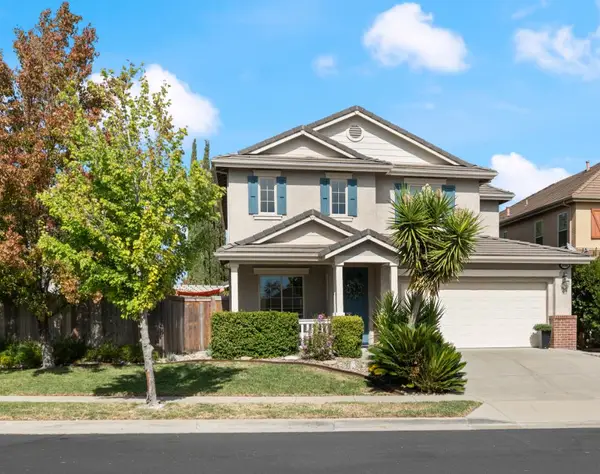 $740,000Active5 beds 3 baths2,597 sq. ft.
3608 Tebti Road, West Sacramento, CA 95691
MLS# 226118461Listed by: KELLER WILLIAMS REALTY


Protect your home and budget from life's surprises with an Assurant Home Warranty, backed by a partner that supports you through every step of homeownership. Explore Plans.
© 2023 - 2026 ERA Franchise Systems LLC. All rights reserved. ERA Franchise Systems LLC fully supports the principles of the Fair Housing Act and the Equal Opportunity Act. ERA, ERA Real Estate powered, and their respective logos are registered service marks of ERA Franchise Systems LLC. Each office is independently owned and operated.