
409 Harriet Lane, West Sacramento, CA 95605
Local realty services provided by:ERA North Orange County Real Estate
409 Harriet Lane,West Sacramento, CA 95605
$389,000
- 2 Beds
- 2 Baths
- 1,549 sq. ft.
- Townhouse
- Active
Listed by: carly zamani
Office: zre group949-232-8211
MLS#:PW26176124
Source:CRMLS
Price summary
- Price:$389,000
- Price per sq. ft.:$251.13
- Monthly HOA dues:$184
About this home
Fresh, bright and truly move-in ready! This tri-level townhome in the Harriet Lane community has been refreshed top to bottom with brand-new wood like flooring and carpet throughout, fresh interior paint, all-new light fixtures and a professional deep clean - just unpack and enjoy. The light-filled main level offers open living and dining anchored by a granite island kitchen, with a large skylight pouring natural light through all three stories. The primary bedroom and full bath share the main living level, while the top floor adds a second bedroom, another full bath, a versatile loft that is ideal for a home office, and a private balcony for morning coffee. The attached tandem two-car garage includes laundry and generous storage, and the low $184/month HOA maintains the tree-lined private lane, landscaped common areas and guest parking. The location steals the show: stroll two blocks to the Sacramento River levee path, catch the River Cats or A's at Sutter Health Park, and enjoy Old Sacramento, the Bridge District waterfront and downtown dining just across the Tower Bridge: with quick I-5, US-50 and airport access. Washington Unified schools including Riverbank K-8. Rare urban-style living at a West Sacramento price - Welcome Home to Harriet Lane!...
Contact an agent
Home facts
- Year built:2005
- Listing ID #:PW26176124
- Added:62 day(s) ago
- Updated:October 23, 2026 at 11:44 AM
Rooms and interior
- Bedrooms:2
- Total bathrooms:2
- Full bathrooms:2
- Flooring:Carpet, Tile, Vinyl
- Kitchen Description:Dishwasher, Disposal, Gas Range, Microwave, Refrigerator, Self Cleaning Oven
- Living area:1,549 sq. ft.
Heating and cooling
- Cooling:Central Air
- Heating:Central, Forced Air
- Central air:Yes
Structure and exterior
- Roof:Composition, Shingle
- Year built:2005
- Building area:1,549 sq. ft.
- Lot area:0.02 Acres
- Lot Features:Near Park, Near Public Transit, No Landscaping
- Architectural Style:Cape Cod, Contemporary
- Construction Materials:Shingle Siding, Wood Siding
- Exterior Features:Enclosed, Open, Patio, Porch, RainGutters, Screened
- Foundation Description:Slab
Schools
- High school:Other
- Middle school:Other
- Elementary school:Other
Utilities
- Water:Public, Water Connected
- Sewer:Public Sewer, Sewer Connected
Finances and disclosures
- Price:$389,000
- Price per sq. ft.:$251.13
Features and amenities
- Appliances:Dishwasher, Disposal
- Amenities:All Bedrooms Up, Balcony, Carbon Monoxide (CO2) Detector, Ceiling Fans, Granite Counters, High Ceilings, Loft room, Multiple Staircases, Rain Gutters, Recessed Lighting, Shutters, Skylights, Storage, Track Lighting
Parking
- Total parking spaces:3
- Parking description:Garage, On Site, On Street, Paved, Private, Tandem
- Garage:Yes
- Garage spaces:2
New listings near 409 Harriet Lane
- New
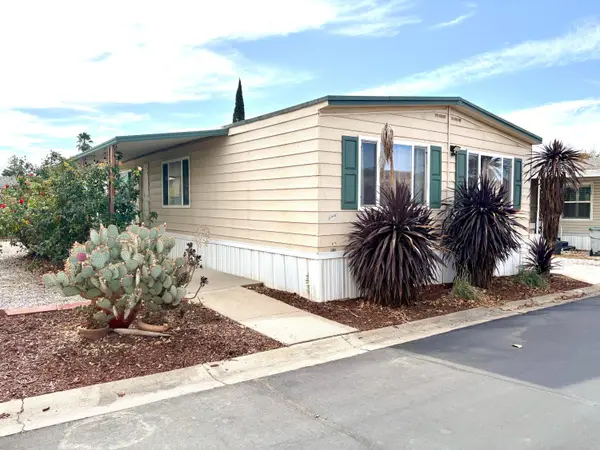 $145,000Active3 beds 2 baths1,440 sq. ft.
3901 Lake Road #19, West Sacramento, CA 95691
MLS# 226131185Listed by: WINDERMERE SIGNATURE PROPERTIES WEST SAC. - Open Sat, 12 to 2pmNew
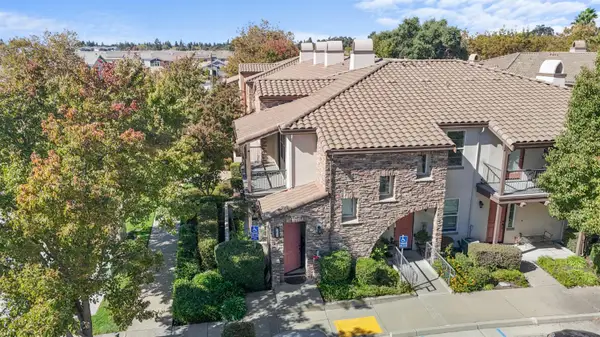 $400,000Active2 beds 2 baths1,407 sq. ft.
410 Regatta Lane #202, West Sacramento, CA 95605
MLS# 226129665Listed by: KELLER WILLIAMS REALTY - New
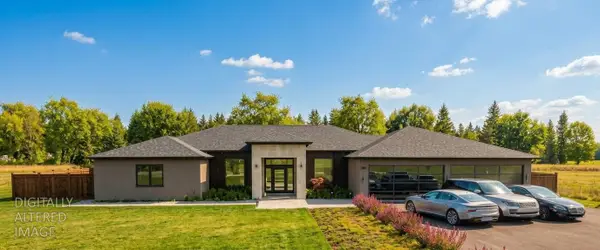 $599,999Active1.18 Acres
3085 Parella Court, West Sacramento, CA 95691
MLS# 226130681Listed by: KW SAC METRO - New
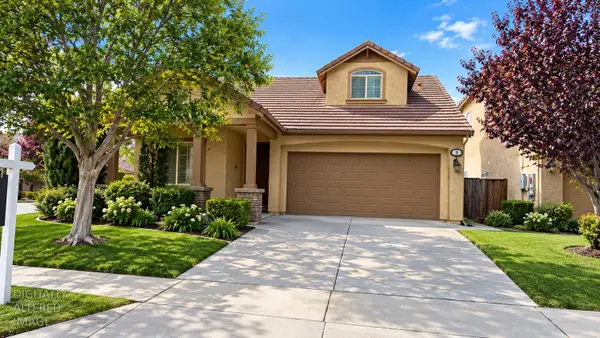 $649,000Active4 beds 3 baths2,512 sq. ft.
3600 Silverwood Road, West Sacramento, CA 95691
MLS# 226130828Listed by: CORNERSTONE REAL ESTATE SERVICES - New
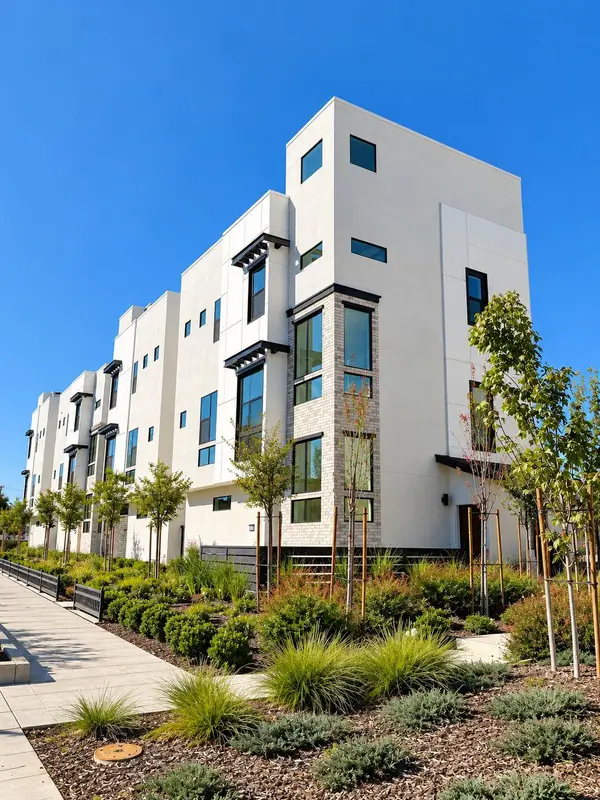 $719,990Active3 beds 3 baths1,989 sq. ft.
630 E Street, West Sacramento, CA 95605
MLS# 226130354Listed by: BLACKPINE BUILDERS, INC. - Open Sun, 11am to 1pmNew
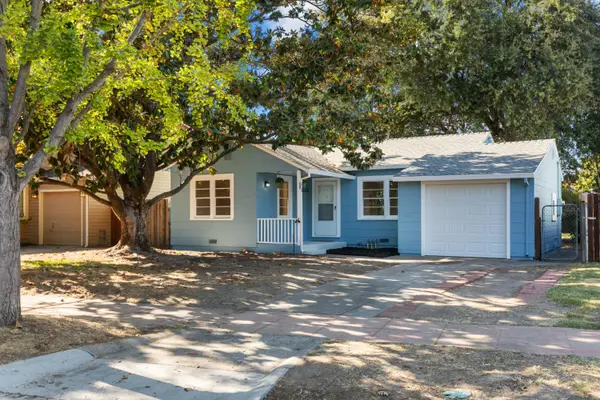 $399,000Active2 beds 1 baths739 sq. ft.
1620 Vermont Avenue, West Sacramento, CA 95691
MLS# 226117719Listed by: FLATT REALTY - New
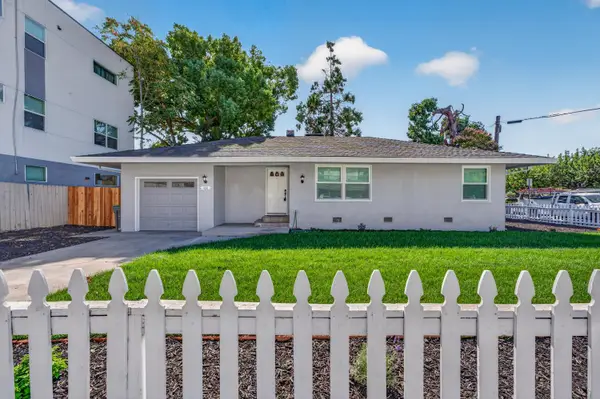 $417,950Active2 beds 1 baths1,048 sq. ft.
431 G Street, West Sacramento, CA 95605
MLS# 226129574Listed by: S & S REALTY - New
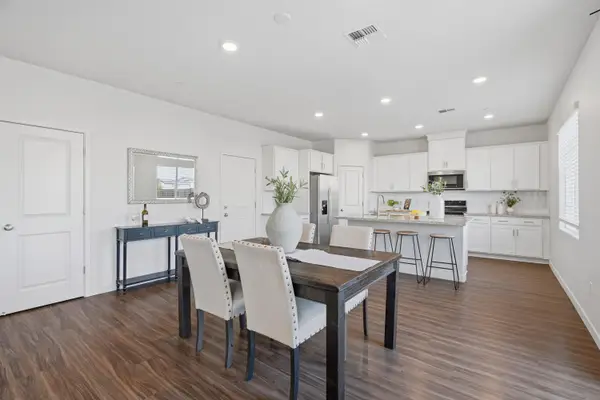 $670,000Active4 beds 3 baths2,091 sq. ft.
448 Dutch Creek Street, West Sacramento, CA 95605
MLS# 226129846Listed by: GROBECKER HOLLAND INTERNATIONAL INC. 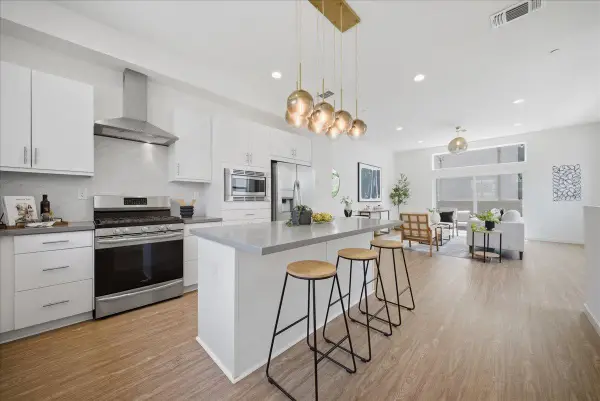 $523,500Pending3 beds 3 baths1,834 sq. ft.
399 Midstream Lane, West Sacramento, CA 95605
MLS# 226128761Listed by: THRIVE REAL ESTATE- Open Sun, 1 to 3pmNew
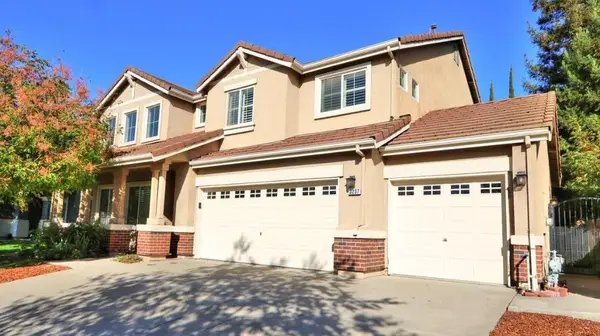 $699,000Active4 beds 3 baths2,772 sq. ft.
3237 Long Island Street, West Sacramento, CA 95691
MLS# 226110343Listed by: RE/MAX GOLD SIERRA OAKS


Protect your home and budget from life's surprises with an Assurant Home Warranty, backed by a partner that supports you through every step of homeownership. Explore Plans.
© 2023 - 2026 ERA Franchise Systems LLC. All rights reserved. ERA Franchise Systems LLC fully supports the principles of the Fair Housing Act and the Equal Opportunity Act. ERA, ERA Real Estate powered, and their respective logos are registered service marks of ERA Franchise Systems LLC. Each office is independently owned and operated.