
1005 Cheshire Hills Court, Westlake Village, CA 91361
Local realty services provided by:ERA North Orange County Real Estate
1005 Cheshire Hills Court,Westlake Village, CA 91361
$5,889,000
- 6 Beds
- 7 Baths
- 6,221 sq. ft.
- Single family
- Active
Listed by: stacie jennings
Office: twin oaks realty805-490-4539
MLS#:SR26085986
Source:CRMLS
Price summary
- Price:$5,889,000
- Price per sq. ft.:$946.63
- Monthly HOA dues:$777
About this home
Nestled on a sprawling 4.76 acres in the prestigious gated community of Hidden Valley Estates this property is an entertainer's dream. Located in the most private location in the neighborhood down a long driveway and surrounded by open space. The spacious family room with a fireplace opens to a gourmet kitchen with granite countertops, a huge center island with refrigerator drawers, a Viking 6-burner gas range, double oven, and a Subzero refrigerator, Thermador dishwasher, a butler's pantry with a Viking wine refrigerator and a large walk-in pantry. Also, located on the first level is a downstairs en-suite bedroom, spacious laundry room, library/office with a fireplace and built-in bookshelves with a ladder, formal living room w/ a fireplace, and an impressive formal dining room. Upstairs is the luxurious primary en-suite complete with a fireplace, sitting area, two walk-in closets and a balcony to enjoy the serene mountain views. There are 3 more spacious en-suite bedrooms, 2 of which were recently expanded. Outside is the perfect entertaining area with a spacious covered patio w/ a fireplace, built-in heaters, built-in barbeque area, a newer sparkling pool w/ a fun waterslide, waterfall, and spa. In addition, there is a recently added guest house and a 3000-bottle subterranean wine cellar. There is still more yard to enjoy with lots of open grassy area perfect for a sports court and hillside with irrigation perhaps for a vineyard or orchard. All this plus a 4-car garage, owned solar panels, and a whole house generator. This home is conveniently located close to amazing restaurants, shopping, award-winning schools, and Sherwood, yet it feels like a peaceful & tranquil retreat. Truly, a one-of-a-kind property....
Contact an agent
Home facts
- Year built:2006
- Subdivision & Development:Hidden Valley Estates (750)
- Listing ID #:SR26085986
- Added:194 day(s) ago
- Updated:October 31, 2026 at 05:58 AM
Rooms and interior
- Bedrooms:6
- Total bathrooms:7
- Full bathrooms:6
- Half bathrooms:1
- Flooring:Carpet, Wood
- Kitchen Description:Barbecue, Built In Range, Convection Oven, Dishwasher, Double Oven, Dry Bar, Free Standing Range, Gas Cooktop, Gas Oven, Gas Range, Ice Maker, Microwave, Pantry, Range Hood, Refrigerator, Self Cleaning Oven, Vented Exhaust Fan, Water To Refrigerator
- Living area:6,221 sq. ft.
Heating and cooling
- Cooling:Central Air, Electric
- Heating:Forced Air, Natural Gas
- Central air:Yes
Structure and exterior
- Roof:Concrete
- Year built:2006
- Building area:6,221 sq. ft.
- Lot area:4.76 Acres
- Lot Features:Cul De Sac, Drip Irrigation/Bubblers, Front Yard, Garden, Landscaped, Lawn, Sprinkler System, Sprinklers In Front, Sprinklers In Rear, Sprinklers Timer, Sprinklers on Side, Street Level, Yard
- Architectural Style:Cape Cod
- Construction Materials:Cement Siding, Stone Veneer
- Exterior Features:Barbecue, Concrete Patio, Covered Patio, Front Porch, Open, Patio, Rear Porch, Stone Patio, Wrap Around
- Foundation Description:Slab
- Levels:2 Story
Utilities
- Water:Public, Water Available, Water Connected
- Sewer:Sewer Available, Sewer Connected, Sewer Tap Paid
Finances and disclosures
- Price:$5,889,000
- Price per sq. ft.:$946.63
Features and amenities
- Appliances:Barbecue, Built In Range, Convection Oven, Dishwasher, Disposal, Double Oven, Free Standing Range, Gas Cooktop, Gas Oven, Gas Range, Hot Water Circulator, Ice Maker, Microwave, Range Hood, Refrigerator, Self Cleaning Oven, Tankless Water Heater, Vented Exhaust Fan, Water Heater
- Laundry features:Electric Dryer Hookup, Gas Dryer Hookup, Inside, Laundry Room, Washer Hookup
- Amenities:Balcony, Bar, Barbecue, Carbon Monoxide Detectors, Cathedral Ceilings, Ceiling Fans, Closed Circuit Cameras, Controlled Access, Crown Molding, Double Pane Windows, Drapes, Fire Detection System, Fire Sprinkler System, Gated Community, High Ceilings, Hot Water Circulator, Insulated Windows, Key Card Entry, Lighting, Maintenance Grounds, Open Floorplan, Pantry, Prewired, Rain Gutters, Recessed Lighting, Security Gate, Security System, Shutters, Smoke Detectors, Storage Space, Tinted Windows, Two Story Ceilings, Wood Frames
- Pool features:Fenced, Gas Heat, Gunite, Heated, In Ground, Permits, Private Pool, Waterfall
Parking
- Total parking spaces:9
- Parking description:Direct Access, Door Multi, Driveway, Driveway Level, Garage, Garage Door Opener, Garage Faces Rear, Gated, Guest, One Space, Porte Cochere, Private
- Garage:Yes
- Garage spaces:4
New listings near 1005 Cheshire Hills Court
- Coming Soon
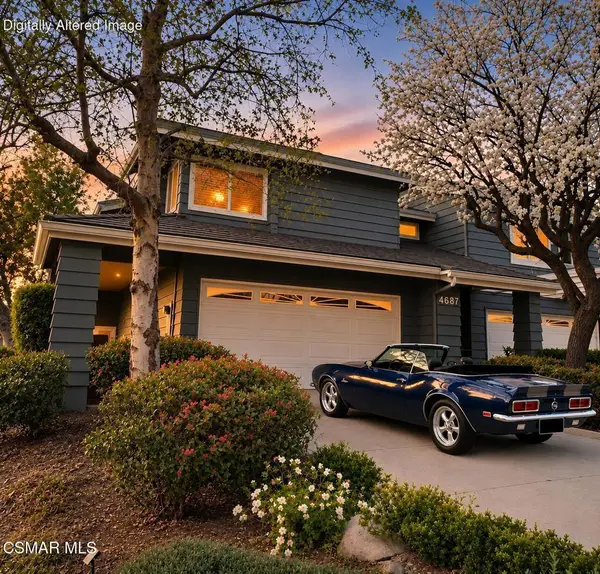 $1,195,000Coming Soon2 beds 3 baths1,804 sq. ft.
4687 Club View Drive, Westlake Village, CA 91362
MLS# 226005080Listed by: KELLER WILLIAMS WESTLAKE VILLAGE - Coming Soon
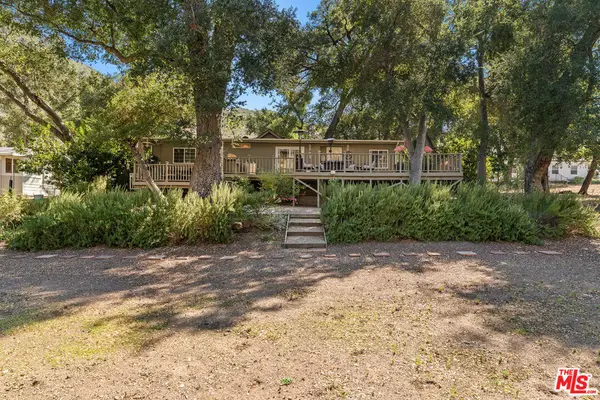 $849,000Coming Soon2 beds 2 baths1,248 sq. ft.
145 Sherwood Drive, Westlake Village, CA 91361
MLS# 26102298Listed by: EQUITY UNION - New
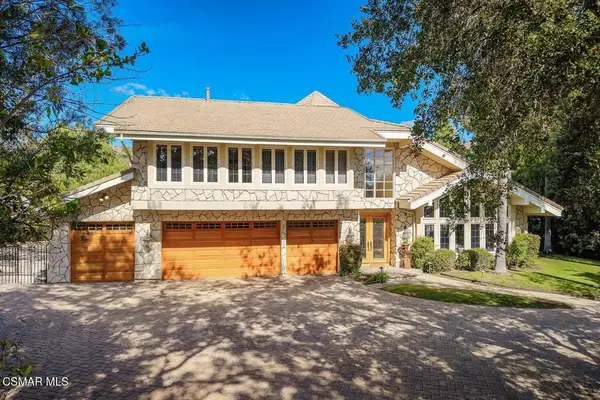 $3,650,000Active5 beds 5 baths5,102 sq. ft.
1241 Canyon Rim Circle, Westlake Village, CA 91362
MLS# 226005139Listed by: EQUITY UNION REAL ESTATE - New
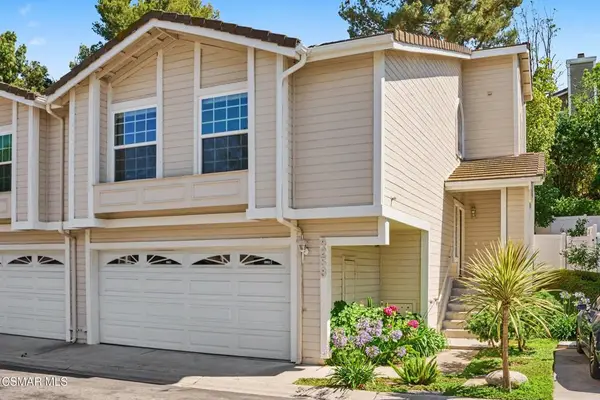 $879,900Active3 beds 3 baths1,726 sq. ft.
4259 Flintlock Lane, Westlake Village, CA 91361
MLS# 226005124Listed by: SOTHEBY'S INTERNATIONAL REALTY - New
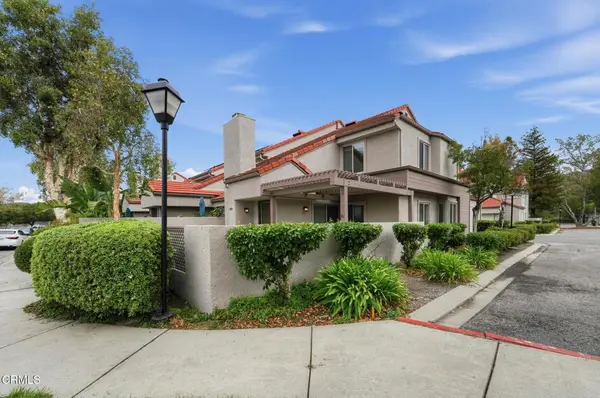 $649,000Active3 beds 2 baths1,332 sq. ft.
983 Via Colinas, Westlake Village, CA 91362
MLS# V1-39540Listed by: REALTY NETWORK - New
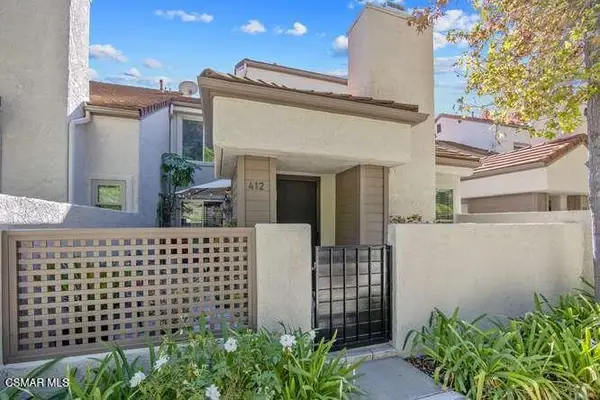 $739,000Active2 beds 3 baths1,251 sq. ft.
412 Via Colinas, Westlake Village, CA 91362
MLS# 226005097Listed by: PINNACLE ESTATE PROPERTIES, INC. - New
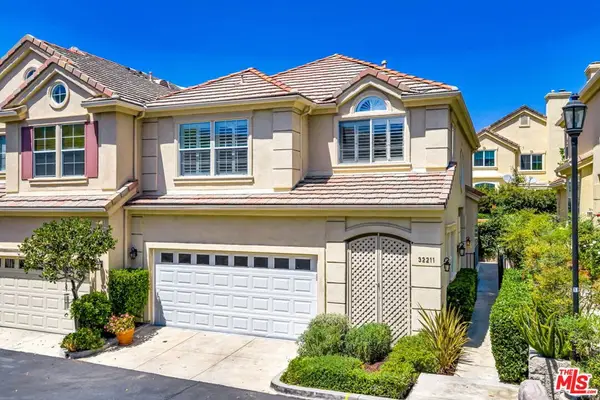 $1,099,000Active2 beds 3 baths2,207 sq. ft.
32211 Shoreview Drive #12, Westlake Village, CA 91361
MLS# 26104915Listed by: EQUITY UNION - New
 $1,249,900Active4 beds 2 baths1,838 sq. ft.
2906 Fall River Circle, Westlake Village, CA 91362
MLS# MB26232134Listed by: CENTURY 21 REALTY MASTERS - New
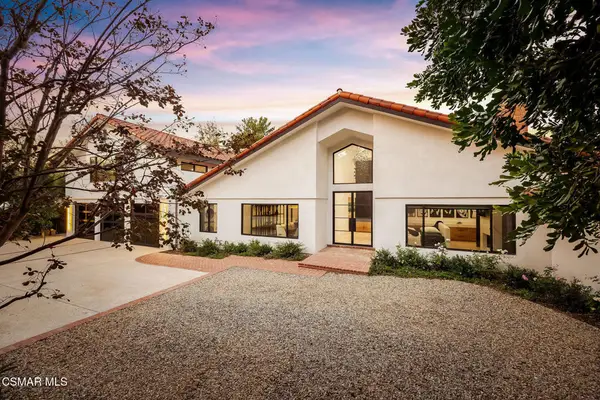 $4,999,000Active5 beds 7 baths6,111 sq. ft.
1396 Kingsboro Court, Westlake Village, CA 91362
MLS# 226005063Listed by: RODEO REALTY - New
 $699,000Active3 beds 2 baths1,536 sq. ft.
76 Little John Lane, Westlake Village, CA 91361
MLS# 226005062Listed by: PINNACLE ESTATE PROPERTIES INC


Protect your home and budget from life's surprises with an Assurant Home Warranty, backed by a partner that supports you through every step of homeownership. Explore Plans.
© 2023 - 2026 ERA Franchise Systems LLC. All rights reserved. ERA Franchise Systems LLC fully supports the principles of the Fair Housing Act and the Equal Opportunity Act. ERA, ERA Real Estate powered, and their respective logos are registered service marks of ERA Franchise Systems LLC. Each office is independently owned and operated.