
2644 Great Smokey Court, Westlake Village, CA 91362
Local realty services provided by:ERA North Orange County Real Estate
2644 Great Smokey Court,Westlake Village, CA 91362
$1,350,000
- 4 Beds
- 3 Baths
- 2,251 sq. ft.
- Single family
- Active
Listed by: lisa loprieno, dianna dingman
Office: keller williams westlake village805-777-7777
MLS#:226005243
Source:CRMLS
Price summary
- Price:$1,350,000
- Price per sq. ft.:$599.73
- Monthly HOA dues:$3.33
About this home
At the end of a Westlake Hills cul-de-sac, this spacious 4-bedroom, 2.5-bath home has a room most listings don't - a nearly 300-sq.-ft. (*) sunroom wrapped in windows looking out onto a private grassy backyard with spa, firepit & built-in BBQ center & vine-covered wall. Enter the covered double-door entry to wide-plank hardwood flooring, soaring ceilings, fresh paint & an abundance of windows & sliders. 2 fireplaces warm the home - one runs floor-to-ceiling in the formal living/ adjacent dining room with beamed ceiling, accent windows & room to entertain. The kitchen is the heart of the home, remodeled with quartz counters, a farmhouse sink, a gas cooktop, stainless appliances & newer cabinetry with pull-out drawers. A center island with a breakfast bar gives everyone a place to gather; there's also room for a kitchen table. The 2nd stacked stone fireplace with raised hearth warms the family room with room for an entertainment center, alongside windows & nearby bookcase/ reading nook for cozy evenings. A powder room & direct access to the two-car garage & laundry areas are just off the family room. THEN, the private sunroom opens to the rear of the house with built-in cabinetry, a granite counter, and a ceiling fan make it a true working room, well-suited to an office, a studio, or a gym. (*Sunroom approx. 300 sq. ft. not included in the 2,251 sq. ft. ) From inside, the backyard is in full view: paver-stone patios, seating area around the firepit, a built-in gas-plumbed BBQ center, a fountain & inground spa. Upstairs, a wide hardwood staircase leads to the primary suite with its own sitting area, 2 closets, a private en-suite bath with soaking tub/shower & dual-sink vanity. 3 more bedrooms, an updated hall bath, linen storage & pull-down attic access complete the floor. Front bedroom has floor-to-ceiling windows/doors to balcony and wood floors - perfect for another office/den. Nearby paths lead to Russell Park's fields, playgrounds & sport courts, Westlake Hills Elementary, a top-rated school, coffee & conveniences. Close to shopping, dining, entertainment & near freeway access, this property is a home with space to gather, room to grow and plenty of ways to enjoy the CA good life! Low HOA is only $40 annually. Stop by this weekend for Open Houses!...
Contact an agent
Home facts
- Subdivision & Development:Westlake Hills-729 - 729
- Listing ID #:226005243
- Added:1 day(s) ago
- Updated:November 10, 2026 at 04:46 AM
Rooms and interior
- Bedrooms:4
- Total bathrooms:3
- Full bathrooms:2
- Half bathrooms:1
- Flooring:Brick, Carpet
- Kitchen Description:Dishwasher, Gas Cooking, Ice Maker, Microwave, Pantry, Refrigerator
- Bedroom Description:All Bedrooms Up
- Living area:2,251 sq. ft.
Heating and cooling
- Cooling:Central Air
- Heating:Central Furnace, Fireplaces, Natural Gas
- Central air:Yes
Structure and exterior
- Roof:Metal, Tile
- Building area:2,251 sq. ft.
- Lot area:0.17 Acres
- Lot Features:Cul De Sac, Near Park, Sprinkler System
- Architectural Style:Contemporary
- Construction Materials:Stucco
- Exterior Features:Barbecue, Fire Pit, Stone Patio
- Levels:2 Story
Utilities
- Sewer:Public Sewer
Finances and disclosures
- Price:$1,350,000
- Price per sq. ft.:$599.73
Features and amenities
- Appliances:Dishwasher, Disposal, Ice Maker, Microwave, Refrigerator
- Laundry features:Gas Dryer Hookup, In Garage
- Amenities:Balcony, Barbecue, Carbon Monoxide Detectors, Double Pane Windows, Fire Pit, Pantry, Picnic Area, Playground, Pull Down Attic Stairs, Rain Gutters, Smoke Detectors
Parking
- Total parking spaces:3
- Parking description:Direct Access, Door Multi, Garage, Guest, On Street
- Garage:Yes
- Garage spaces:2
New listings near 2644 Great Smokey Court
- Coming Soon
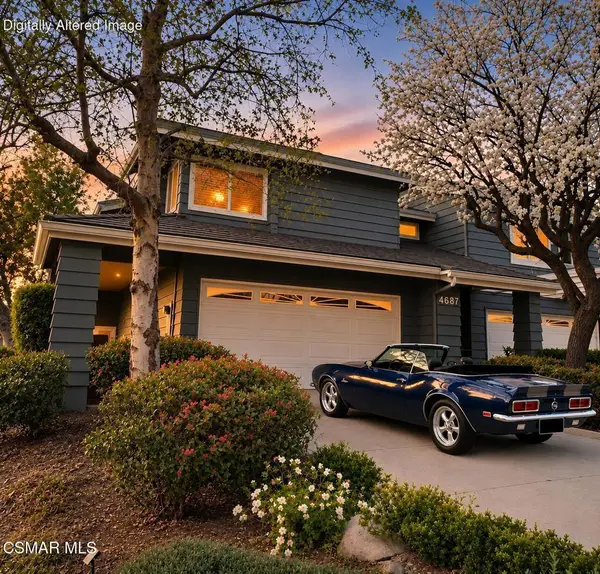 $1,195,000Coming Soon2 beds 3 baths1,804 sq. ft.
4687 Club View Drive, Westlake Village, CA 91362
MLS# 226005080Listed by: KELLER WILLIAMS WESTLAKE VILLAGE - Coming Soon
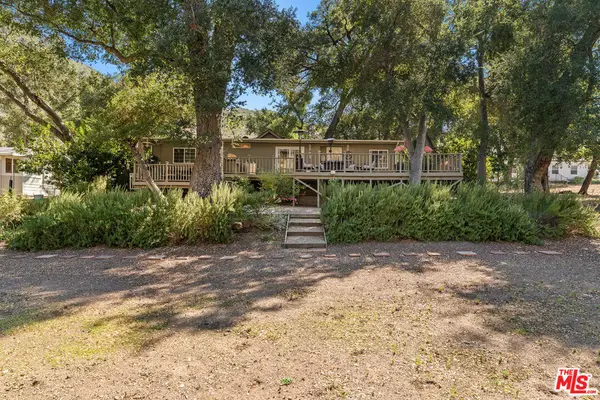 $849,000Coming Soon2 beds 2 baths1,248 sq. ft.
145 Sherwood Drive, Westlake Village, CA 91361
MLS# 26102298Listed by: EQUITY UNION - Open Sat, 2 to 4pmNew
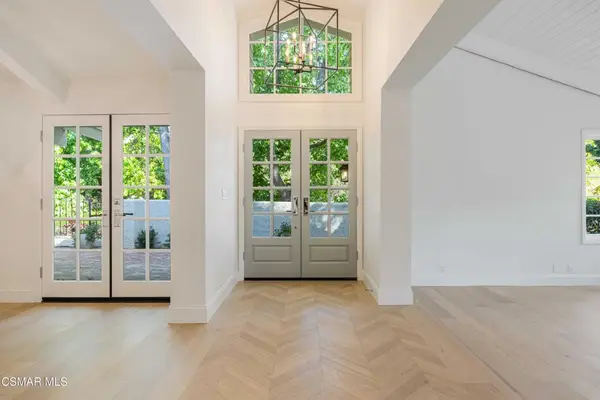 $1,499,000Active2 beds 2 baths1,932 sq. ft.
1719 Walker Cup Circle, Westlake Village, CA 91362
MLS# 226005240Listed by: ENGEL & VOELKERS, WESTLAKE VILLAGE - New
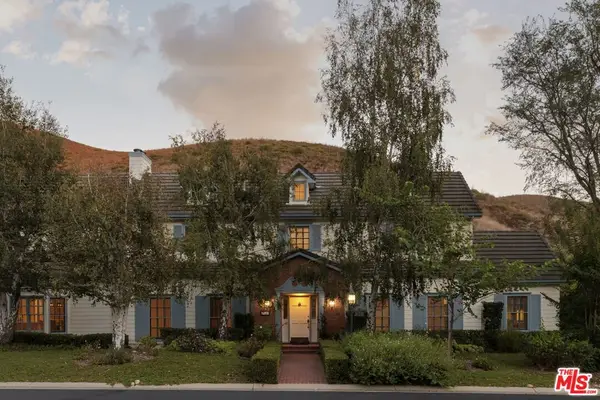 $3,575,000Active5 beds 6 baths4,363 sq. ft.
916 Country Valley Road, Westlake Village, CA 91362
MLS# 26105908Listed by: EQUITY UNION 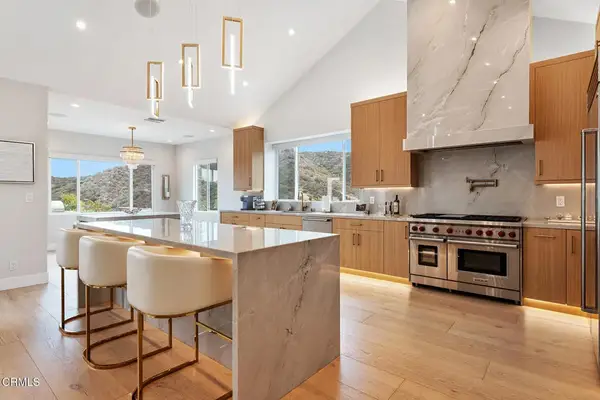 $3,275,000Pending4 beds 4 baths3,562 sq. ft.
32963 Denver Springs Drive, Westlake Village, CA 91361
MLS# V1-39630Listed by: PINNACLE ESTATE PROPERTIES, IN- New
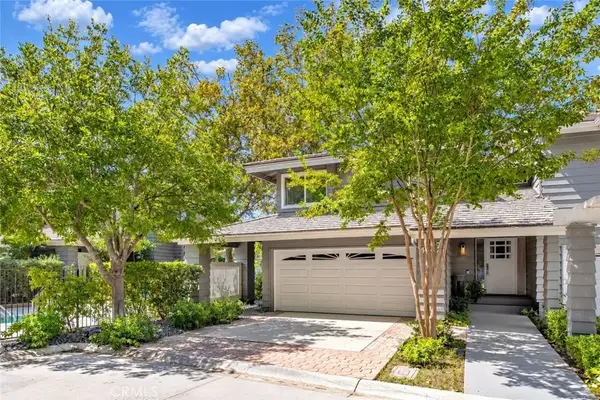 $1,140,000Active2 beds 3 baths1,804 sq. ft.
4742 Club View, Westlake Village, CA 91362
MLS# SR26237299Listed by: RE/MAX ONE - New
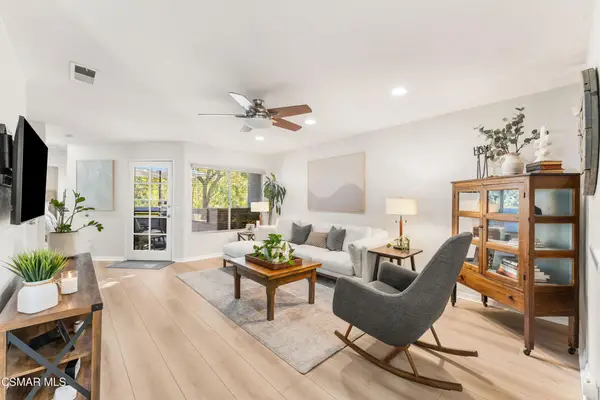 $639,000Active2 beds 2 baths1,254 sq. ft.
611 Via Colinas, Westlake Village, CA 91362
MLS# 226005180Listed by: THE ONE LUXURY PROPERTIES - Open Wed, 11am to 1pmNew
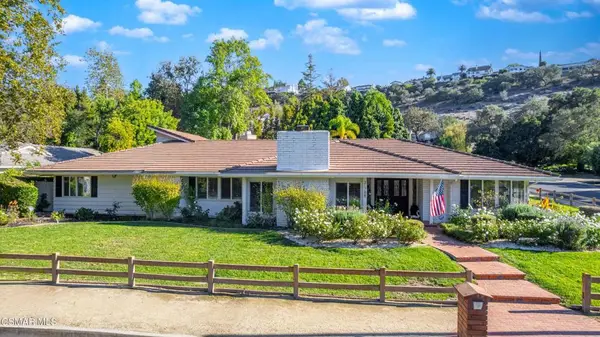 $3,499,000Active4 beds 3 baths3,732 sq. ft.
31788 Foxfield Drive, Westlake Village, CA 91361
MLS# 226005163Listed by: RODEO REALTY - New
 $2,790,000Active4 beds 5 baths5,236 sq. ft.
2111 Hathaway Boulevard, Westlake Village, CA 91362
MLS# 226005157Listed by: RODEO REALTY


Protect your home and budget from life's surprises with an Assurant Home Warranty, backed by a partner that supports you through every step of homeownership. Explore Plans.
© 2023 - 2026 ERA Franchise Systems LLC. All rights reserved. ERA Franchise Systems LLC fully supports the principles of the Fair Housing Act and the Equal Opportunity Act. ERA, ERA Real Estate powered, and their respective logos are registered service marks of ERA Franchise Systems LLC. Each office is independently owned and operated.