
3923 Clearford Court, Westlake Village, CA 91361
Local realty services provided by:ERA Donahoe Realty
3923 Clearford Court,Westlake Village, CA 91361
$2,099,000
- 4 Beds
- 3 Baths
- 2,412 sq. ft.
- Single family
- Active
Listed by: marie morgenstern
Office: berkshire hathaway homeservice
MLS#:PV26241925
Source:San Diego MLS via CRMLS
Price summary
- Price:$2,099,000
- Price per sq. ft.:$870.23
- Monthly HOA dues:$85
About this home
Nestled on a picturesque cul-de-sac in Westlake Village's coveted First Neighborhood, this beautifully remodeled Cape Codinspired 4 Bdrms / 3 Baths residence blends timeless charm, sophisticated design, and effortless California living. Exceptional curb appeal and lush landscaping set the stage for a charming Dutch door that opens to an intimate entry courtyard with a cozy sitting area. Inside, soaring vaulted ceilings, abundant natural light, and an open floor plan create an inviting atmosphere of understated elegance. Refined upgrades include elegant plank flooring throughout the home and staircase, custom two-tone paint, all-new windows and sliding glass doors with updated casings, and LED lighting. The living room features a striking fireplace with custom cabinetry and porcelain tile detailing. Every detail reflects a thoughtful balance of classic character and contemporary comfort. The exquisitely remodeled gourmet kitchen showcases custom stained cabinetry, marble-inspired quartz countertops, updated fixtures and hardware, an 8-burner Viking range with double ovens, Viking refrigerator and dishwasher, and Zephyr hood. Opening to the family room with custom cabinetry, this welcoming space flows seamlessly to the spectacular backyard. The serene primary suite features a remodeled, spa-inspired bath with quartz countertops and premium Kohler and Kallista fixtures. Designed for quintessential SoCal living, the private, resort-inspired backyard boasts redesigned landscaping, evening illumination, and a sparkling pool renewed with PebbleTec plaster, updated tile, new heater...
Contact an agent
Home facts
- Year built:1966
- Subdivision & Development:First Neighborhood/Customs (705)
- Listing ID #:PV26241925
- Added:5 day(s) ago
- Updated:November 19, 2026 at 01:06 AM
Rooms and interior
- Bedrooms:4
- Total bathrooms:3
- Full bathrooms:3
- Flooring:Laminate, Tile
- Kitchen Description:6 Burner Stove, Barbecue, Dishwasher, Double Oven, Gas Oven, Gas Range, Microwave, Refrigerator
- Living area:2,412 sq. ft.
Heating and cooling
- Cooling:Central Forced Air
- Heating:Forced Air Unit, Passive Solar
Structure and exterior
- Year built:1966
- Building area:2,412 sq. ft.
- Architectural Style:Cape Cod
- Construction Materials:Stucco
- Exterior Features:Concrete, Covered, Enclosed, Patio, Porch
- Levels:2 Story
Utilities
- Water:Public, Water Connected
- Sewer:Public Sewer, Sewer Connected
Finances and disclosures
- Price:$2,099,000
- Price per sq. ft.:$870.23
Features and amenities
- Appliances:6 Burner Stove, Barbecue, Dishwasher, Double Oven, Gas Oven, Gas Range, Microwave, Refrigerator
- Laundry features:Gas & Electric Dryer HU, Washer Hookup
- Pool features:Association, Below Ground, Community/Common, Pool, Private
Parking
- Total parking spaces:4
- Parking description:Garage, Garage - Single Door
- Garage spaces:2
 This information is deemed reliable but not guaranteed. You should rely on this information only to decide whether or not to further investigate a particular property. BEFORE MAKING ANY OTHER DECISION, YOU SHOULD PERSONALLY INVESTIGATE THE FACTS (e.g. square footage and lot size) with the assistance of an appropriate professional. You may use this information only to identify properties you may be interested in investigating further. All uses except for personal, non-commercial use in accordance with the foregoing purpose are prohibited. Redistribution or copying of this information, any photographs or video tours is strictly prohibited. This information is derived from the Internet Data Exchange (IDX) service provided by San Diego MLS®. Displayed property listings may be held by a brokerage firm other than the broker and/or agent responsible for this display. The information and any photographs and video tours and the compilation from which they are derived is protected by copyright. Compilation © 2020 San Diego MLS®, Inc.
New listings near 3923 Clearford Court
- Coming Soon
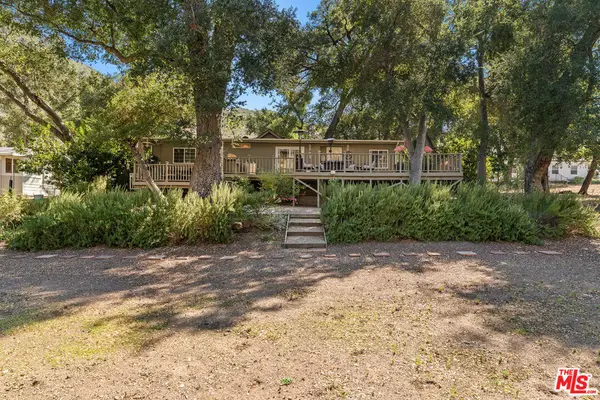 $849,000Coming Soon2 beds 2 baths1,248 sq. ft.
145 Sherwood Drive, Westlake Village, CA 91361
MLS# 26102298Listed by: EQUITY UNION - Open Sat, 1 to 4pmNew
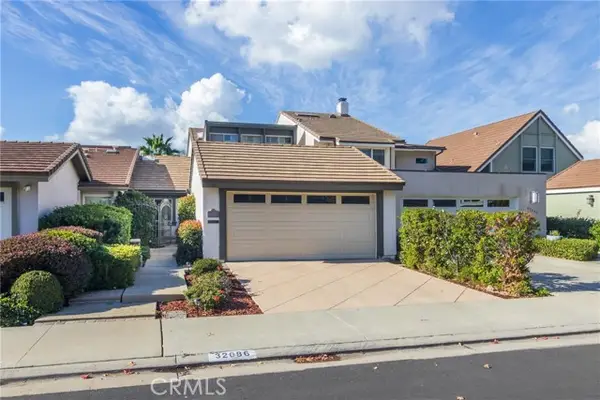 $1,850,000Active3 beds 2 baths1,753 sq. ft.
32086 Waterside Lane, Westlake Village, CA 91361
MLS# SR26244139Listed by: BERKSHIRE HATHAWAY HOMESERVICES CALIFORNIA PROPERTIES - New
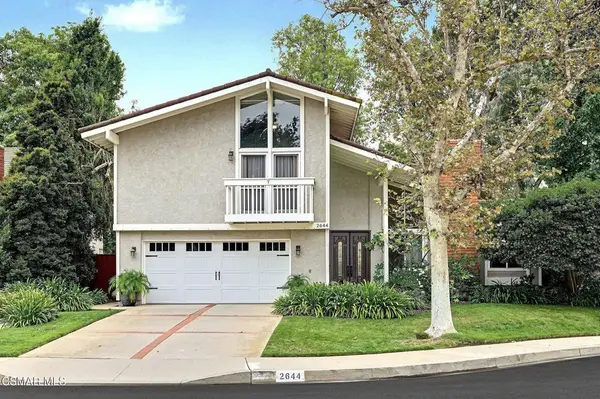 $1,350,000Active4 beds 3 baths2,251 sq. ft.
2644 Great Smokey Court, Westlake Village, CA 91362
MLS# 226005243Listed by: KELLER WILLIAMS WESTLAKE VILLAGE - Open Sat, 2 to 4pmNew
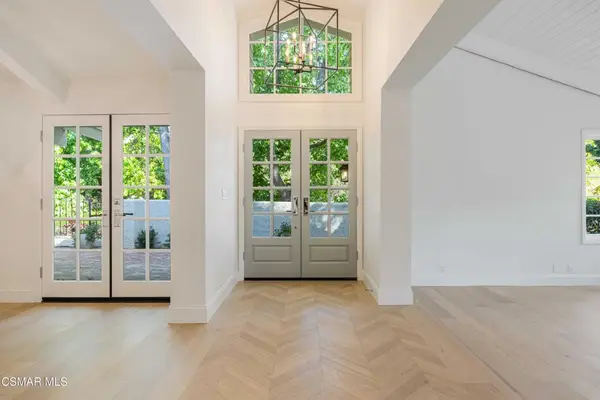 $1,499,000Active2 beds 2 baths1,932 sq. ft.
1719 Walker Cup Circle, Westlake Village, CA 91362
MLS# 226005240Listed by: ENGEL & VOELKERS, WESTLAKE VILLAGE 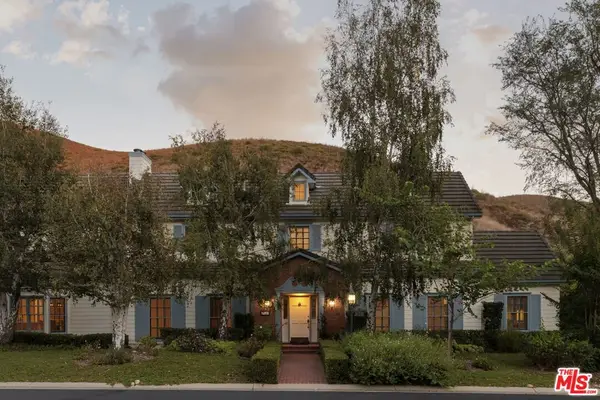 $3,575,000Active5 beds 6 baths4,363 sq. ft.
916 Country Valley Road, Westlake Village, CA 91362
MLS# 26105908Listed by: EQUITY UNION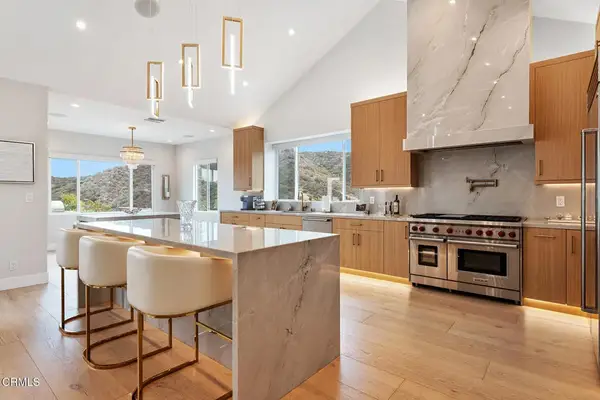 $3,275,000Pending4 beds 4 baths3,562 sq. ft.
32963 Denver Springs Drive, Westlake Village, CA 91361
MLS# V1-39630Listed by: PINNACLE ESTATE PROPERTIES, IN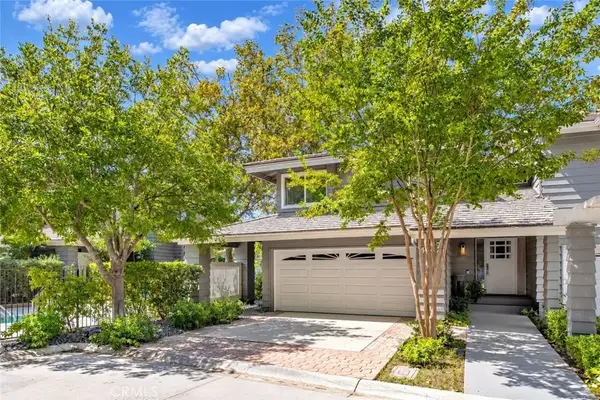 $1,140,000Active2 beds 3 baths1,804 sq. ft.
4742 Club View, Westlake Village, CA 91362
MLS# SR26237299Listed by: RE/MAX ONE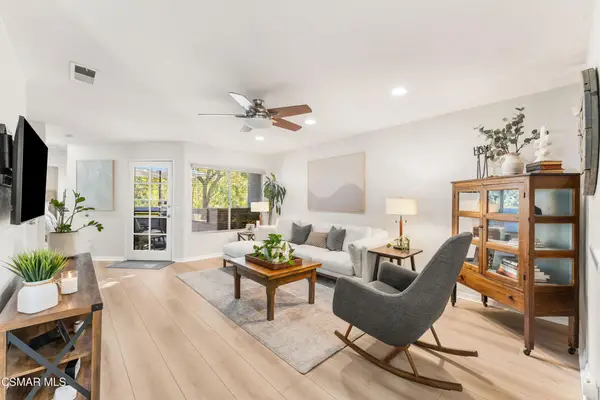 $639,000Active2 beds 2 baths1,254 sq. ft.
611 Via Colinas, Westlake Village, CA 91362
MLS# 226005180Listed by: THE ONE LUXURY PROPERTIES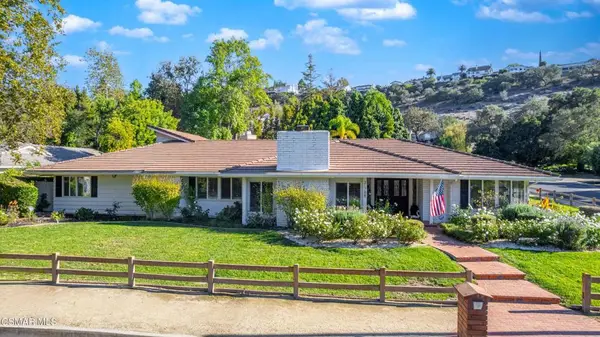 $3,499,000Active4 beds 3 baths3,732 sq. ft.
31788 Foxfield Drive, Westlake Village, CA 91361
MLS# 226005163Listed by: RODEO REALTY


Protect your home and budget from life's surprises with an Assurant Home Warranty, backed by a partner that supports you through every step of homeownership. Explore Plans.
© 2023 - 2026 ERA Franchise Systems LLC. All rights reserved. ERA Franchise Systems LLC fully supports the principles of the Fair Housing Act and the Equal Opportunity Act. ERA, ERA Real Estate powered, and their respective logos are registered service marks of ERA Franchise Systems LLC. Each office is independently owned and operated.