
6200 Hefley Street, Westminster, CA 92683
Local realty services provided by:ERA Excel Realty
6200 Hefley Street,Westminster, CA 92683
$808,000
- 3 Beds
- 3 Baths
- 1,585 sq. ft.
- Townhouse
- Active
Listed by: valentina neufeld, kevin kuhns
Office: bold realty group760-223-5900
MLS#:SW26112233
Source:CRMLS
Price summary
- Price:$808,000
- Price per sq. ft.:$509.78
- Monthly HOA dues:$519
About this home
Why rent when you can own?! Start building Equity and gaining more financial Freedom with this Pristine, Affordable and Spacious Townhome in Westminster, conveniently located near abundant Dining and Shopping options, with easy Freeway access and a Park and Playground right across the street. Just minutes to Home Depot, Starbucks and In-n-Out, enjoy the SoCal Lifestyle in a community that offers a pool, spa and club house, while living in the most desirable unit in the complex: an End Unit next to a quiet walkway, and the only one with two dedicated parking spaces in front of its 2-car garage. An additional designated parking space makes for a total of 5, including the 2 in the oversized 2 car garage. The Elegant Home welcomes you with large format tile and crown molding, into a generous Family/Living space and the ambiance of a gas fireplace plus the superior comfort of a Central AC (!). The rich, upgraded kitchen flows into a lovely dining room, with wide slider to the backyard private patio that's perfect for grilling, al fresco dining and entertaining. A modernized staircase brightened by an Oversized picture window leads to the spacious upstairs sleeping quarters - a Primary Suite with a Nook for a make-up or work desk, a walk-in closet and an updated bathroom; two additional generously sized bedrooms share a pristine, updated hall bathroom. Plenty of storage options throughout (large closets, under-the-stairs storage, Laundry closet that easily doubles as a pantry, and tons of space in the garage), and it's own separate Electrical panel equipped for future EV charging port complete the checklist - Welcome Home!...
Contact an agent
Home facts
- Year built:1974
- Listing ID #:SW26112233
- Added:91 day(s) ago
- Updated:August 18, 2026 at 01:12 AM
Rooms and interior
- Bedrooms:3
- Total bathrooms:3
- Full bathrooms:2
- Half bathrooms:1
- Flooring:Carpet, Tile
- Bedroom Description:All Bedrooms Up
- Living area:1,585 sq. ft.
Heating and cooling
- Cooling:Central Air
- Central air:Yes
Structure and exterior
- Year built:1974
- Building area:1,585 sq. ft.
- Lot area:5.37 Acres
- Levels:2 Story
Schools
- High school:Westminster
- Middle school:Johnson
Utilities
- Water:Public
- Sewer:Public Sewer
Finances and disclosures
- Price:$808,000
- Price per sq. ft.:$509.78
Features and amenities
- Laundry features:Laundry Closet
- Amenities:Clubhouse, Playground, Pool, Sauna, Walk In Closets
- Pool features:Association Pool, Community Pool, In Ground, Pool
Parking
- Total parking spaces:4
- Garage:Yes
- Garage spaces:2
New listings near 6200 Hefley Street
- Coming Soon
 $755,000Coming Soon3 beds 3 baths1,422 sq. ft.
7106 Brentwood, Westminster, CA 92683
MLS# PW26171969Listed by: SEVEN GABLES REAL ESTATE - New
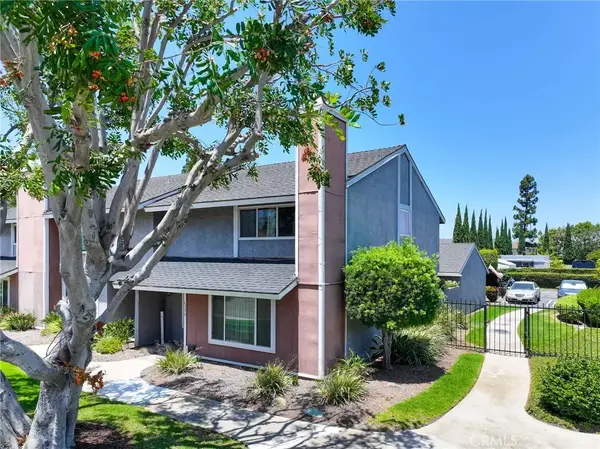 $795,000Active3 beds 3 baths1,585 sq. ft.
6200 Hefley Street, Westminster, CA 92683
MLS# SW26184357Listed by: BOLD REALTY GROUP - New
 $1,178,800Active3 beds 2 baths1,566 sq. ft.
6772 Hazard, Westminster, CA 92683
MLS# OC26182907Listed by: H & M REALTY GROUP - New
 $3,488,000Active-- beds -- baths5,500 sq. ft.
8082 18th, Westminster, CA 92683
MLS# OC26179376Listed by: BEEYOND REALTY - Open Sun, 1 to 4pmNew
 $1,198,888Active4 beds 2 baths2,184 sq. ft.
13291 Siskiyou, Westminster, CA 92683
MLS# PW26181102Listed by: PROFESSIONAL R.E. CENTER, INC. - Open Sun, 1 to 3pmNew
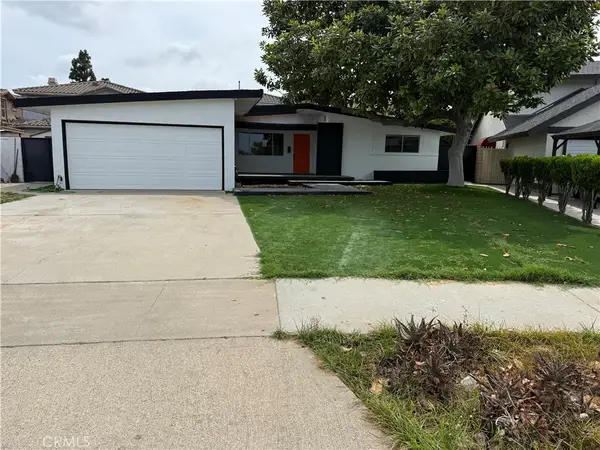 $1,000,000Active4 beds 3 baths1,434 sq. ft.
13592 Descanso, Westminster, CA 92683
MLS# IV26181047Listed by: WSR REAL ESTATE - New
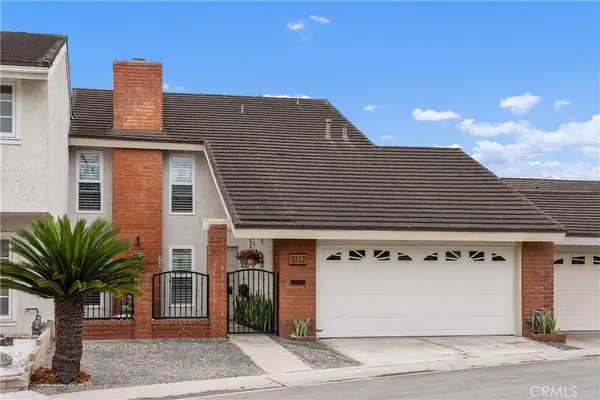 $1,088,000Active3 beds 3 baths1,643 sq. ft.
5112 Kingscross, Westminster, CA 92683
MLS# PW26178390Listed by: COLDWELL BANKER REALTY - New
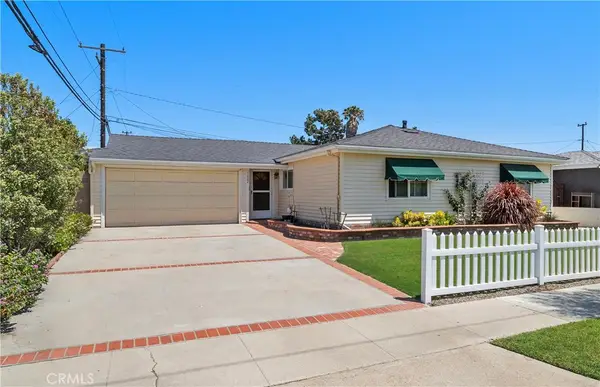 $989,000Active3 beds 2 baths1,264 sq. ft.
15022 Hunter Lane, Westminster, CA 92683
MLS# OC26174819Listed by: FIRST TEAM REAL ESTATE - Open Sun, 1 to 4pmNew
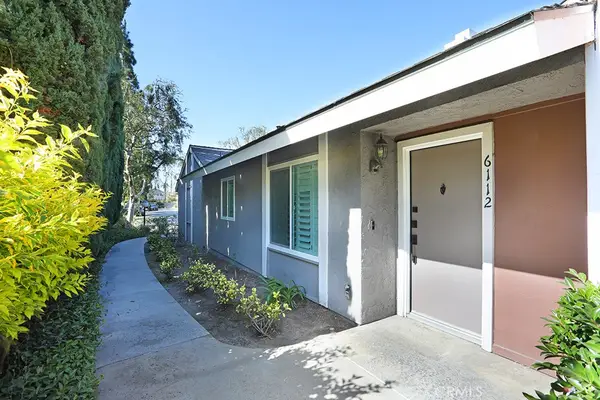 $699,999Active2 beds 2 baths1,192 sq. ft.
6112 Hefley Street #49, Westminster, CA 92683
MLS# PW26177880Listed by: HOME FINDER REALTY - Open Sun, 1 to 4pmNew
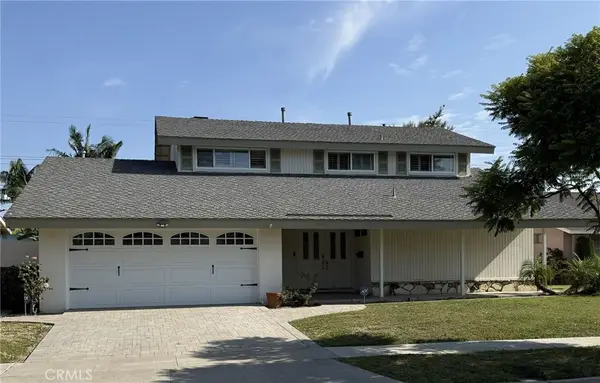 $1,349,000Active5 beds 3 baths2,116 sq. ft.
5081 Loyola Avenue, Westminster, CA 92683
MLS# OC26175479Listed by: KELLER WILLIAMS REALTY


Protect your home and budget from life's surprises with an Assurant Home Warranty, backed by a partner that supports you through every step of homeownership. Explore Plans.
© 2023 - 2026 ERA Franchise Systems LLC. All rights reserved. ERA Franchise Systems LLC fully supports the principles of the Fair Housing Act and the Equal Opportunity Act. ERA, ERA Real Estate powered, and their respective logos are registered service marks of ERA Franchise Systems LLC. Each office is independently owned and operated.