
6541 Bestel Avenue, Westminster, CA 92683
Local realty services provided by:ERA North Orange County Real Estate
6541 Bestel Avenue,Westminster, CA 92683
$1,489,000
- 4 Beds
- 3 Baths
- 2,278 sq. ft.
- Single family
- Active
Listed by: lily campbell, kate le
Office: first team real estate
MLS#:OC26077032
Source:San Diego MLS via CRMLS
Price summary
- Price:$1,489,000
- Price per sq. ft.:$653.64
About this home
New in 2026 completely reimagined sprawling single-story modern masterpiece - just like a BRAND-NEW MODEL HOME, taken down to the studs and meticulously rebuilt with luxury finishes and uncompromising attention to detail both inside and out. EVERYTHING is NEW, including electrical, plumbing, lighting, flooring, cabinetry, fixtures, windows, doors, hardware, landscaping, hardscape, fencing, and exterior lighting. This stunning 4 bedroom, 3 bath home with a cathedral-ceiling bonus room (can be 5th bedroom) and inside laundry room offers 2,278 square feet of beautifully designed living space on an oversized 8,760 square foot lot in a premier neighborhood within walking distance to Fryberger Elementary and close to shopping, dining, and easy access to the 22 and 405 freeways. Designed to impress, the open-concept floorplan is filled with natural light and showcases wide-plank luxury vinyl flooring, recessed lighting, dual pane windows with custom casements, new central A/C with smart thermostat, new furnace, tankless water heater, new electrical panel, upgraded outlets & switches, solid-wood interior doors, and mirrored closets. The chefs dream kitchen and all 3 bathrooms feature exquisite quartz countertops, custom self-closing solid-wood white shaker cabinetry, brand new stainless steel appliances, chic designer tile surrounds & bathroom flooring, and clear glass enclosures - 2 baths have walk-in showers & 1 with tub/shower combo. The finished garage is wired for an EV charging station. Exceptional curb appeal sets this home apart with smooth stucco, new siding, a new drivewa...
Contact an agent
Home facts
- Year built:1959
- Listing ID #:OC26077032
- Added:46 day(s) ago
- Updated:May 26, 2026 at 02:30 PM
Rooms and interior
- Bedrooms:4
- Total bathrooms:3
- Full bathrooms:3
- Flooring:Linoleum/Vinyl, Wood
- Kitchen Description:Dishwasher, Disposal, Gas Range, Pantry, Refrigerator
- Living area:2,278 sq. ft.
Heating and cooling
- Cooling:Central Forced Air
- Heating:Forced Air Unit
Structure and exterior
- Roof:Composition
- Year built:1959
- Building area:2,278 sq. ft.
- Architectural Style:Contemporary
- Construction Materials:Stucco
- Exterior Features:Concrete, Covered, Patio Open, Stone/Tile
- Levels:1 Story
Utilities
- Water:Public, Water Connected
- Sewer:Public Sewer, Sewer Connected
Finances and disclosures
- Price:$1,489,000
- Price per sq. ft.:$653.64
Features and amenities
- Appliances:Dishwasher, Disposal, Gas Range, Refrigerator
Parking
- Total parking spaces:2
- Parking description:Garage - Single Door
- Garage spaces:2
 This information is deemed reliable but not guaranteed. You should rely on this information only to decide whether or not to further investigate a particular property. BEFORE MAKING ANY OTHER DECISION, YOU SHOULD PERSONALLY INVESTIGATE THE FACTS (e.g. square footage and lot size) with the assistance of an appropriate professional. You may use this information only to identify properties you may be interested in investigating further. All uses except for personal, non-commercial use in accordance with the foregoing purpose are prohibited. Redistribution or copying of this information, any photographs or video tours is strictly prohibited. This information is derived from the Internet Data Exchange (IDX) service provided by San Diego MLS®. Displayed property listings may be held by a brokerage firm other than the broker and/or agent responsible for this display. The information and any photographs and video tours and the compilation from which they are derived is protected by copyright. Compilation © 2020 San Diego MLS®, Inc.
New listings near 6541 Bestel Avenue
- New
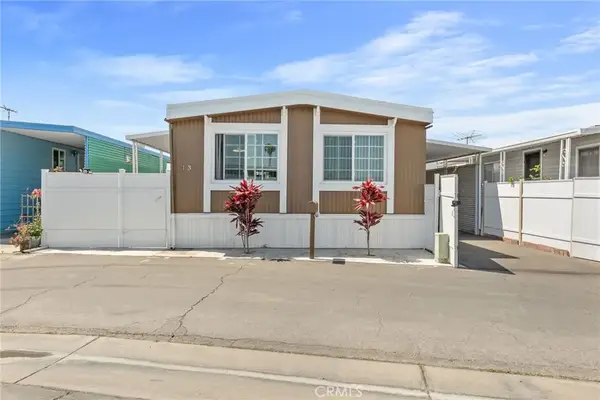 $129,000Active2 beds 2 baths960 sq. ft.
15621 Beach Blvd #131, Westminster, CA 92683
MLS# IV26112893Listed by: QUALITY REAL ESTATE CORP. - New
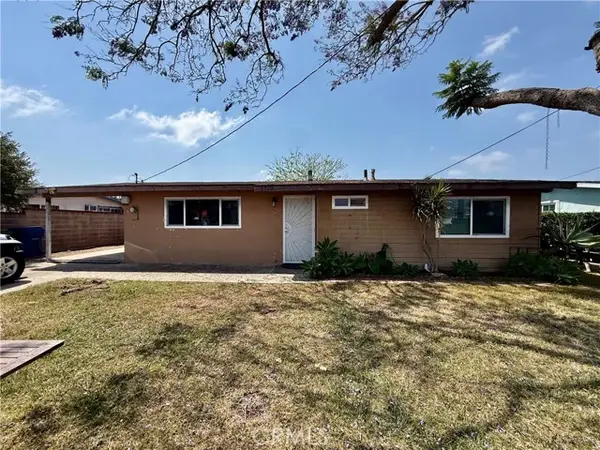 $715,000Active3 beds 1 baths935 sq. ft.
6722 Homer, Westminster, CA 92683
MLS# PW26109797Listed by: CIRCLE REAL ESTATE - New
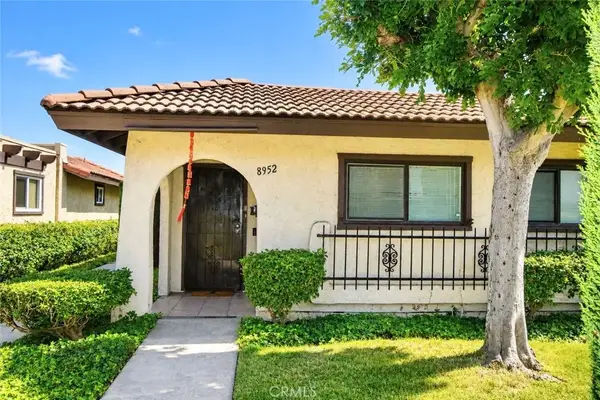 $779,999Active3 beds 3 baths1,361 sq. ft.
8952 Barcelona, Westminster, CA 92683
MLS# PW26107546Listed by: SUPERIOR REAL ESTATE GROUP - New
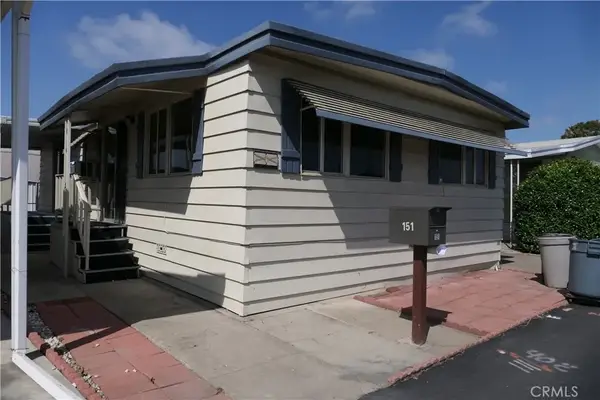 $79,900Active2 beds 1 baths
15621 Beach #151, Westminster, CA 92683
MLS# TR26113092Listed by: PPS REALTY - New
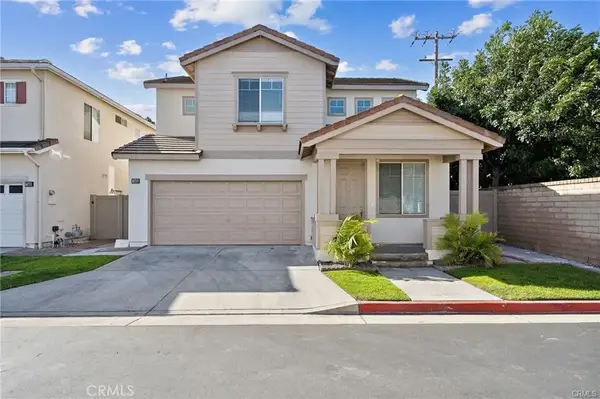 $999,000Active3 beds 3 baths1,618 sq. ft.
7502 Ivy, Westminster, CA 92683
MLS# PW26112191Listed by: NEW EMPIRE REALTY - Coming Soon
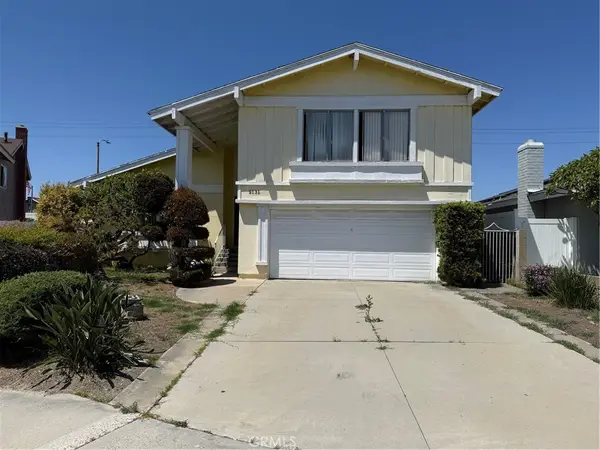 $1,100,000Coming Soon4 beds 3 baths
5131 Rotherham Circle, Westminster, CA 92683
MLS# OC26111877Listed by: ALLSTAR BROKERS NETWORK - Coming Soon
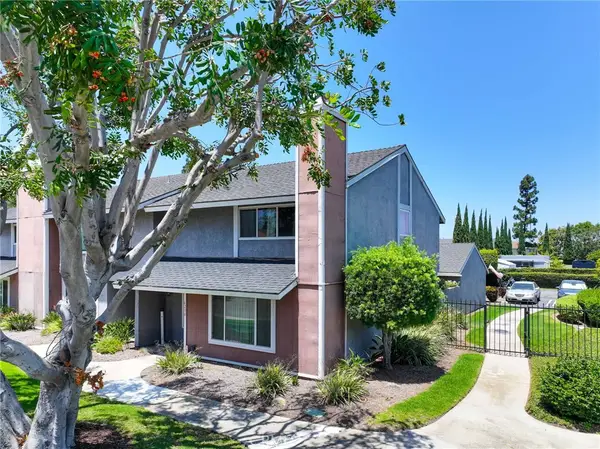 $799,000Coming Soon3 beds 3 baths
6200 Hefley Street, Westminster, CA 92683
MLS# SW26112233Listed by: BOLD REALTY GROUP - New
 $165,000Active2 beds 2 baths1,080 sq. ft.
15621 Beach Blvd #Spc 127, Westminster, CA 92683
MLS# PW26109532Listed by: REAL BROKER - New
 $379,900Active3 beds 2 baths1,500 sq. ft.
5772 Garden Grove #519, Westminster, CA 92683
MLS# PW26109607Listed by: NEW EMPIRE REALTY - Coming SoonOpen Sat, 1 to 4pm
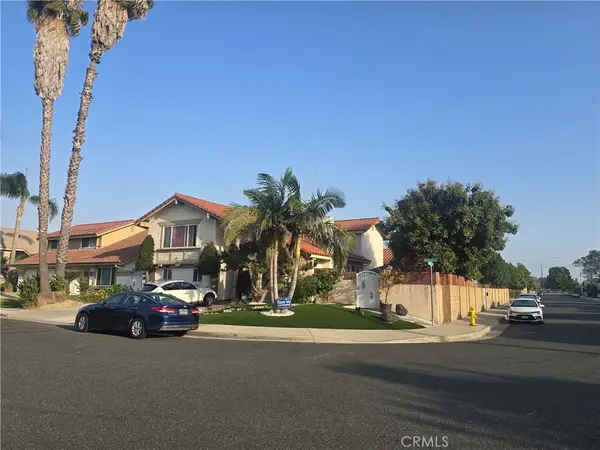 $2,295,000Coming Soon8 beds 6 baths
8552 Bermuda, Westminster, CA 92683
MLS# OC26110931Listed by: LANDMARK REALTY GROUP


Protect your home and budget from life's surprises with an Assurant Home Warranty, backed by a partner that supports you through every step of homeownership. Explore Plans.
© 2023 - 2026 ERA Franchise Systems LLC. All rights reserved. ERA Franchise Systems LLC fully supports the principles of the Fair Housing Act and the Equal Opportunity Act. ERA, ERA Real Estate powered, and their respective logos are registered service marks of ERA Franchise Systems LLC. Each office is independently owned and operated.