
32439 Prairie Crossing Drive, Winchester, CA 92596
Local realty services provided by:ERA Donahoe Realty
32439 Prairie Crossing Drive,Winchester, CA 92596
$699,990
- 5 Beds
- 4 Baths
- 2,929 sq. ft.
- Single family
- Active
Listed by: megann centeno, mario sotelo
Office: omega real estate
MLS#:CV26158920
Source:San Diego MLS via CRMLS
Price summary
- Price:$699,990
- Price per sq. ft.:$238.99
- Monthly HOA dues:$60
About this home
Rarely available and move-in ready, this stunning 2023-built NextGen home offers 2,929 sqft of living space on a spacious 9,148 sqft lot, with 4 bedrooms and 3 bathrooms designed for flexible, multi-generational living. The private NextGen suite features its own separate entrance, kitchenette, cozy living room, bedroom, full bathroom, and dedicated laundry perfect for extended family, guests, a home office, or rental income potential. Inside the main home, an open-concept layout is filled with natural light, and the gourmet kitchen showcases crisp white cabinetry, quartz countertops, stainless steel appliances, and a large center island that flows effortlessly into the living and dining areas ideal for everyday living and entertaining. A downstairs bedroom and full bath add even more flexibility for guests or aging family members, while upstairs, a generous loft offers endless possibilities as a media room, playroom, or office, and the luxurious primary suite impresses with a spa-inspired bathroom featuring dual vanities, a soaking tub, and a walk-in shower. Additional bedrooms provide comfort and space, and indoor laundry adds everyday convenience. Step outside to a low-maintenance backyard with a covered patio, perfect for morning coffee or evening relaxation while soaking in breathtaking mountain views, complete with a 2-car garage, paid-off solar, and drought-tolerant landscaping. Minutes from shopping, dining, top-rated schools, and with easy freeway access....
Contact an agent
Home facts
- Year built:2023
- Listing ID #:CV26158920
- Added:67 day(s) ago
- Updated:September 28, 2026 at 02:27 PM
Rooms and interior
- Bedrooms:5
- Total bathrooms:4
- Full bathrooms:4
- Flooring:Linoleum/Vinyl
- Kitchen Description:Dishwasher, Disposal, Gas Oven, Gas Stove, Microwave
- Living area:2,929 sq. ft.
Heating and cooling
- Cooling:Central Forced Air
- Heating:Forced Air Unit
Structure and exterior
- Roof:Tile/Clay
- Year built:2023
- Building area:2,929 sq. ft.
- Architectural Style:Modern, Traditional
- Construction Materials:Frame, Stucco
- Exterior Features:Slab
- Levels:2 Story
Utilities
- Water:Public, Water Connected
- Sewer:Public Sewer, Sewer Connected
Finances and disclosures
- Price:$699,990
- Price per sq. ft.:$238.99
Features and amenities
- Appliances:Dishwasher, Disposal, Gas Oven, Gas Stove, Microwave
Parking
- Total parking spaces:4
- Parking description:Garage
- Garage spaces:2
 This information is deemed reliable but not guaranteed. You should rely on this information only to decide whether or not to further investigate a particular property. BEFORE MAKING ANY OTHER DECISION, YOU SHOULD PERSONALLY INVESTIGATE THE FACTS (e.g. square footage and lot size) with the assistance of an appropriate professional. You may use this information only to identify properties you may be interested in investigating further. All uses except for personal, non-commercial use in accordance with the foregoing purpose are prohibited. Redistribution or copying of this information, any photographs or video tours is strictly prohibited. This information is derived from the Internet Data Exchange (IDX) service provided by San Diego MLS®. Displayed property listings may be held by a brokerage firm other than the broker and/or agent responsible for this display. The information and any photographs and video tours and the compilation from which they are derived is protected by copyright. Compilation © 2020 San Diego MLS®, Inc.
New listings near 32439 Prairie Crossing Drive
- Coming SoonOpen Sat, 12 to 3pm
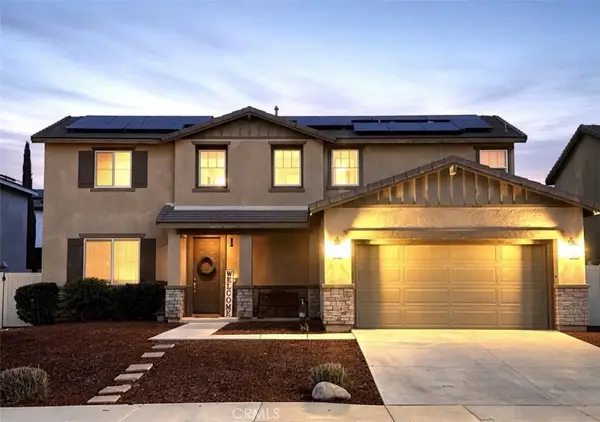 $629,000Coming Soon4 beds 3 baths2,320 sq. ft.
34900 Old Vine, Winchester, CA 92596
MLS# SW26210276Listed by: REAL BROKERAGE TECHNOLOGIES - Coming Soon
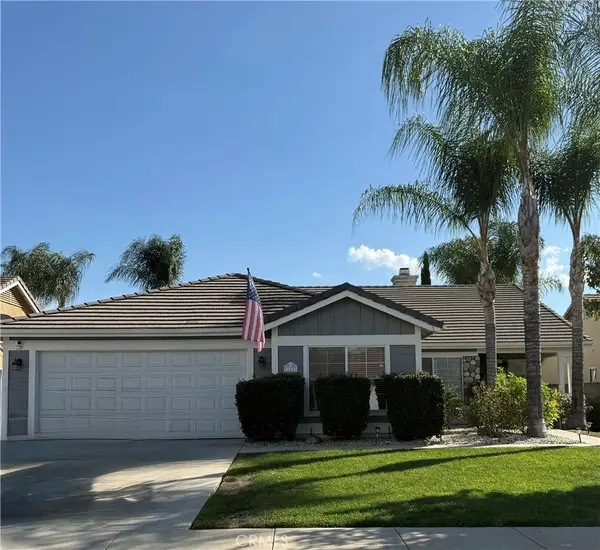 $639,000Coming Soon4 beds 2 baths1,936 sq. ft.
31623 Granville Drive, Winchester, CA 92596
MLS# SW26210265Listed by: REALTY ONE GROUP WEST - Coming SoonOpen Sat, 2 to 4pm
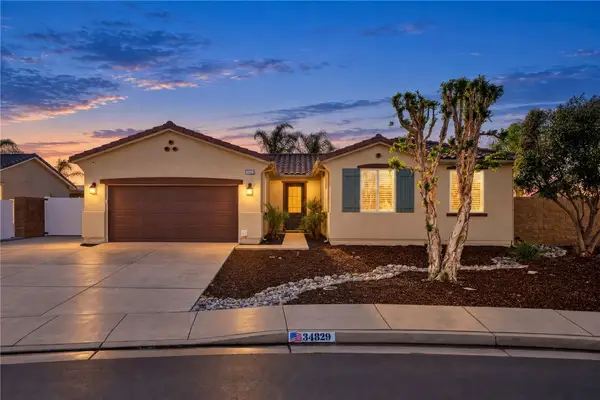 $639,900Coming Soon3 beds 2 baths1,691 sq. ft.
34829 Sweet Bells Dr, Winchester, CA 92596
MLS# SW26191272Listed by: LPT REALTY, INC - Coming Soon
 $475,000Coming Soon3 beds 3 baths1,469 sq. ft.
29230 Marx Way, Winchester, CA 92596
MLS# SW26209372Listed by: TRILLION REAL ESTATE - Coming Soon
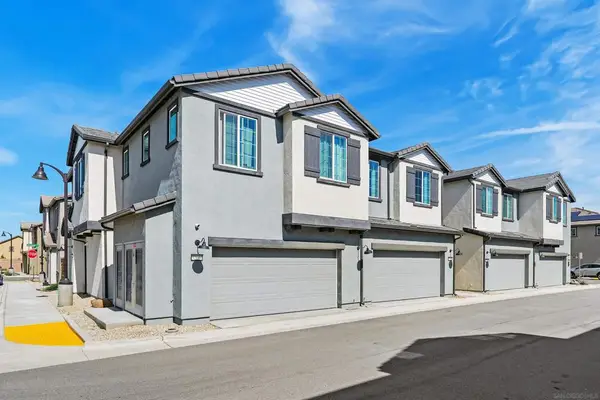 $499,888Coming Soon3 beds 3 baths1,650 sq. ft.
Address Withheld By Seller, Winchester, CA 92596
MLS# 260022278SDListed by: MONTENEGRO GROUP REAL ESTATE - Coming Soon
 $959,900Coming Soon3 beds 2 baths1,512 sq. ft.
34265 Judith, Winchester, CA 92596
MLS# SW25237004Listed by: REALTY ONE GROUP PACIFIC - New
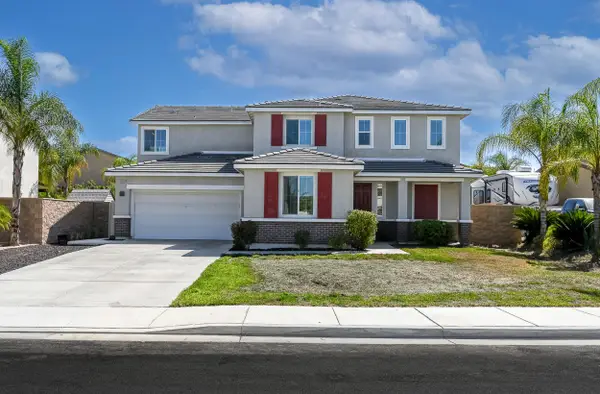 $790,000Active4 beds 3 baths3,258 sq. ft.
34938 Sage Canyon Court, Winchester, CA 92596
MLS# 219153349Listed by: PLATINUM STAR PROPERTIES - New
 $479,990Active3 beds 3 baths1,847 sq. ft.
33262 Opal Glass Drive, Winchester, CA 92596
MLS# IG26210924Listed by: TAYLOR MORRISON SERVICES - Open Sat, 11am to 2pmNew
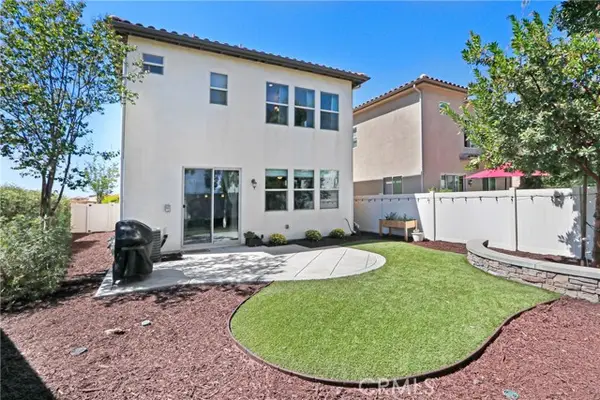 $540,000Active3 beds 3 baths1,925 sq. ft.
35326 Marabella Court, Winchester, CA 92596
MLS# OC26211000Listed by: MARSHALL REDDICK REAL ESTATE - New
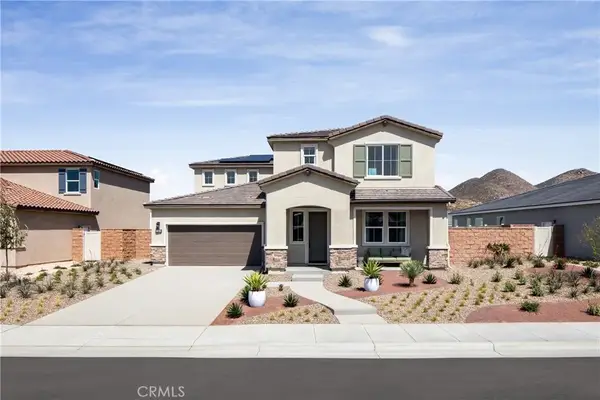 $754,990Active5 beds 3 baths2,853 sq. ft.
29701 Lisa Circle, Winchester, CA 92596
MLS# OC26209838Listed by: REBECCA AUSTIN, BROKER


Protect your home and budget from life's surprises with an Assurant Home Warranty, backed by a partner that supports you through every step of homeownership. Explore Plans.
© 2023 - 2026 ERA Franchise Systems LLC. All rights reserved. ERA Franchise Systems LLC fully supports the principles of the Fair Housing Act and the Equal Opportunity Act. ERA, ERA Real Estate powered, and their respective logos are registered service marks of ERA Franchise Systems LLC. Each office is independently owned and operated.