
8543 Oakdale Avenue, Winnetka, CA 91306
Local realty services provided by:ERA North Orange County Real Estate
Listed by: lucy loya
Office: re/max one818-366-3300
MLS#:SR26171183
Source:CRMLS
Price summary
- Price:$850,000
- Price per sq. ft.:$591.1
About this home
Welcome to this well maintained and expanded single story home, nestled in a desirable pocket of Winnetka. Offering 3 bedrooms, 2 bathrooms, and 1,438 square feet of comfortable living space on a generous 8,249 square foot lot, this home combines charm, functionality, and endless potential. Step inside to a warm and inviting living room featuring a cozy fireplace, smooth ceilings, and an abundance of natural light. The dining area is accented by a ceiling fan and flows seamlessly into the bright kitchen, complete with solid surface countertops, a breakfast bar, pantry with convenient pull-out shelves, and ample cabinetry. The kitchen opens to an expansive family room with a sliding glass door leading to the backyard, creating the perfect space for everyday living and entertaining. Additional highlights include central air and heat, newer interior and exterior paint, a newer water heater, most windows are updated dual-pane, generously sized bedrooms with ample closet space, and a direct-access 2-car garage. Step outside to your private backyard retreat featuring a beautiful paver stone patio with a retractable awning, a large grassy area with plenty of room to add a pool, a dedicated dog run, and an impressive collection of mature fruit trees including Meyer lemon, grapefruit, orange, loquat, and mini pineapple guava. Ideally located just minutes from shopping, dining, and more, this wonderful Winnetka home offers comfort, convenience, and the opportunity to make it your own. Don't miss this fantastic opportunity!...
Contact an agent
Home facts
- Year built:1955
- Listing ID #:SR26171183
- Added:54 day(s) ago
- Updated:August 31, 2026 at 08:10 AM
Rooms and interior
- Bedrooms:3
- Total bathrooms:2
- Full bathrooms:2
- Flooring:Carpet, Vinyl
- Kitchen Description:Gas Range
- Living area:1,438 sq. ft.
Heating and cooling
- Cooling:Central Air, Wall Window Units
- Heating:Central
- Central air:Yes
Structure and exterior
- Year built:1955
- Building area:1,438 sq. ft.
- Lot area:0.19 Acres
- Lot Features:Back Yard, Front Yard, Lawn
- Exterior Features:Awnings, Patio
- Levels:1 Story
Utilities
- Water:Public
- Sewer:Public Sewer
Finances and disclosures
- Price:$850,000
- Price per sq. ft.:$591.1
Features and amenities
- Amenities:Ceiling Fans
Parking
- Total parking spaces:2
- Parking description:Direct Access, Garage
- Garage:Yes
- Garage spaces:2
New listings near 8543 Oakdale Avenue
- Coming Soon
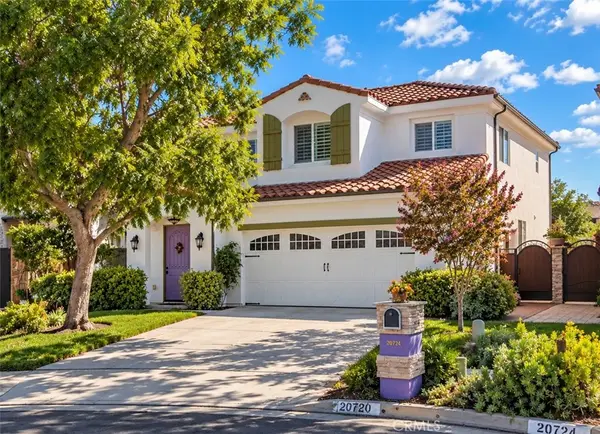 $1,350,000Coming Soon5 beds 3 baths2,500 sq. ft.
20720 Napa Street, Winnetka, CA 91306
MLS# SR26211941Listed by: LUXURY COLLECTIVE - Coming Soon
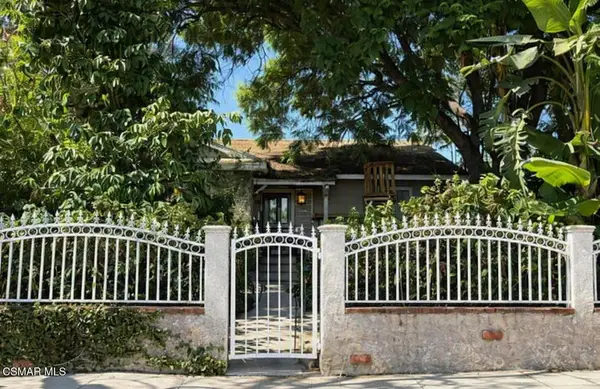 $699,900Coming Soon3 beds 2 baths1,417 sq. ft.
6903 Corbin Avenue, Winnetka, CA 91306
MLS# 226004499Listed by: BEVERLY AND COMPANY INC. - New
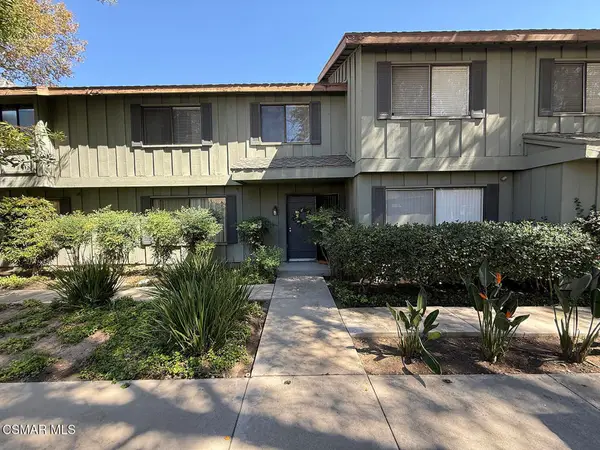 $599,999Active3 beds 3 baths1,329 sq. ft.
20112 Runnymede Street #3, Winnetka, CA 91306
MLS# 226004589Listed by: RE/MAX ONE - New
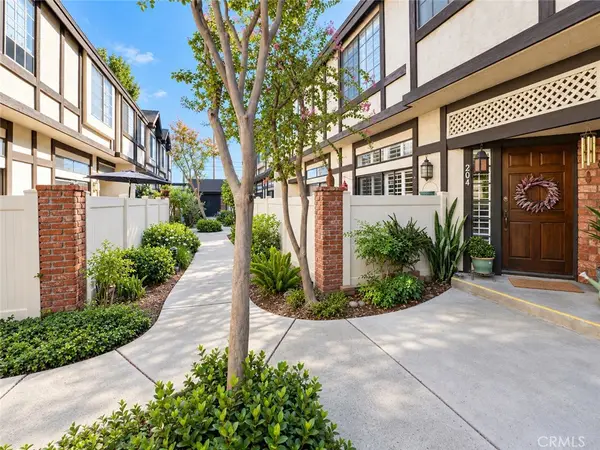 $575,000Active3 beds 3 baths1,641 sq. ft.
20737 Roscoe Boulevard #204, Winnetka, CA 91306
MLS# SR26208746Listed by: EQUITY UNION - New
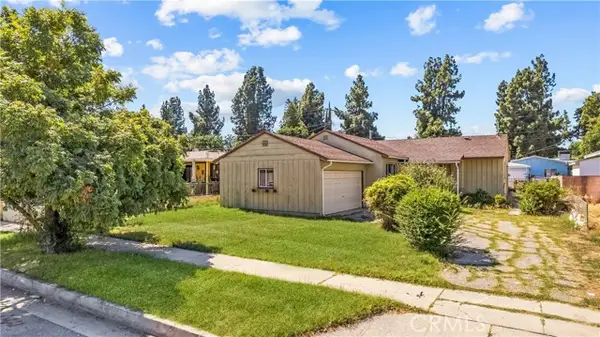 $640,000Active3 beds 2 baths1,215 sq. ft.
6903 Winnetka, Winnetka, CA 91306
MLS# SR26207157Listed by: REAL BROKERAGE TECHNOLOGIES, INC.
- New
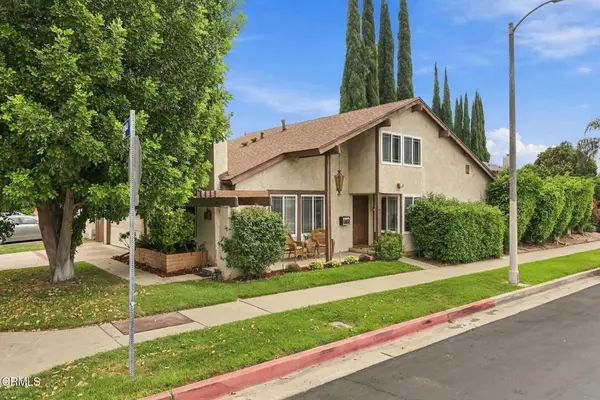 $839,995Active4 beds 3 baths2,165 sq. ft.
19860 Arminta Street, Winnetka, CA 91306
MLS# V1-38908Listed by: BHHS CALIFORNIA PROPERTIES - New
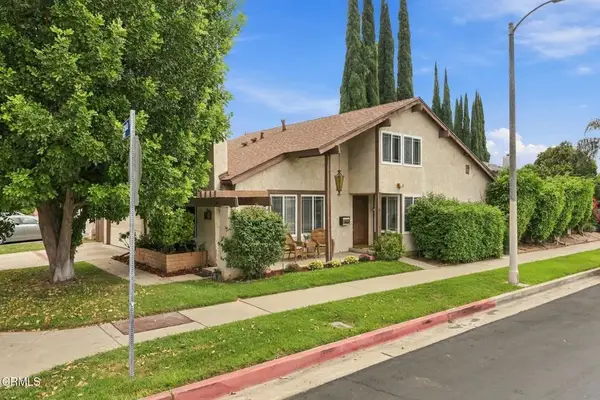 $839,995Active4 beds 3 baths2,165 sq. ft.
19860 Arminta Street, Winnetka, CA 91306
MLS# V1-38908Listed by: BHHS CALIFORNIA PROPERTIES - Open Sat, 1 to 4pmNew
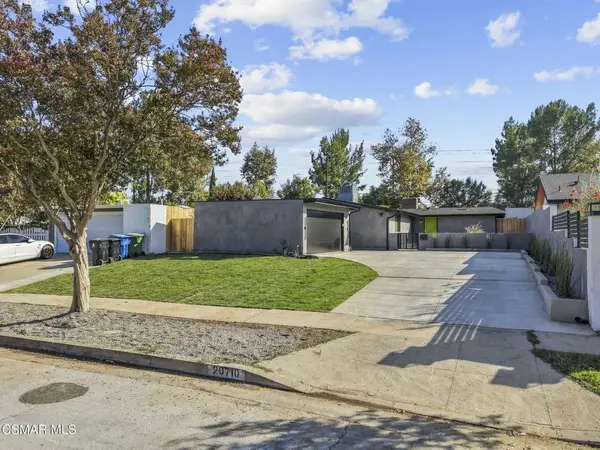 $1,199,999Active4 beds 2 baths1,920 sq. ft.
20710 Haynes Street, Winnetka, CA 91306
MLS# 226004563Listed by: EXP REALTY OF CALIFORNIA INC - New
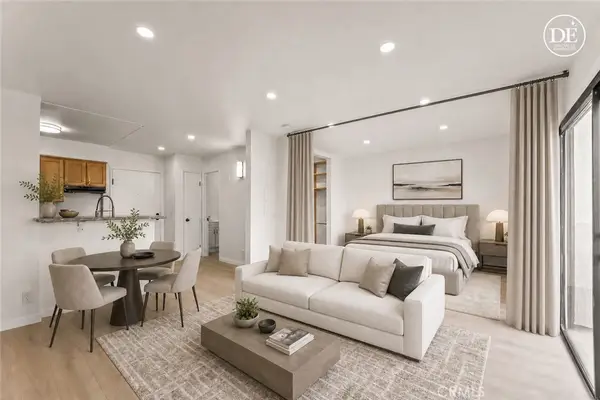 $229,000Active-- beds 1 baths444 sq. ft.
20234 Cantara Street #224, Winnetka, CA 91306
MLS# BB26206779Listed by: REVEL REAL ESTATE - New
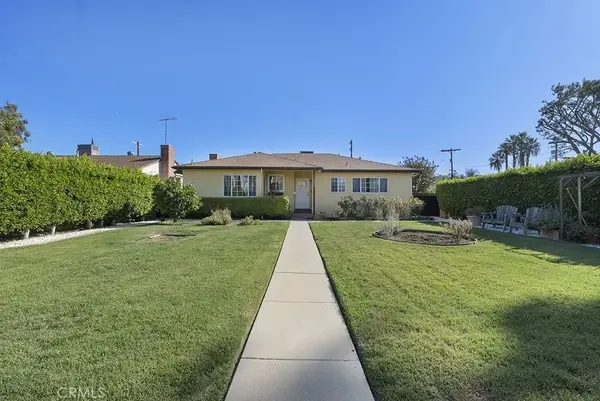 $919,000Active4 beds 3 baths1,640 sq. ft.
19858 Sherman Way, Winnetka, CA 91306
MLS# SR26202180Listed by: PINNACLE ESTATE PROPERTIES, INC.


Protect your home and budget from life's surprises with an Assurant Home Warranty, backed by a partner that supports you through every step of homeownership. Explore Plans.
© 2023 - 2026 ERA Franchise Systems LLC. All rights reserved. ERA Franchise Systems LLC fully supports the principles of the Fair Housing Act and the Equal Opportunity Act. ERA, ERA Real Estate powered, and their respective logos are registered service marks of ERA Franchise Systems LLC. Each office is independently owned and operated.