
34400 Sunridge Drive, Wishon, CA 93669
Local realty services provided by:ERA Valley Pro Realty
34400 Sunridge Drive,Wishon, CA 93669
$329,999
- 5 Beds
- - Baths
- 1,582 sq. ft.
- Mobile / Manufactured
- Active
Listed by: jason kerlan
Office: jason kerlan
MLS#:656248
Source:CA_FMLS
Price summary
- Price:$329,999
- Price per sq. ft.:$208.6
About this home
2 Homes + Bonus Garage Suite on 2.08 Acres Near Bass Lake. Unique multi-family property featuring 2 manufactured homes and a detached bonus garage suite, offering excellent flexibility for multi-generational living, rental income, or a family compound.Both homes were built in 2017, are on permanent foundations, and have their own addresses, entrances, septic systems, and power. Both feature 2x6 construction, 40-lb snow loads, fire sprinklers, and central heat and air.Main Home: 840 sq. ft., 3 bedrooms, 2 baths. Updated kitchen with granite counters and new stainless appliances. Fresh interior paint and renovated bathrooms.Bonus garage suite: 400 sq. ft. with a full bath, wood-plank tile flooring, granite/marble finishes, mini-split, washer/dryer hookups, and Rinnai tankless water heater.ADU: 742 sq. ft., 2 bedrooms, 1 bath. Freshly painted with a renovated bathroom.Additional features include a 5,000-gallon water tank and RV parking with hookups. The homes are close enough for convenience while maintaining privacy and separation.Located just 4 miles from Bass Lake, this property offers a rare combination of space, flexibility, and income potential....
Contact an agent
Home facts
- Year built:2017
- Listing ID #:656248
- Added:1 day(s) ago
- Updated:October 06, 2026 at 03:12 PM
Rooms and interior
- Bedrooms:5
- Flooring:Vinyl
- Kitchen Description:Dishwasher, Disposal, F/S Range/Oven, Microwave
- Living area:1,582 sq. ft.
Heating and cooling
- Cooling:Central Heat & Cool, Ductless or Split
- Heating:Ductless or Split
Structure and exterior
- Roof:Composition
- Year built:2017
- Building area:1,582 sq. ft.
- Architectural Style:Cottage
- Construction Materials:Vinyl Siding
- Foundation Description:Wood Subfloor
- Levels:1 Story
Schools
- High school:Minarets
- Middle school:North Fork
- Elementary school:North Fork
Utilities
- Water:Private
- Sewer:Septic Tank
Finances and disclosures
- Price:$329,999
- Price per sq. ft.:$208.6
Features and amenities
- Laundry features:Inside
Parking
- Parking description:RV Access/Parking
 Based on information from the Fresno Association of REALTORS® (alternatively, from the Fresno MLS)as of (October 6, 2026). All data, including all measurements and calculations of area, is obtained from various sources and has not been, and will not be, verified by broker or MLS. All information should be independently reviewed and verified for accuracy.Properties may or may not be listed by the office/agent presenting theinformation.
New listings near 34400 Sunridge Drive
- New
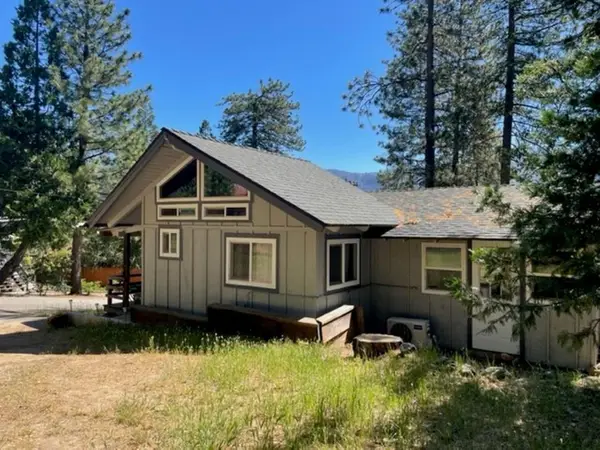 $295,000Active2 beds -- baths843 sq. ft.
35974 Sierra Linda Dr, Wishon, CA 93669
MLS# 656161Listed by: WILD IRIS REAL ESTATE 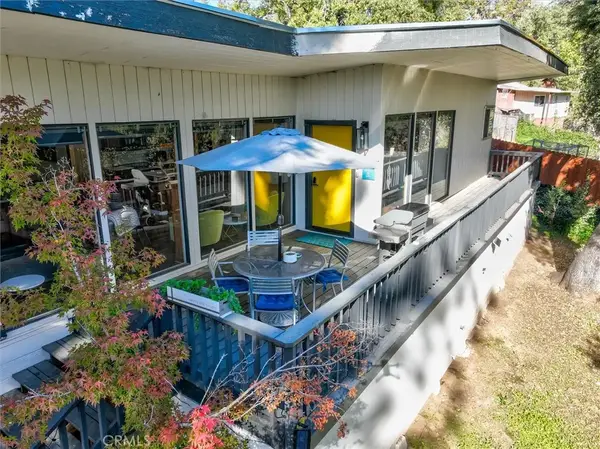 $425,000Active3 beds 2 baths1,727 sq. ft.
35994 Sierra Linda, Wishon, CA 93669
MLS# FR26193541Listed by: BALLARD PROPERTIES $425,000Active3 beds -- baths1,727 sq. ft.
35994 Sierra Linda, Wishon, CA 93669
MLS# 654774Listed by: BALLARD PROPERTIES $350,000Active3 beds -- baths1,333 sq. ft.
36187 Sierra Linda Drive, Wishon, CA 93669
MLS# 654619Listed by: EXECUTIVE REALTY ASSOCIATES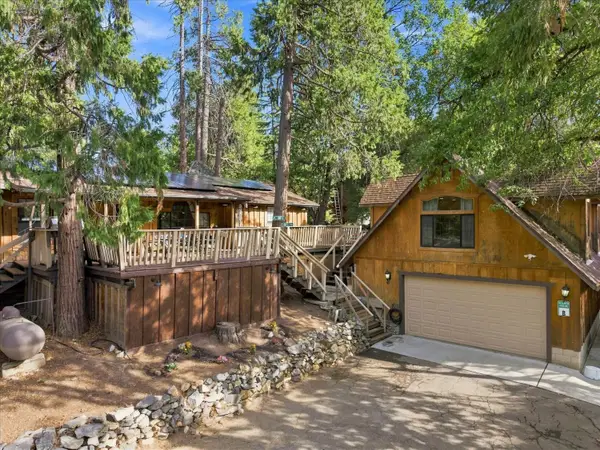 $435,000Active4 beds -- baths1,750 sq. ft.
35859 Road 222, Wishon, CA 93669
MLS# 654257Listed by: BALLARD PROPERTIES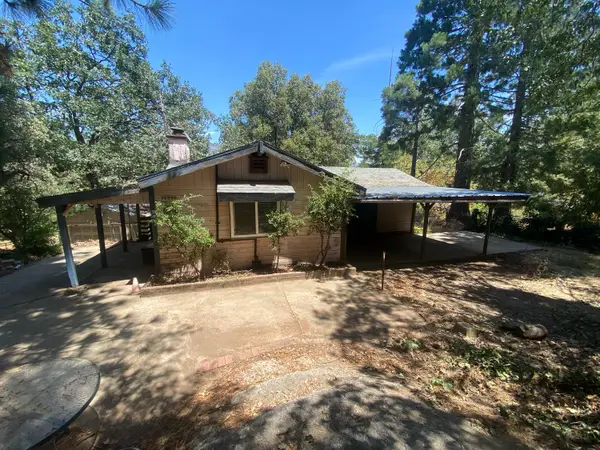 $250,000Active3 beds -- baths1,500 sq. ft.
35995 Sierra Linda Drive, Wishon, CA 93669
MLS# 651926Listed by: WILD IRIS REAL ESTATE $375,000Active3 beds 2 baths1,594 sq. ft.
35975 Road 222, Wishon, CA 93669
MLS# FR26148978Listed by: WILD IRIS REAL ESTATE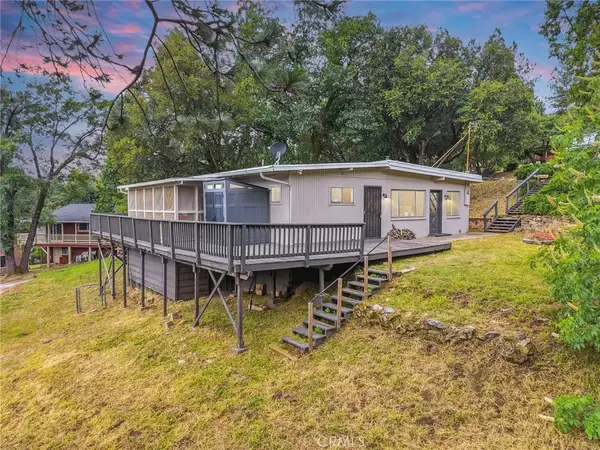 $359,000Active2 beds 2 baths1,184 sq. ft.
35861 Highland East, Wishon, CA 93669
MLS# FR26113458Listed by: EXP REALTY OF CALIFORNIA INC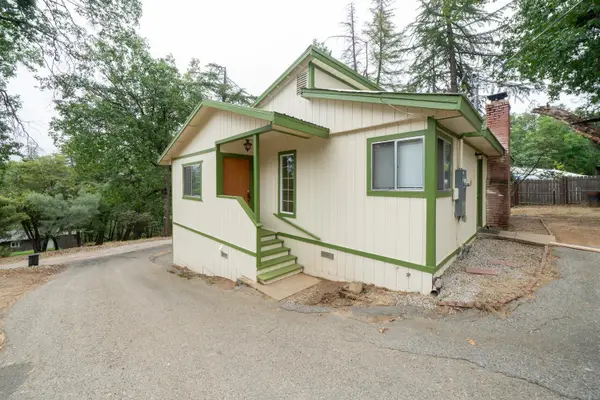 $260,000Active2 beds -- baths1,136 sq. ft.
35934 Sierra Linda Drive, Wishon, CA 93669
MLS# 649598Listed by: HOMESMART PV AND ASSOCIATES


Protect your home and budget from life's surprises with an Assurant Home Warranty, backed by a partner that supports you through every step of homeownership. Explore Plans.
© 2023 - 2026 ERA Franchise Systems LLC. All rights reserved. ERA Franchise Systems LLC fully supports the principles of the Fair Housing Act and the Equal Opportunity Act. ERA, ERA Real Estate powered, and their respective logos are registered service marks of ERA Franchise Systems LLC. Each office is independently owned and operated.