
36187 Sierra Linda Drive, Wishon, CA 93669
Local realty services provided by:ERA Valley Pro Realty
36187 Sierra Linda Drive,Wishon, CA 93669
$350,000
- 3 Beds
- - Baths
- 1,333 sq. ft.
- Single family
- Active
Listed by: sarah j gillespie
Office: executive realty associates
MLS#:654619
Source:CA_FMLS
Price summary
- Price:$350,000
- Price per sq. ft.:$262.57
About this home
Welcome to your fully remodeled mountain retreat in the Bass Lake Annex! Just 4 minutes from Miller's Landing and the beautiful shores of Bass Lake, this 3-bedroom, 2.5-bath home offers the perfect blend of comfort, style, and location.Thoughtfully updated throughout, the home features new bathrooms, a modern kitchen, updated flooring, fresh paint, and more. Cozy up by the wood-burning stove after a day of hiking, boating, or exploring the mountains, then relax on one of the spacious decks while enjoying the peaceful forest setting.Situated on a desirable corner lot, this property also includes a durable metal roof, 2-car carport, detached storage, and plenty of room for your mountain gear. Whether you're looking for a peaceful weekend getaway, a short-term rental opportunity, or the perfect combination of both, this charming Bass Lake property is ready to enjoy.Come experience mountain living just minutes from the lake!
Contact an agent
Home facts
- Year built:1966
- Listing ID #:654619
- Added:2 day(s) ago
- Updated:September 03, 2026 at 09:50 PM
Rooms and interior
- Bedrooms:3
- Flooring:Laminate
- Kitchen Description:Dishwasher, Disposal, F/S Range/Oven, Gas Appliances, Refrigerator
- Living area:1,333 sq. ft.
Heating and cooling
- Cooling:Wall/Window Unit(s)
Structure and exterior
- Roof:Metal
- Year built:1966
- Building area:1,333 sq. ft.
- Architectural Style:Cabin
- Construction Materials:Wood Siding
- Exterior Features:Covered, Deck
- Foundation Description:Wood Subfloor
- Levels:1 Story
Schools
- High school:Minarets
- Middle school:Spring Valley
- Elementary school:Spring Valley
Utilities
- Water:Shared Well
- Sewer:Septic Tank
Finances and disclosures
- Price:$350,000
- Price per sq. ft.:$262.57
Features and amenities
- Laundry features:Inside, Utility Room
Parking
- Parking description:Carport, Open, RV Access/Parking, Work/Shop Area
 Based on information from the Fresno Association of REALTORS® (alternatively, from the Fresno MLS)as of (September 3, 2026). All data, including all measurements and calculations of area, is obtained from various sources and has not been, and will not be, verified by broker or MLS. All information should be independently reviewed and verified for accuracy.Properties may or may not be listed by the office/agent presenting theinformation.
New listings near 36187 Sierra Linda Drive
- New
 $425,000Active3 beds -- baths1,727 sq. ft.
35994 Sierra Linda, Wishon, CA 93669
MLS# 654774Listed by: BALLARD PROPERTIES - Open Sun, 3:30 to 5:30pmNew
 $459,000Active4 beds 4 baths1,750 sq. ft.
35859 Road 222, Wishon, CA 93669
MLS# FR26186007Listed by: BALLARD PROPERTIES 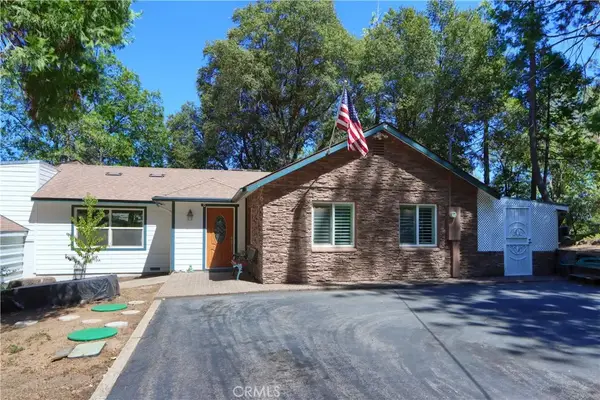 $399,579Pending3 beds 2 baths2,624 sq. ft.
36125 Cedar Lane, Wishon, CA 93669
MLS# FR26165418Listed by: CENTURY 21 SELECT REAL ESTATE $250,000Active3 beds 2 baths1,500 sq. ft.
35995 Sierra Linda, Wishon, CA 93669
MLS# FR26151762Listed by: WILD IRIS REAL ESTATE $375,000Active3 beds 2 baths1,594 sq. ft.
35975 Road 222, Wishon, CA 93669
MLS# FR26148978Listed by: WILD IRIS REAL ESTATE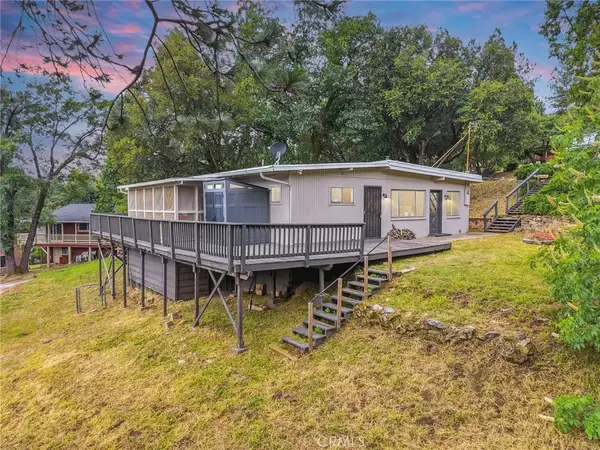 $359,000Active2 beds 2 baths1,184 sq. ft.
35861 Highland East, Wishon, CA 93669
MLS# FR26113458Listed by: EXP REALTY OF CALIFORNIA INC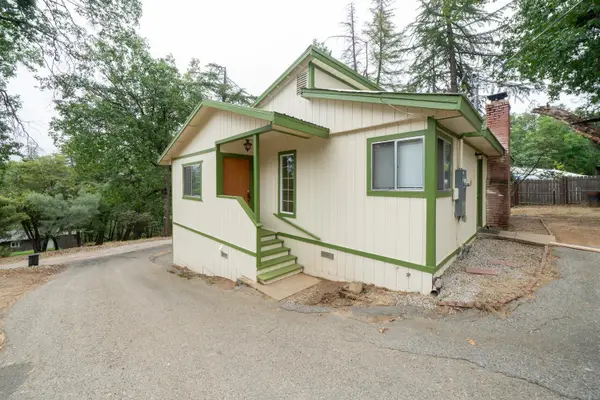 $260,000Active2 beds -- baths1,136 sq. ft.
35934 Sierra Linda Drive, Wishon, CA 93669
MLS# 649598Listed by: HOMESMART PV AND ASSOCIATES $132,000Active3 beds 2 baths672 sq. ft.
36039 Sierra Linda, Wishon, CA 93669
MLS# MD26062373Listed by: STARS & STRIPES REAL ESTATE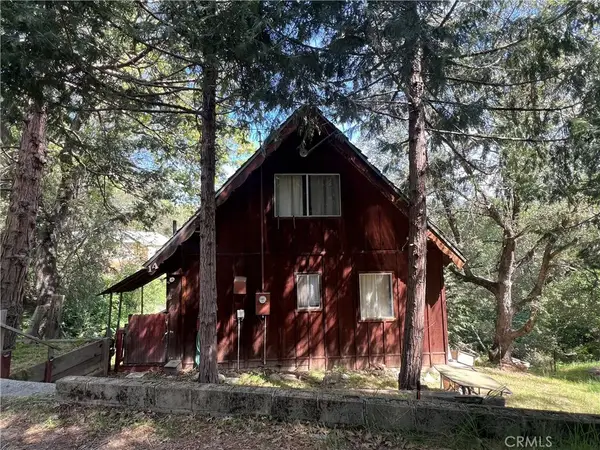 $132,000Active3 beds 2 baths672 sq. ft.
36039 Sierra Linda, Wishon, CA 93669
MLS# MD26062373Listed by: STARS & STRIPES REAL ESTATE


Protect your home and budget from life's surprises with an Assurant Home Warranty, backed by a partner that supports you through every step of homeownership. Explore Plans.
© 2023 - 2026 ERA Franchise Systems LLC. All rights reserved. ERA Franchise Systems LLC fully supports the principles of the Fair Housing Act and the Equal Opportunity Act. ERA, ERA Real Estate powered, and their respective logos are registered service marks of ERA Franchise Systems LLC. Each office is independently owned and operated.