
22429 Bessemer Street, Woodland Hills, CA 91367
Local realty services provided by:ERA North Orange County Real Estate
22429 Bessemer Street,Woodland Hills, CA 91367
$1,549,000
- 4 Beds
- 3 Baths
- 2,398 sq. ft.
- Single family
- Active
Listed by: cindy royall libonati818-421-4468
Office: innovate realty inc.949-617-2875
MLS#:SR26216796
Source:CRMLS
Price summary
- Price:$1,549,000
- Price per sq. ft.:$645.95
About this home
Welcome to a beautifully designed single-story home offering 4 bedrooms, 2.5 baths, a dedicated office, family room, and both casual and formal dining spaces - all set within a desirable Woodland Hills cul-de-sac.
Designed for effortless indoor-outdoor living, the home opens to a private tropical-inspired backyard centered around an inviting swimming pool. Sliding glass doors from the primary suite provide direct access to the pool, while additional patio doors connect the outdoor space to the main living areas and kitchen, creating an ideal setting for morning coffee, entertaining, or simply enjoying a resort-like atmosphere at home.
Inside, abundant natural light enhances the thoughtfully designed layout, while the grounds feature mature fruit-bearing trees and drought-tolerant landscaping. Additional conveniences include an attached two-car garage with direct access, along with a separate interior laundry room.
Ideally located near The Village, Westfield Topanga, Warner Center, shopping, dining, hotels, and entertainment, with convenient access to the 101 freeway while remaining tucked away within a peaceful residential neighborhood.
A wonderful opportunity to enjoy space, privacy, and Southern California indoor-outdoor living in the heart of Woodland Hills....
Contact an agent
Home facts
- Year built:1964
- Listing ID #:SR26216796
- Added:45 day(s) ago
- Updated:November 20, 2026 at 12:15 PM
Rooms and interior
- Bedrooms:4
- Total bathrooms:3
- Full bathrooms:2
- Half bathrooms:1
- Flooring:Carpet, Laminate, Tile
- Kitchen Description:Built In Range, Dishwasher, Disposal, Gas Oven, Gas Range, Pantry, Range Hood, Refrigerator
- Living area:2,398 sq. ft.
Heating and cooling
- Cooling:Central Air
- Heating:Central
- Central air:Yes
Structure and exterior
- Roof:Composition
- Year built:1964
- Building area:2,398 sq. ft.
- Lot area:0.25 Acres
- Lot Features:Cul De Sac, Drip Irrigation/Bubblers, Front Yard, Garden, Landscaped, Level with Street, Near Park, Near Public Transit, Rectangular Lot, Secluded, Street Level, Walkstreet
- Architectural Style:Mid Century Modern
- Construction Materials:Frame, Stucco
- Exterior Features:Brick Patio, Concrete, FrontPorch, Open, Patio, Porch
- Foundation Description:Slab
- Levels:1 Story
Utilities
- Water:Public, Water Connected
- Sewer:Public Sewer, Sewer Connected
Finances and disclosures
- Price:$1,549,000
- Price per sq. ft.:$645.95
Features and amenities
- Appliances:Built In Range, Dishwasher, Disposal, Dryer, Washer
- Laundry features:Dryer, Inside, Washer
- Amenities:All Bedrooms Down, Carbon Monoxide (CO2) Detector, Ceiling Fans, Gallery Kitchen, Granite Counters, High Ceilings, Storage, Tile Counters, Water Heater
- Pool features:Filtered, Gunite, In Ground, Pebble, Private
Parking
- Total parking spaces:5
- Parking description:Concrete, Door-Single, Driveway, Driveway Level, Garage, Garage Door Opener, Garage Faces Side, Off Street, On Street, Paved, Private, Side By Side
- Garage:Yes
- Garage spaces:2
New listings near 22429 Bessemer Street
- Coming Soon
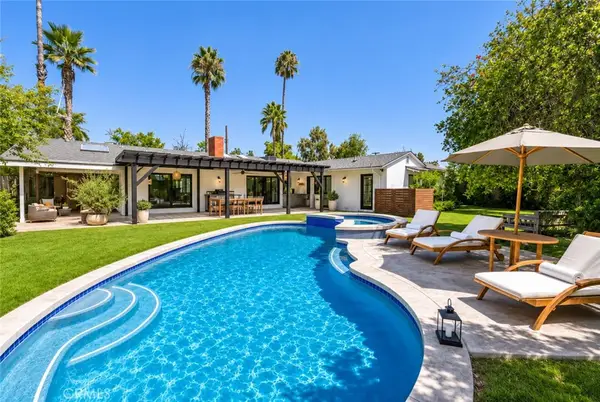 $1,750,000Coming Soon4 beds 3 baths2,637 sq. ft.
23350 Canzonet Street, Woodland Hills, CA 91367
MLS# SR26242831Listed by: RODEO REALTY - Open Sat, 11am to 2pmNew
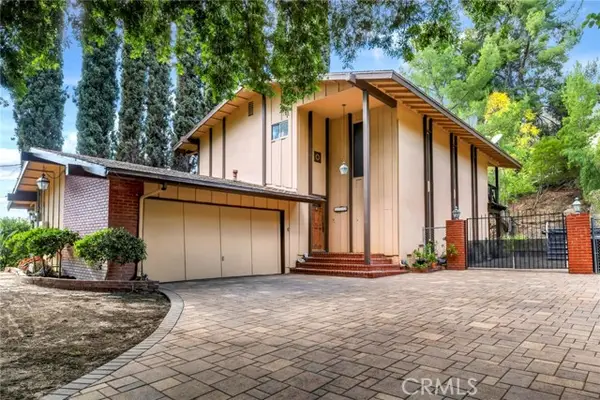 $1,075,000Active3 beds 3 baths2,214 sq. ft.
22529 Margarita Drive, Woodland Hills, CA 91364
MLS# SR26246143Listed by: PINNACLE ESTATE PROPERTIES, INC.
- New
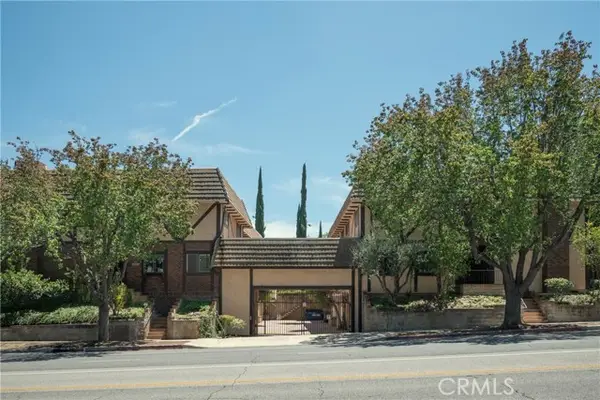 $730,000Active4 beds 3 baths1,969 sq. ft.
24420 Victory #06, Woodland Hills, CA 91367
MLS# SR26246707Listed by: COMPASS - Open Sat, 12 to 2pmNew
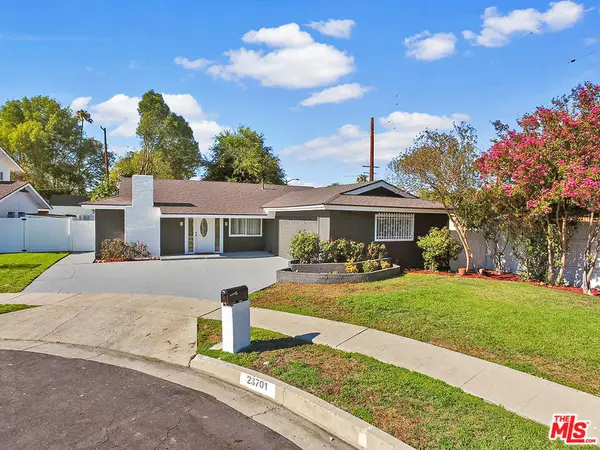 $1,195,000Active4 beds 3 baths2,100 sq. ft.
23701 Bessemer Street, Woodland Hills, CA 91367
MLS# 26108937Listed by: PERCH PROPERTIES - New
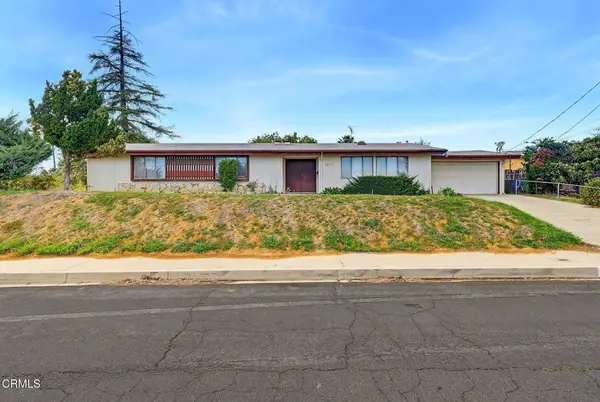 $1,200,000Active4 beds 2 baths1,856 sq. ft.
20573 Califa Street, Los Angeles, CA 91367
MLS# P1-29633Listed by: BHHS CALIFORNIA PROPERTIES - New
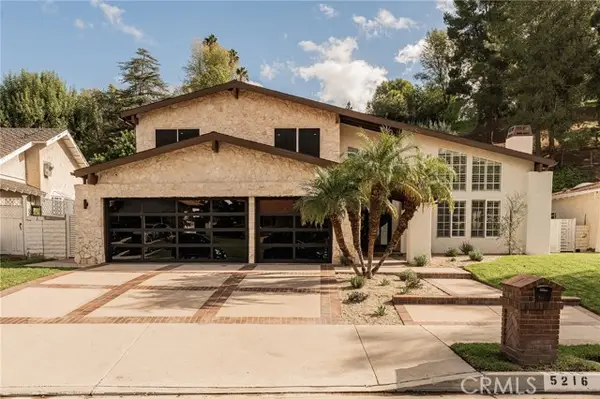 $2,099,000Active5 beds 4 baths2,966 sq. ft.
5216 Orrville Avenue, Woodland Hills, CA 91367
MLS# SR26246336Listed by: RODEO REALTY - New
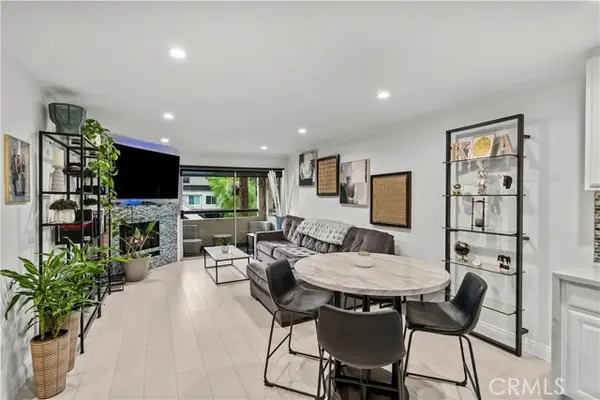 $585,000Active2 beds 2 baths920 sq. ft.
5515 Canoga #129, Woodland Hills, CA 91367
MLS# SR26246417Listed by: LUXURY COLLECTIVE - New
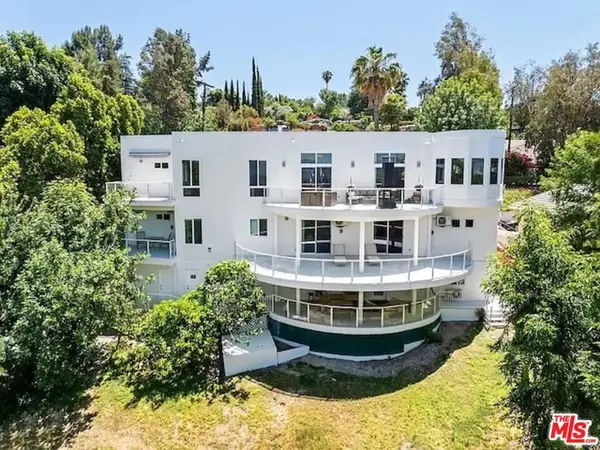 $3,495,000Active9 beds 9 baths6,193 sq. ft.
22449 Cass Avenue, Woodland Hills, CA 91364
MLS# 26108922Listed by: KELLER WILLIAMS HOLLYWOOD HILLS - New
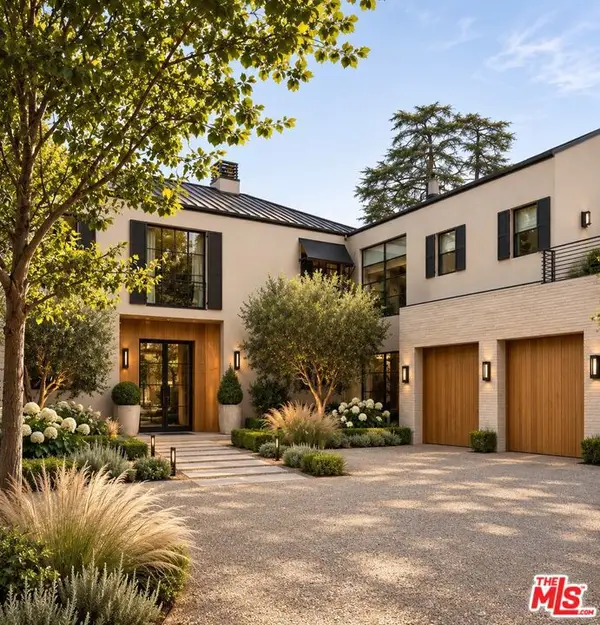 $2,450,000Active4 beds 3 baths2,049 sq. ft.
5210 Quakertown Avenue, Woodland Hills, CA 91364
MLS# 26108502Listed by: DOUGLAS ELLIMAN OF CALIFORNIA, INC. - New
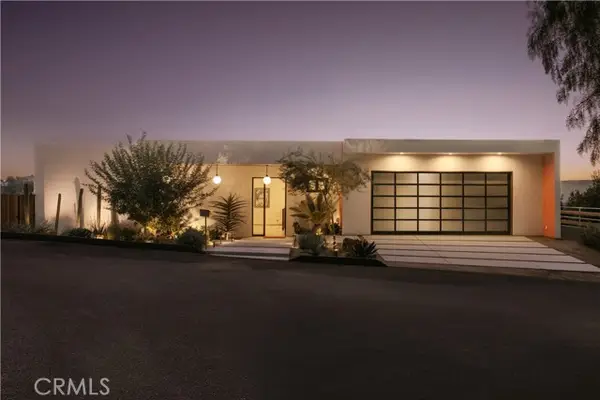 $3,250,000Active4 beds 6 baths4,027 sq. ft.
4671 Bedel Street, Woodland Hills, CA 91364
MLS# SR26245309Listed by: THE AGENCY


Protect your home and budget from life's surprises with an Assurant Home Warranty, backed by a partner that supports you through every step of homeownership. Explore Plans.
© 2023 - 2026 ERA Franchise Systems LLC. All rights reserved. ERA Franchise Systems LLC fully supports the principles of the Fair Housing Act and the Equal Opportunity Act. ERA, ERA Real Estate powered, and their respective logos are registered service marks of ERA Franchise Systems LLC. Each office is independently owned and operated.