
5154 Don Pio Drive, Woodland Hills, CA 91364
Local realty services provided by:ERA North Orange County Real Estate
5154 Don Pio Drive,Woodland Hills, CA 91364
$1,495,000
- 3 Beds
- 2 Baths
- 1,888 sq. ft.
- Single family
- Active
Listed by: ekaterina chubarova
Office: nest seekers310-278-8861
MLS#:25615357
Source:CRMLS
Price summary
- Price:$1,495,000
- Price per sq. ft.:$791.84
About this home
Welcome home to this stunning Mid-Century Modern retreat, perfectly situated south of the Boulevard! Step through the custom double doors into a breathtaking atrium featuring soaring 14-foot ceilings an ideal space for entertaining. Flooded with natural light, this impressive room showcases 36-inch-high double-pane windows, multiple skylights, and a dazzling Swarovski crystal chandelier.Behind you, the private primary suite offers a custom walk-through closet and a luxurious en-suite bath. The chef's kitchen boasts granite countertops, double wall ovens, stainless steel appliances, and a breakfast bar, seamlessly connecting to a cozy sitting area with a gas ice-stacked stone fireplace.Down the hall, you'll find two inviting guest bedrooms, perfect for family or visitors. Step outside to your own private oasis a large sparkling pool surrounded by terraced landscaping, a covered patio ideal for lounging or morning coffee, and an upper hilltop deck with sweeping city light and treetop views.Additional highlights include a spacious driveway, a two-car attached garage with a Tesla charger, and proximity to popular shops, restaurants, Whole Foods, Trader Joe's, Ventura Boulevard, and the 101 freeway.Experience the best of Woodland Hills living in this exceptional Mid-Century Modern masterpiece!...
Contact an agent
Home facts
- Year built:1962
- Listing ID #:25615357
- Added:332 day(s) ago
- Updated:October 04, 2026 at 11:02 AM
Rooms and interior
- Bedrooms:3
- Total bathrooms:2
- Full bathrooms:2
- Flooring:Wood
- Kitchen Description:Dishwasher, Disposal, Refrigerator
- Living area:1,888 sq. ft.
Heating and cooling
- Cooling:Central Air
- Heating:Central, Fireplaces
- Central air:Yes
Structure and exterior
- Year built:1962
- Building area:1,888 sq. ft.
- Lot area:0.2 Acres
- Architectural Style:Mid Century Modern
- Levels:1 Story
Finances and disclosures
- Price:$1,495,000
- Price per sq. ft.:$791.84
Features and amenities
- Appliances:Dishwasher, Disposal, Dryer, Washer
- Laundry features:Dryer, Washer
- Amenities:Walk In Closets
- Pool features:In Ground
Parking
- Total parking spaces:4
- Parking description:Converted Garage
- Garage:Yes
- Garage spaces:2
New listings near 5154 Don Pio Drive
- Coming SoonOpen Sat, 1 to 4pm
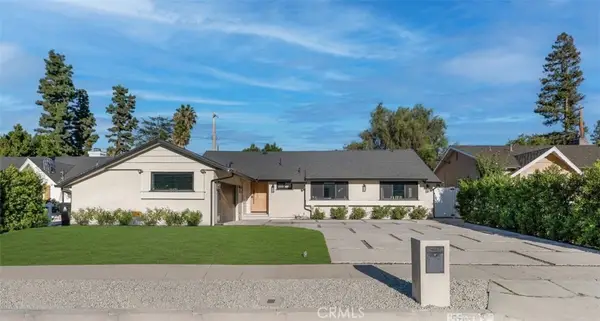 $1,475,000Coming Soon3 beds 3 baths1,619 sq. ft.
5722 Le Sage Avenue, Woodland Hills, CA 91367
MLS# 226004609Listed by: THE ONE LUXURY PROPERTIES - New
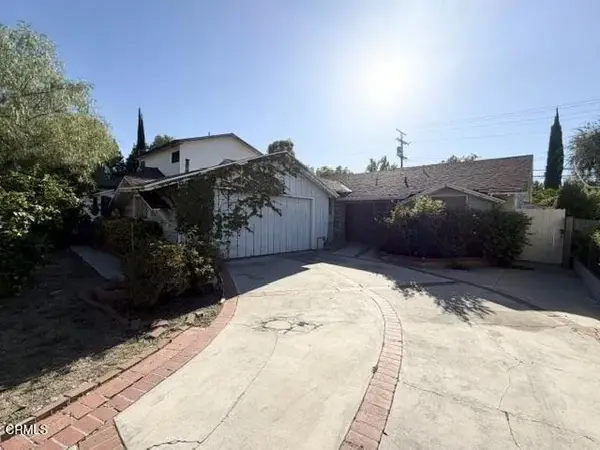 $819,000Active3 beds 1 baths1,305 sq. ft.
5213 Don Pio Drive, Los Angeles, CA 91364
MLS# V1-39063Listed by: RE/MAX GOLD COAST REALTORS - Open Tue, 11:15am to 2pmNew
 $1,695,000Active4 beds 3 baths2,363 sq. ft.
23431 Clarendon Street, Woodland Hills, CA 91367
MLS# 26996163Listed by: EQUITY UNION - Open Sun, 2 to 5pmNew
 $1,825,000Active6 beds 6 baths3,496 sq. ft.
5211 Baza Avenue, Woodland Hills, CA 91364
MLS# 26995317Listed by: EXP REALTY OF SOUTHERN CALIFORNIA, INC. - New
 $1,249,000Active4 beds 2 baths2,016 sq. ft.
5777 Valerie, Woodland Hills, CA 91367
MLS# SR26214179Listed by: EQUITY UNION - Open Sun, 2 to 5pmNew
 $1,469,900Active4 beds 3 baths1,946 sq. ft.
23800 Aetna Street, Woodland Hills, CA 91367
MLS# SR26214398Listed by: THE AGENCY - Open Sun, 12 to 3pmNew
 $749,000Active2 beds 2 baths1,286 sq. ft.
21500 Califa Street #143, Woodland Hills, CA 91367
MLS# V1-39052Listed by: BHHS CALIFORNIA PROPERTIES - Open Sun, 11am to 2pmNew
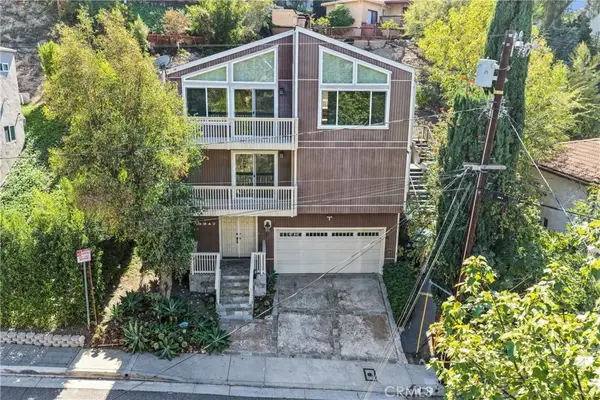 $1,099,999Active3 beds 3 baths2,301 sq. ft.
5217 Marmol, Woodland Hills, CA 91364
MLS# OC26213311Listed by: MARSHALL REDDICK REAL ESTATE - Open Tue, 11am to 2pmNew
 $1,670,000Active6 beds 5 baths2,902 sq. ft.
6243 Fallbrook Avenue, Woodland Hills, CA 91367
MLS# 26994881Listed by: DOUGLAS ELLIMAN - New
 $1,499,000Active4 beds 4 baths2,382 sq. ft.
4527 Santa Lucia Drive, Woodland Hills, CA 91364
MLS# SR26212504Listed by: EQUITY UNION


Protect your home and budget from life's surprises with an Assurant Home Warranty, backed by a partner that supports you through every step of homeownership. Explore Plans.
© 2023 - 2026 ERA Franchise Systems LLC. All rights reserved. ERA Franchise Systems LLC fully supports the principles of the Fair Housing Act and the Equal Opportunity Act. ERA, ERA Real Estate powered, and their respective logos are registered service marks of ERA Franchise Systems LLC. Each office is independently owned and operated.