
5505 Keokuk Avenue, Woodland Hills, CA 91367
Local realty services provided by:ERA North Orange County Real Estate
5505 Keokuk Avenue,Woodland Hills, CA 91367
$1,225,000
- 4 Beds
- 3 Baths
- 2,240 sq. ft.
- Single family
- Active
Listed by: stephanie vitacco
Office: equity union
MLS#:SR26178402
Source:San Diego MLS via CRMLS
Price summary
- Price:$1,225,000
- Price per sq. ft.:$546.88
About this home
Set on a picturesque cul-de-sac in the prime Carlton Terrace area of Woodland Hills, this private single-story residence offers 4 beds, 3 baths & approx 2,240 sq ft of living space on an expansive 18,586 sq ft lot. Wrought-iron gates open to a broad brick-paver motor court, covered parking & mature landscaping, creating a secluded sense of arrival. Inside, an abundance of natural light, recessed lighting, skylights, large windows & light-toned wide-plank flooring create an inviting, open atmosphere. The spacious living area centers around a sleek floor-to-ceiling slate tile fireplace & flows into the adjoining dining & kitchen spaces. The kitchen features white shaker cabinets, granite countertops, SS appliances, peninsula w/ seating & gas cooktop, & wood-look tile flooring, while multiple dining areas provide flexibility for both everyday meals & entertaining. The home offers two primary suitesone with a full en-suite bath w/ dual-sink vanity & walk-in closet, while the second boasts its own fireplace, sitting area, French doors opening outdoors & a 3/4 en-suite bathroom. With its private outdoor access & separation from the other bedrooms, this suite also offers flexibility for use as separate guest quarters or a potential ADU. Two additional bedrooms are served by an updated full hall bath w/ an LED-lighted mirror, making it equally convenient for guests. A stackable laundry closet adds everyday convenience. Recent improvements include a new HVAC system (June 2025), new condensation line & new main water line (April 2025), new water heater (May 2025), & new furnace (July...
Contact an agent
Home facts
- Year built:1959
- Listing ID #:SR26178402
- Added:47 day(s) ago
- Updated:October 04, 2026 at 02:17 PM
Rooms and interior
- Bedrooms:4
- Total bathrooms:3
- Full bathrooms:3
- Flooring:Tile, Wood
- Kitchen Description:Dishwasher, Gas Range, Gas Stove, Pantry
- Living area:2,240 sq. ft.
Heating and cooling
- Cooling:High Efficiency, Wall/Window
- Heating:Forced Air Unit
Structure and exterior
- Year built:1959
- Building area:2,240 sq. ft.
- Construction Materials:Frame, Stucco
- Exterior Features:Covered, Patio, Patio Open, Stone/Tile, Wrap Around
- Levels:1 Story
Utilities
- Water:Public
- Sewer:Public Sewer
Finances and disclosures
- Price:$1,225,000
- Price per sq. ft.:$546.88
Features and amenities
- Appliances:Dishwasher, Gas Range, Gas Stove
- Laundry features:Washer Hookup
Parking
- Total parking spaces:4
- Parking description:Converted, Gated
 This information is deemed reliable but not guaranteed. You should rely on this information only to decide whether or not to further investigate a particular property. BEFORE MAKING ANY OTHER DECISION, YOU SHOULD PERSONALLY INVESTIGATE THE FACTS (e.g. square footage and lot size) with the assistance of an appropriate professional. You may use this information only to identify properties you may be interested in investigating further. All uses except for personal, non-commercial use in accordance with the foregoing purpose are prohibited. Redistribution or copying of this information, any photographs or video tours is strictly prohibited. This information is derived from the Internet Data Exchange (IDX) service provided by San Diego MLS®. Displayed property listings may be held by a brokerage firm other than the broker and/or agent responsible for this display. The information and any photographs and video tours and the compilation from which they are derived is protected by copyright. Compilation © 2020 San Diego MLS®, Inc.
New listings near 5505 Keokuk Avenue
- Coming SoonOpen Sat, 1 to 4pm
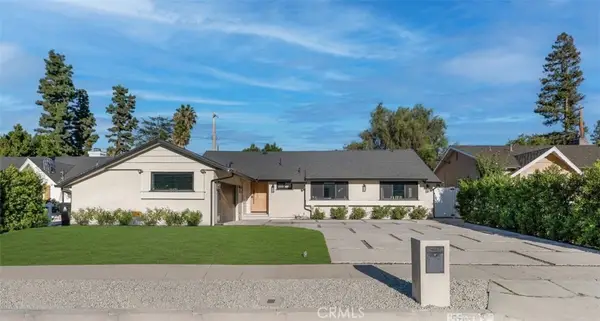 $1,475,000Coming Soon3 beds 3 baths1,619 sq. ft.
5722 Le Sage Avenue, Woodland Hills, CA 91367
MLS# 226004609Listed by: THE ONE LUXURY PROPERTIES - Open Tue, 11:15am to 2pmNew
 $1,695,000Active4 beds 3 baths2,363 sq. ft.
23431 Clarendon Street, Woodland Hills, CA 91367
MLS# 26996163Listed by: EQUITY UNION - New
 $819,000Active3 beds 1 baths1,305 sq. ft.
5213 Don Pio Drive, Los Angeles, CA 91364
MLS# V1-39063Listed by: RE/MAX GOLD COAST REALTORS - Open Sun, 2 to 5pmNew
 $1,825,000Active6 beds 6 baths3,496 sq. ft.
5211 Baza Avenue, Woodland Hills, CA 91364
MLS# 26995317Listed by: EXP REALTY OF SOUTHERN CALIFORNIA, INC. - New
 $1,249,000Active4 beds 2 baths2,016 sq. ft.
5777 Valerie, Woodland Hills, CA 91367
MLS# SR26214179Listed by: EQUITY UNION - Open Sun, 2 to 5pmNew
 $1,469,900Active4 beds 3 baths1,946 sq. ft.
23800 Aetna Street, Woodland Hills, CA 91367
MLS# SR26214398Listed by: THE AGENCY - Open Sun, 12 to 3pmNew
 $749,000Active2 beds 2 baths1,286 sq. ft.
21500 Califa Street #143, Woodland Hills, CA 91367
MLS# V1-39052Listed by: BHHS CALIFORNIA PROPERTIES - Open Tue, 11am to 2pmNew
 $1,670,000Active6 beds 5 baths2,902 sq. ft.
6243 Fallbrook Avenue, Woodland Hills, CA 91367
MLS# 26994881Listed by: DOUGLAS ELLIMAN - Open Sun, 11am to 2pmNew
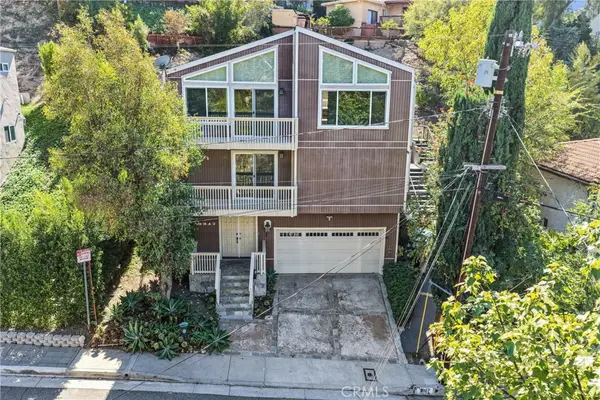 $1,099,999Active3 beds 3 baths2,301 sq. ft.
5217 Marmol, Woodland Hills, CA 91364
MLS# OC26213311Listed by: MARSHALL REDDICK REAL ESTATE - Open Sun, 1 to 4pmNew
 $999,000Active4 beds 2 baths2,138 sq. ft.
4300 Pampas Road, Woodland Hills, CA 91364
MLS# SR26213184Listed by: PINNACLE ESTATE PROPERTIES, INC.


Protect your home and budget from life's surprises with an Assurant Home Warranty, backed by a partner that supports you through every step of homeownership. Explore Plans.
© 2023 - 2026 ERA Franchise Systems LLC. All rights reserved. ERA Franchise Systems LLC fully supports the principles of the Fair Housing Act and the Equal Opportunity Act. ERA, ERA Real Estate powered, and their respective logos are registered service marks of ERA Franchise Systems LLC. Each office is independently owned and operated.