
5601 Winnetka, Woodland Hills, CA 91367
Local realty services provided by:ERA Excel Realty
5601 Winnetka,Woodland Hills, CA 91367
$1,350,000
- 3 Beds
- 2 Baths
- 1,800 sq. ft.
- Single family
- Coming Soon
Listed by: marine grigorian
Office: remax optima818-547-6300
MLS#:BB26235140
Source:CRMLS
Price summary
- Price:$1,350,000
- Price per sq. ft.:$750
About this home
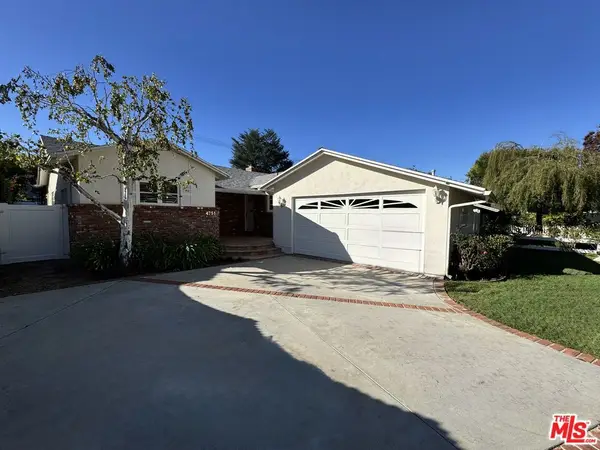
Welcome to a stunning mid-century retreat, perfectly situated on a massive 12,000-square-foot lot that feels like your own private park. Designed for seamless indoor-outdoor living, nearly every room in the house offers sweeping views of an incredible, resort-style backyard—complete with towering mature trees, a sparkling pool, and a relaxing spa. Plus, with a sprawling, flat lot, you have the ultimate flexibility and rare opportunity to build a detached ADU with its own private entrance for rental income, a guest house, or a home office.
Inside, the home effortlessly blends modern luxury with everyday comfort. Primary Suite spacious sanctuary featuring an expansive walk-in closet and a beautifully remodeled private en-suite bathroom. Secondary Bedrooms: Two generously sized bedrooms filled with natural light, sharing a second, newly updated modern bathroom.
The airy, open-concept living space flows beautifully into a massive chef’s kitchen, anchored by a rare, oversized walk-in pantry....
Contact an agent
Home facts
- Year built:1959
- Listing ID #:BB26235140
- Updated:November 06, 2026 at 02:44 AM
Rooms and interior
- Bedrooms:3
- Total bathrooms:2
- Full bathrooms:2
- Kitchen Description:Convection Oven, Dishwasher, Gas Range, Pantry, Range Hood, Refrigerator, Walk In Pantry
- Bedroom Description:All Bedrooms Down
- Living area:1,800 sq. ft.
Heating and cooling
- Cooling:Central Air
- Heating:Central Furnace
- Central air:Yes
Structure and exterior
- Year built:1959
- Building area:1,800 sq. ft.
- Lot area:0.28 Acres
- Lot Features:Back Yard, Front Yard, Street Level
- Foundation Description:Slab
- Levels:1 Story
Schools
- High school:Taft
Utilities
- Water:Public, Water Available, Water Connected
- Sewer:Public Sewer, Sewer Connected
Finances and disclosures
- Price:$1,350,000
- Price per sq. ft.:$750
Features and amenities
- Appliances:Convection Oven, Dishwasher, Gas Range, Gas Water Heater, Range Hood, Refrigerator
- Laundry features:Gas Dryer Hookup, In Garage, Washer Hookup
- Amenities:Carbon Monoxide Detectors, Double Pane Windows, Fire Detection System, High Ceilings, Open Floorplan, Pantry, Prewired, Quartz Counters, Recessed Lighting, Security Gate, Security Lights, Security System, Smoke Detectors, Walk In Closets
- Pool features:In Ground, Private Pool
Parking
- Total parking spaces:2
- Parking description:Door Single, Garage, Private
- Garage:Yes
- Garage spaces:2
New listings near 5601 Winnetka
- Coming Soon
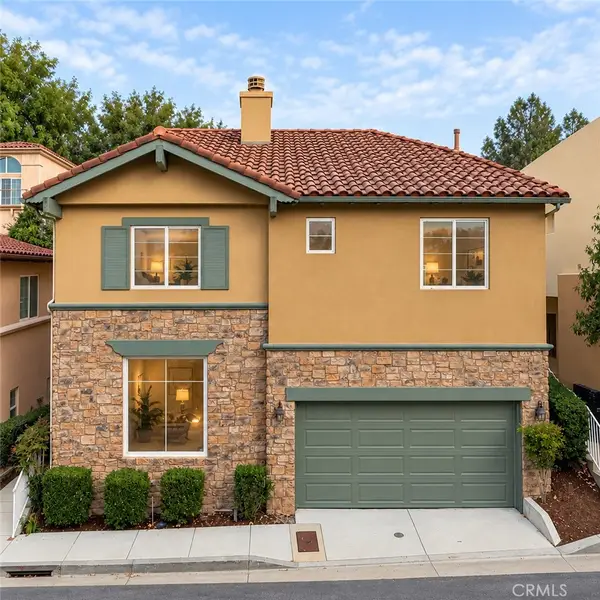 $1,150,000Coming Soon4 beds 3 baths2,738 sq. ft.
Address Withheld By Seller, Woodland Hills, CA 91367
MLS# SR26233911Listed by: COMPASS - Coming Soon
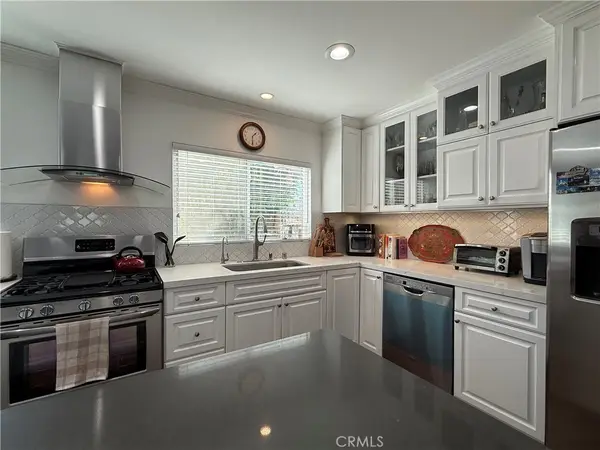 $1,399,000Coming Soon4 beds 3 baths2,794 sq. ft.
5018 Macfarlane Lane, Woodland Hills, CA 91364
MLS# SB26226380Listed by: PENINSULA REALTY, INC. - Open Sun, 11am to 2pmNew
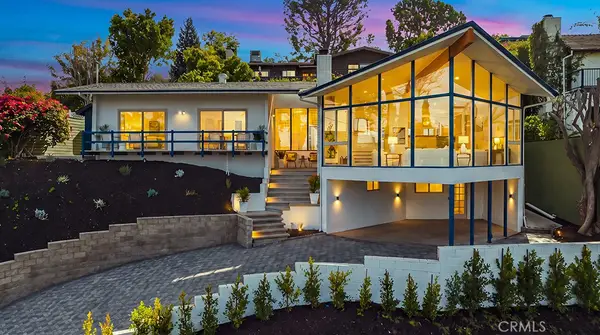 $1,199,000Active4 beds 2 baths2,100 sq. ft.
5177 Llano Drive, Woodland Hills, CA 91364
MLS# SR26237161Listed by: PINNACLE ESTATE PROPERTIES, INC. - Open Sun, 1 to 4pmNew
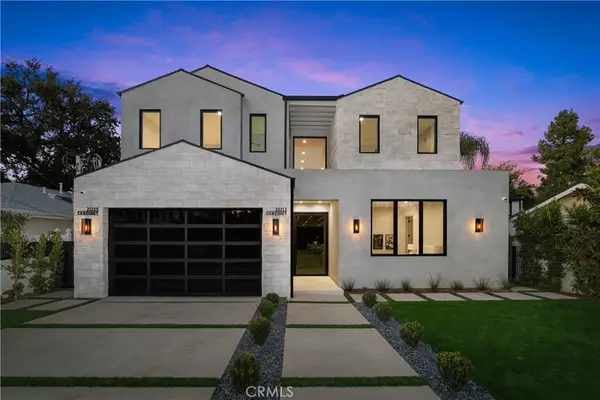 $4,250,000Active6 beds 7 baths5,008 sq. ft.
23213 Canzonet, Woodland Hills, CA 91367
MLS# SR26218822Listed by: COLDWELL BANKER REALTY - Open Sat, 1pm to 4amNew
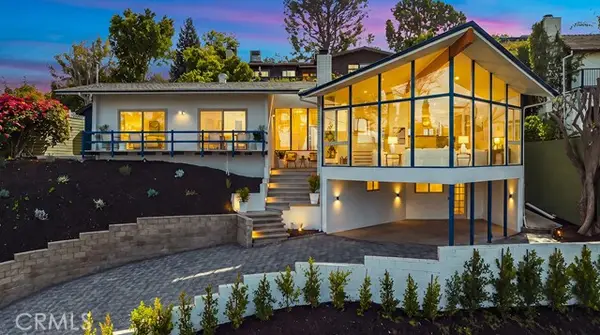 $1,199,000Active4 beds 2 baths2,100 sq. ft.
5177 Llano Drive, Woodland Hills, CA 91364
MLS# SR26237161Listed by: PINNACLE ESTATE PROPERTIES, INC.
- Open Sun, 1 to 4pmNew
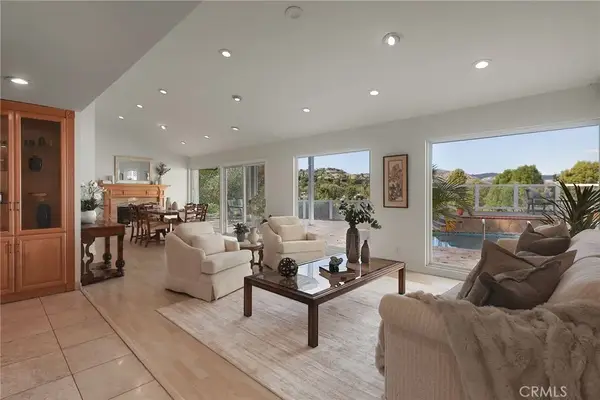 $1,439,000Active4 beds 2 baths2,016 sq. ft.
5937 Fairhaven Avenue, Woodland Hills, CA 91367
MLS# SR26235237Listed by: BERKSHIRE HATHAWAY HOMESERVICES CALIFORNIA PROPERTIES - Open Sun, 2 to 4pmNew
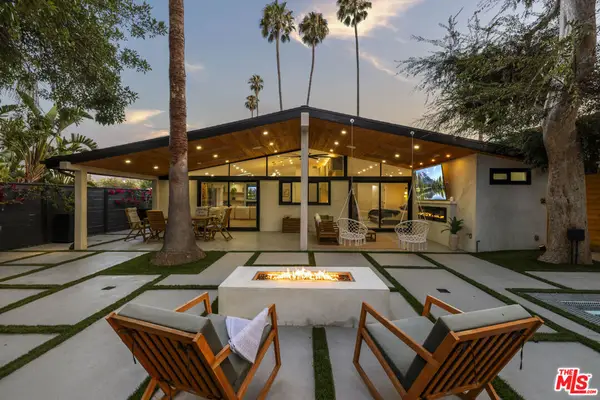 $1,599,999Active3 beds 5 baths1,844 sq. ft.
22263 Flanco Road, Woodland Hills, CA 91364
MLS# 26105338Listed by: COLDWELL BANKER REALTY - Open Sun, 2 to 4pmNew
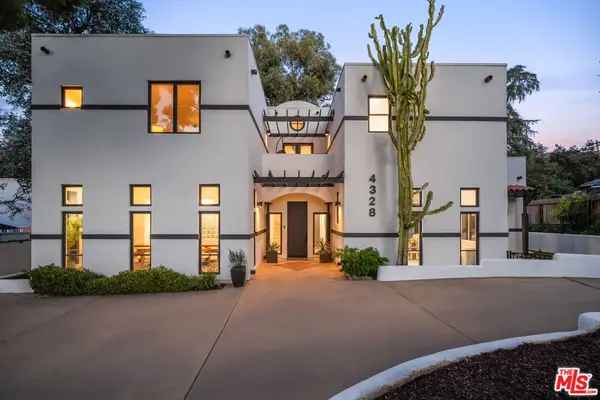 $1,995,000Active4 beds 4 baths4,801 sq. ft.
4328 Tosca Road, Woodland Hills, CA 91364
MLS# 26106638Listed by: THE OPPENHEIM GROUP, INC. - Open Sun, 12 to 3pmNew
 $1,285,000Active3 beds 3 baths1,722 sq. ft.
4751 Santa Lucia Drive, Woodland Hills, CA 91364
MLS# 26104038Listed by: SEASIDE PROPERTIES, INC.


Protect your home and budget from life's surprises with an Assurant Home Warranty, backed by a partner that supports you through every step of homeownership. Explore Plans.
© 2023 - 2026 ERA Franchise Systems LLC. All rights reserved. ERA Franchise Systems LLC fully supports the principles of the Fair Housing Act and the Equal Opportunity Act. ERA, ERA Real Estate powered, and their respective logos are registered service marks of ERA Franchise Systems LLC. Each office is independently owned and operated.