
105 Toyon Drive, Woodland, CA 95695
Local realty services provided by:Legacy Real Estate & Associates ERA Powered
105 Toyon Drive,Woodland, CA 95695
$679,000
- 3 Beds
- 2 Baths
- 1,813 sq. ft.
- Single family
- Active
Listed by: wayne rose
Office: re/max gold woodland
MLS#:226109350
Source:MFMLS
Price summary
- Price:$679,000
- Price per sq. ft.:$374.52
About this home
Welcome to 105 Toyon Dr, located in the heart of one of Woodland's most desirable neighborhoods. Expansive lots, wide streets, and neighbors out strolling define this great neighborhood. Step inside to expansive living areas featuring two fireplaces, a classic wet bar, recessed lighting, and large windows looking out onto the gorgeous backyard, patio, and pool. All 3 bedrooms have ceiling fans and closet organizers. The backyard is spacious and has a nice sized covered patio with ceiling fans, a lawn area, well maintained landscaping, and a beautiful Geremia built in pool. Plenty of room to entertain friends and family here! The attached garage is super organized with built in cabinets, a work bench, and epoxy floors. Super clean, maintained, and ready for its next chapter.
Contact an agent
Home facts
- Year built:1958
- Listing ID #:226109350
- Added:1 day(s) ago
- Updated:September 06, 2026 at 03:12 PM
Rooms and interior
- Bedrooms:3
- Total bathrooms:2
- Full bathrooms:2
- Flooring:Carpet, Laminate, Tile Floor
- Kitchen Description:Built-In Electric Oven, Dishwasher, Disposal, Gas Cook Top, Hood Over Range, Ice Maker, Microwave, Plumbed For Ice Maker
- Living area:1,813 sq. ft.
Heating and cooling
- Cooling:Ceiling Fan(s), Central
- Heating:Central, Fireplace Insert, Fireplace(s)
Structure and exterior
- Roof:Composition Shingle
- Year built:1958
- Building area:1,813 sq. ft.
- Lot area:0.19 Acres
- Lot Features:Curb(s)/Gutter(s), Street Lights
- Construction Materials:Frame, Wood
- Exterior Features:Covered Patio
- Foundation Description:Raised Foundation
- Levels:1 Story
Utilities
- Sewer:Public Sewer
Finances and disclosures
- Price:$679,000
- Price per sq. ft.:$374.52
Features and amenities
- Appliances:Dishwasher, Disposal, Microwave, Plumbed For Ice Maker
- Laundry features:Cabinets, Inside Laundry Room, Sink, Washer/Dryer Stacked Included
Parking
- Garage spaces:2
 MetroList MLS 2026. This information is being provided by MetroList MLS. All measurements and calculations of area are approximate. Information provided by Seller/Other sources, not verified by Broker. All interested persons should independently verify accuracy of information. Provided properties may or may not be listed by the office/agent presenting the information. Data Updated: September 6, 2026. Information being provided is for consumers' personal, non-commercial use and may not be used for any purpose other than to identify prospective properties consumers may be interested in purchasing. Information deemed reliable but not guaranteed. Any offer of compensation is made only to Participants of MLS where the subject listing is filed and in accordance with such MLS's regulations or rules. MFMLS Member Broker: William Aboumrad
New listings near 105 Toyon Drive
- Open Sun, 12 to 2pmNew
 $525,000Active3 beds 2 baths1,384 sq. ft.
1004 Carson Street, Woodland, CA 95695
MLS# 226111062Listed by: WINDERMERE SIGNATURE PROPERTIES DAVIS - New
 $638,500Active3 beds 2 baths1,662 sq. ft.
1581 Osborn Drive, Woodland, CA 95776
MLS# 226111235Listed by: NICK SADEK SOTHEBY'S INTERNATIONAL REALTY - New
 $549,000Active3 beds 3 baths1,446 sq. ft.
1570 Grass Valley Drive, Woodland, CA 95776
MLS# 226111561Listed by: EXP REALTY OF CALIFORNIA INC. - New
 $395,000Active2 beds 1 baths944 sq. ft.
135 Oak Avenue, Woodland, CA 95695
MLS# 226111573Listed by: GOLD BRIDGE REALTY - New
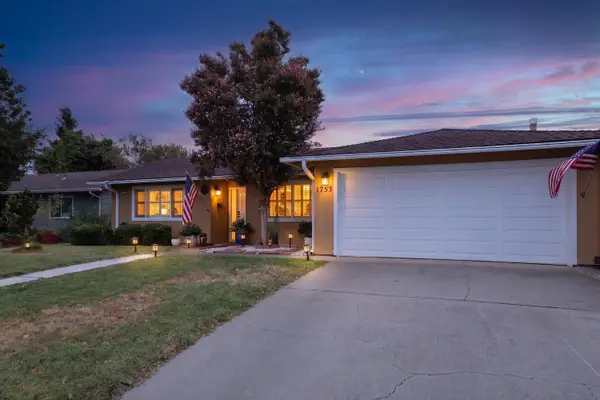 $579,000Active3 beds 2 baths1,684 sq. ft.
1753 El Paseo Drive, Woodland, CA 95695
MLS# 226109642Listed by: BELLA VIE REAL ESTATE - New
 $219,950Active2 beds 2 baths1,780 sq. ft.
63 Dual Wide Drive, Woodland, CA 95776
MLS# 226110935Listed by: STREAMLINE REAL ESTATE - New
 $610,000Active3 beds 2 baths1,780 sq. ft.
908 Burns Way, Woodland, CA 95776
MLS# 226109481Listed by: BELLA VIE REAL ESTATE 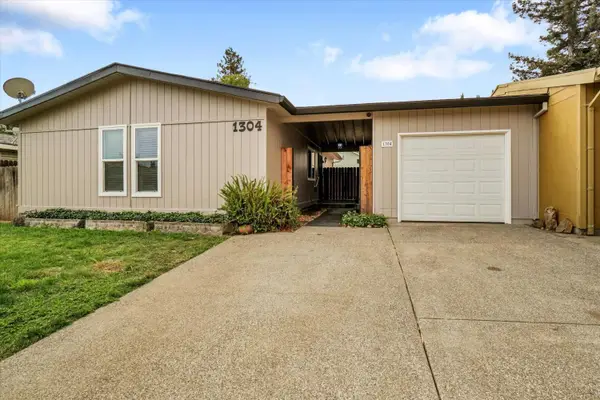 $450,000Pending3 beds 2 baths1,056 sq. ft.
1304 Monroe Court, Woodland, CA 95776
MLS# 226110323Listed by: REALTY POINT- New
 $490,000Active3 beds 2 baths1,239 sq. ft.
1727 Archer Drive, Woodland, CA 95695
MLS# 226108410Listed by: NICK SADEK SOTHEBY'S INTERNATIONAL REALTY


Protect your home and budget from life's surprises with an Assurant Home Warranty, backed by a partner that supports you through every step of homeownership. Explore Plans.
© 2023 - 2026 ERA Franchise Systems LLC. All rights reserved. ERA Franchise Systems LLC fully supports the principles of the Fair Housing Act and the Equal Opportunity Act. ERA, ERA Real Estate powered, and their respective logos are registered service marks of ERA Franchise Systems LLC. Each office is independently owned and operated.