
1581 Osborn Drive, Woodland, CA 95776
Local realty services provided by:ERA Carlile Realty Group
1581 Osborn Drive,Woodland, CA 95776
$638,500
- 3 Beds
- 2 Baths
- 1,662 sq. ft.
- Single family
- Active
Listed by: lupe springer
Office: nick sadek sotheby's international realty
MLS#:226111235
Source:MFMLS
Price summary
- Price:$638,500
- Price per sq. ft.:$384.18
About this home
3-bedroom, 2-bath Lennar former model home, featuring thousands of dollars in Model Home upgrades and designer finishes and OWNED SOLAR. A friendly front porch leads to a light-filled, open-concept kitchen, dining area, and great room, where a wall of windows and sliding glass door with motorized blinds create a seamless connection to the beautifully landscaped backyard. The kitchen features stainless steel appliances, a large center island with seating, abundant cabinetry, and generous workspace. Step outside to a thoughtfully designed backyard with a pergola-covered patio, motorized retractable awning, raised vegetable garden beds, low-maintenance artificial turf, and beautiful landscapingan inviting setting to relax. The private primary suite is filled with natural light and enhanced by a coffered ceiling with crown molding. The spacious en-suite bath features dual sinks, a walk-in shower with built-in bench, and an impressive walk-in closet. A large laundry room offers a utility sink, cabinetry, and additional open shelving for convenient storage. Additional highlights include a finished two-car garage, tankless water heater, low e glass windows, Smart Home features and park views directly across the street. This home offers convenient access to UC Davis, Sacramento International Airport, shopping, dining, and major transportation routes including Interstate 5 and Interstate 80. Combining a desirable single-story floor plan, former model-home upgrades, energy saving features, inviting indoor-outdoor living, and a convenient Woodland location near Davis and Sacramento, this exceptional home offers comfort, style, and easy Northern California living....
Contact an agent
Home facts
- Year built:2017
- Listing ID #:226111235
- Added:1 day(s) ago
- Updated:September 06, 2026 at 03:12 PM
Rooms and interior
- Bedrooms:3
- Total bathrooms:2
- Full bathrooms:2
- Flooring:Carpet, Tile Floor
- Kitchen Description:Dishwasher, Gas Cook Top, Hood Over Range, Microwave
- Living area:1,662 sq. ft.
Heating and cooling
- Cooling:Central
- Heating:Central
Structure and exterior
- Roof:Tile
- Year built:2017
- Building area:1,662 sq. ft.
- Lot area:0.1 Acres
- Lot Features:Auto Sprinkler F&R, Landscape Back, Landscape Front, Shape Regular
- Construction Materials:Frame
- Exterior Features:Awning, Uncovered Patio
- Foundation Description:Slab
- Levels:1 Story
Utilities
- Sewer:Public Sewer
Finances and disclosures
- Price:$638,500
- Price per sq. ft.:$384.18
Features and amenities
- Appliances:Dishwasher, Microwave, Tankless Water Heater
- Laundry features:Cabinets, Inside Laundry Room
- Smart home:Yes
Parking
- Garage spaces:2
 MetroList MLS 2026. This information is being provided by MetroList MLS. All measurements and calculations of area are approximate. Information provided by Seller/Other sources, not verified by Broker. All interested persons should independently verify accuracy of information. Provided properties may or may not be listed by the office/agent presenting the information. Data Updated: September 6, 2026. Information being provided is for consumers' personal, non-commercial use and may not be used for any purpose other than to identify prospective properties consumers may be interested in purchasing. Information deemed reliable but not guaranteed. Any offer of compensation is made only to Participants of MLS where the subject listing is filed and in accordance with such MLS's regulations or rules.
New listings near 1581 Osborn Drive
- New
 $679,000Active3 beds 2 baths1,813 sq. ft.
105 Toyon Drive, Woodland, CA 95695
MLS# 226109350Listed by: RE/MAX GOLD WOODLAND - Open Sun, 12 to 2pmNew
 $525,000Active3 beds 2 baths1,384 sq. ft.
1004 Carson Street, Woodland, CA 95695
MLS# 226111062Listed by: WINDERMERE SIGNATURE PROPERTIES DAVIS - New
 $549,000Active3 beds 3 baths1,446 sq. ft.
1570 Grass Valley Drive, Woodland, CA 95776
MLS# 226111561Listed by: EXP REALTY OF CALIFORNIA INC. - New
 $395,000Active2 beds 1 baths944 sq. ft.
135 Oak Avenue, Woodland, CA 95695
MLS# 226111573Listed by: GOLD BRIDGE REALTY - New
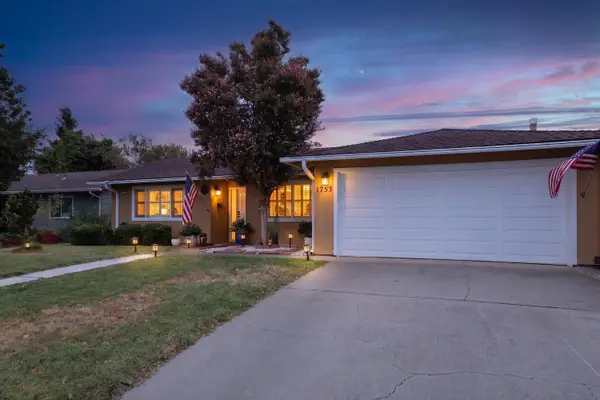 $579,000Active3 beds 2 baths1,684 sq. ft.
1753 El Paseo Drive, Woodland, CA 95695
MLS# 226109642Listed by: BELLA VIE REAL ESTATE - New
 $219,950Active2 beds 2 baths1,780 sq. ft.
63 Dual Wide Drive, Woodland, CA 95776
MLS# 226110935Listed by: STREAMLINE REAL ESTATE - New
 $610,000Active3 beds 2 baths1,780 sq. ft.
908 Burns Way, Woodland, CA 95776
MLS# 226109481Listed by: BELLA VIE REAL ESTATE 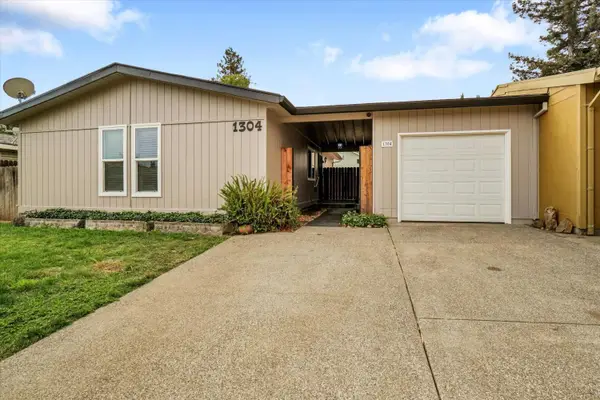 $450,000Pending3 beds 2 baths1,056 sq. ft.
1304 Monroe Court, Woodland, CA 95776
MLS# 226110323Listed by: REALTY POINT- New
 $490,000Active3 beds 2 baths1,239 sq. ft.
1727 Archer Drive, Woodland, CA 95695
MLS# 226108410Listed by: NICK SADEK SOTHEBY'S INTERNATIONAL REALTY


Protect your home and budget from life's surprises with an Assurant Home Warranty, backed by a partner that supports you through every step of homeownership. Explore Plans.
© 2023 - 2026 ERA Franchise Systems LLC. All rights reserved. ERA Franchise Systems LLC fully supports the principles of the Fair Housing Act and the Equal Opportunity Act. ERA, ERA Real Estate powered, and their respective logos are registered service marks of ERA Franchise Systems LLC. Each office is independently owned and operated.