
1674 Richie Lane, Woodland, CA 95776
Local realty services provided by:Legacy Real Estate & Associates ERA Powered
1674 Richie Lane,Woodland, CA 95776
$550,000
- 4 Beds
- 3 Baths
- 2,013 sq. ft.
- Single family
- Active
Listed by: stacy gonzalez
Office: exp realty of northern california, inc.
MLS#:226132011
Source:MetroList
Price summary
- Price:$550,000
- Price per sq. ft.:$273.22
- Monthly HOA dues:$97
About this home
Beautiful 2 story home offering four bedrooms and 3 full baths, including a convenient downstairs bedroom and full bath-perfect for guests, multigenerational living or a home office. Enjoy the bright and cheerful open-concept layout, where the kitchen, dining and living room flow together beautifully. The kitchen features stainless steel appliances and stunning stone countertops, creating the perfect space for cooking, entertaining and making lasting memories. You can rest at ease knowing the solar is owned. Ideally located in a welcoming community near schools, shopping and everyday conveniences. Come see it today and imaging yourself calling it home!
Contact an agent
Home facts
- Year built:2023
- Subdivision & Development:Parkside Sub #5155 Ph 3
- Listing ID #:226132011
- Added:1 day(s) ago
- Updated:October 27, 2026 at 05:01 PM
Rooms and interior
- Bedrooms:4
- Total bathrooms:3
- Full bathrooms:3
- Flooring:Carpet, Laminate, Tile Floor
- Kitchen Description:Dishwasher, Disposal, Free Standing Gas Oven, Free Standing Gas Range, Free Standing Refrigerator
- Living area:2,013 sq. ft.
Heating and cooling
- Cooling:Central
- Heating:Central
Structure and exterior
- Roof:Composition Shingle, Shingle
- Year built:2023
- Building area:2,013 sq. ft.
- Lot area:0.06 Acres
- Lot Features:Auto Sprinkler F&R, Landscape Back, Landscape Front, Low Maintenance, Shape Regular
- Construction Materials:Frame, Stone, Stucco
- Exterior Features:Uncovered Patio
- Foundation Description:Slab
- Levels:2 Story
Utilities
- Sewer:Sewer in Street
Finances and disclosures
- Price:$550,000
- Price per sq. ft.:$273.22
Features and amenities
- Appliances:Dishwasher, Disposal
- Laundry features:Dryer Included, Inside Laundry Room, On Upper Floor, Washer Included
- Amenities:Cathedral Ceiling
Parking
- Garage spaces:2
 MetroList MLS 2026. This information is being provided by MetroList MLS. All measurements and calculations of area are approximate. Information provided by Seller/Other sources, not verified by Broker. All interested persons should independently verify accuracy of information. Provided properties may or may not be listed by the office/agent presenting the information. Data Updated: October 27, 2026. Information being provided is for consumers' personal, non-commercial use and may not be used for any purpose other than to identify prospective properties consumers may be interested in purchasing. Information deemed reliable but not guaranteed. Any offer of compensation is made only to Participants of MLS where the subject listing is filed and in accordance with such MLS's regulations or rules. MFMLS Member Broker: William Aboumrad
New listings near 1674 Richie Lane
- New
 $475,000Active2 beds 2 baths1,369 sq. ft.
203 Elm Street, Woodland, CA 95695
MLS# 226132037Listed by: LPT REALTY, INC - New
 $550,000Active4 beds 3 baths2,013 sq. ft.
1674 Richie Lane, Woodland, CA 95776
MLS# 226132011Listed by: EXP REALTY OF NORTHERN CALIFORNIA, INC. - New
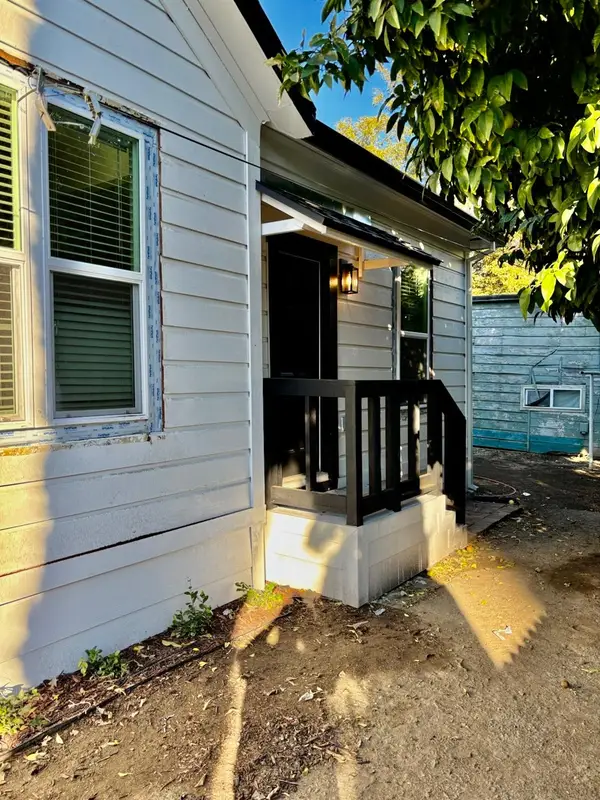 $450,000Active3 beds 1 baths830 sq. ft.
113 4th, Woodland, CA 95695
MLS# 226131676Listed by: AMERICAN HOME FINANCE & LENDING - New
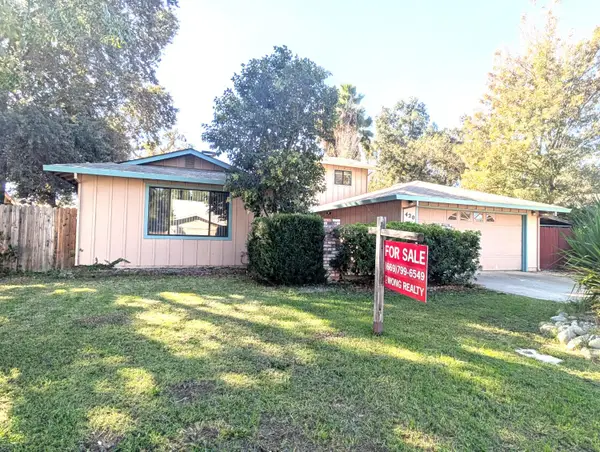 $530,000Active4 beds 3 baths2,008 sq. ft.
420 Delta Drive, Woodland, CA 95695
MLS# 226130268Listed by: YUE C. WONG REALTY - New
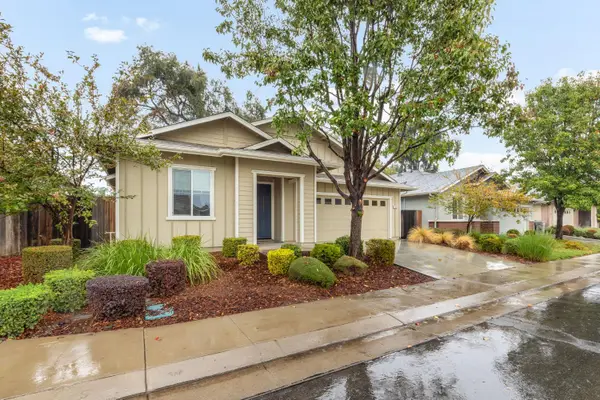 $649,900Active4 beds 3 baths1,784 sq. ft.
1543 Hutchison Valley Drive, Woodland, CA 95776
MLS# 226130116Listed by: NATIONAL TOWN/VALLEY PROP. - New
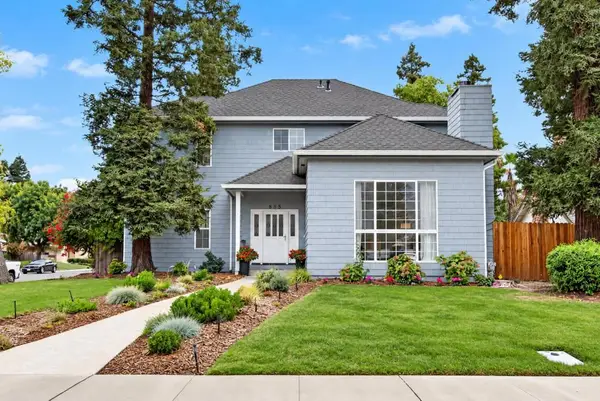 $799,000Active3 beds 3 baths2,553 sq. ft.
855 Cordoza Court, Woodland, CA 95695
MLS# 226131025Listed by: HOUSE REAL ESTATE - New
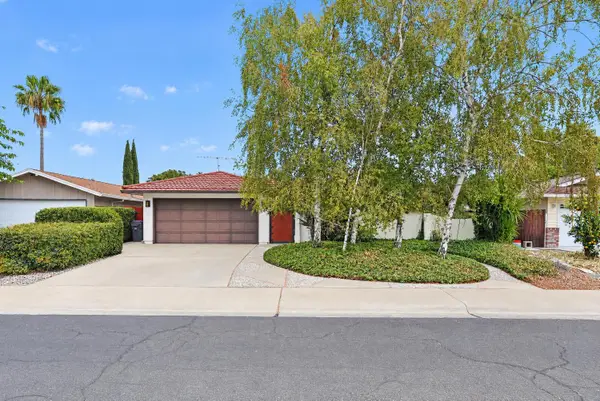 $495,000Active4 beds 2 baths1,428 sq. ft.
1545 Truckee Way, Woodland, CA 95695
MLS# 226130609Listed by: BELLA VIE REAL ESTATE - New
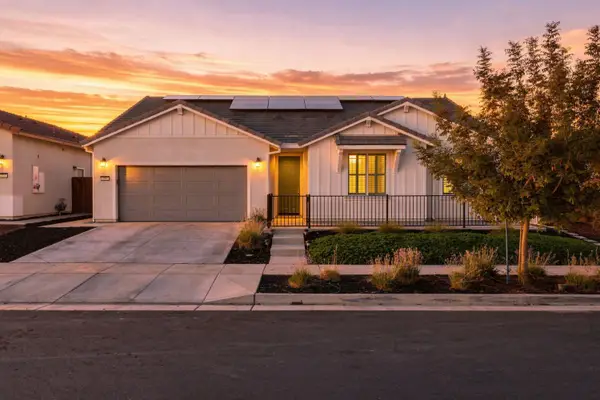 $649,900Active2 beds 2 baths2,190 sq. ft.
2041 Fowler Way, Woodland, CA 95776
MLS# 226130121Listed by: KELLER WILLIAMS REALTY - New
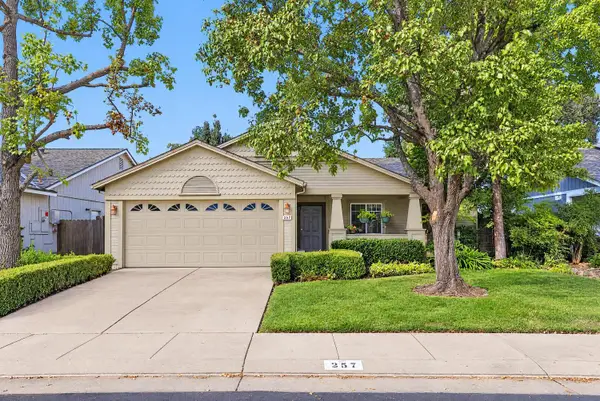 $529,900Active3 beds 2 baths1,306 sq. ft.
257 Chandler Court, Woodland, CA 95695
MLS# 226129661Listed by: BELLA VIE REAL ESTATE 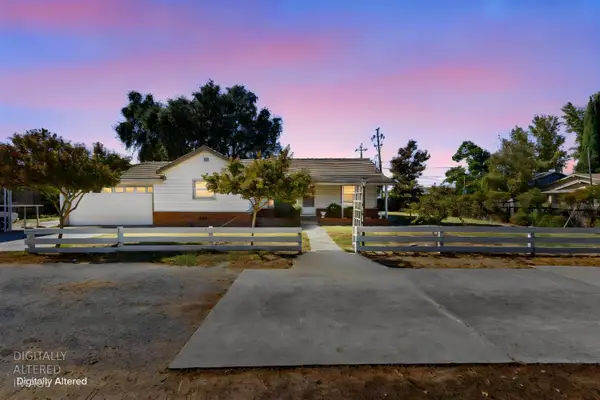 $449,000Active3 beds 1 baths1,022 sq. ft.
1346 E Gum Avenue, Woodland, CA 95776
MLS# 226128841Listed by: NATIONAL TOWN/VALLEY PROP.


Protect your home and budget from life's surprises with an Assurant Home Warranty, backed by a partner that supports you through every step of homeownership. Explore Plans.
© 2023 - 2026 ERA Franchise Systems LLC. All rights reserved. ERA Franchise Systems LLC fully supports the principles of the Fair Housing Act and the Equal Opportunity Act. ERA, ERA Real Estate powered, and their respective logos are registered service marks of ERA Franchise Systems LLC. Each office is independently owned and operated.