
1732 Bounds Lane, Woodland, CA 95776
Local realty services provided by:ERA Carlile Realty Group
1732 Bounds Lane,Woodland, CA 95776
$480,000
- 3 Beds
- 3 Baths
- - sq. ft.
- Single family
- Sold
Listed by: sarah moon
Office: dunnigan, realtors
MLS#:226088487
Source:MFMLS
Sorry, we are unable to map this address
Price summary
- Price:$480,000
- Monthly HOA dues:$99
About this home
Welcome to Iris at Parkside by Lennar. This gorgeous home is in pristine condition and looks brand new! An ideal floorplan featuring a bedroom and full bathroom tucked privately away on the first floor, with the remaining 2 bedrooms and 2 full bathrooms upstairs. The kitchen brings delight to the family cook with tons of storage, granite countertops and quality stainless steel appliances including a gas range, fridge with ice maker a dishwasher and microwave. The kitchen opens up to the dining area and living room, perfect for entertaining. The luxurious primary bedroom has a walk-in closet, double vanities, oversized shower with glass doors. Thoughtfully designed with countless smart home features, high ceilings, recessed lighting and the laundry room conveniently located upstairs. The light filled rooms are airy and bright with large windows and a sliding patio door. Peaceful and sunny side yard has a patio and the opportunity for a garden. OWNED SOLAR PANELS keep monthly bills low. Blocks to parks and schools, about +/-7 min to Downtown Woodland and +/- 15 min to Davis. Don't miss this gem!...
Contact an agent
Home facts
- Year built:2023
- Listing ID #:226088487
- Added:45 day(s) ago
- Updated:September 01, 2026 at 10:41 AM
Rooms and interior
- Bedrooms:3
- Total bathrooms:3
- Full bathrooms:3
- Rooms Total:6
- Flooring:Carpet, Laminate, Tile Floor
- Kitchen Description:Disposal, Free Standing Gas Oven, Free Standing Gas Range, Free Standing Refrigerator, Ice Maker, Microwave
Heating and cooling
- Cooling:Central
- Heating:Central
Structure and exterior
- Roof:Composition Shingle
- Year built:2023
- Lot Features:Landscape Front
- Construction Materials:Stucco
- Foundation Description:Slab
- Levels:2 Story
Utilities
- Sewer:Public Sewer
Finances and disclosures
- Price:$480,000
Features and amenities
- Appliances:Disposal, Microwave
- Laundry features:Dryer Included, Inside Laundry Room, Washer Included
- Smart home:Yes
Parking
- Garage spaces:2
 MetroList MLS 2026. This information is being provided by MetroList MLS. All measurements and calculations of area are approximate. Information provided by Seller/Other sources, not verified by Broker. All interested persons should independently verify accuracy of information. Provided properties may or may not be listed by the office/agent presenting the information. Data Updated: September 1, 2026. Information being provided is for consumers' personal, non-commercial use and may not be used for any purpose other than to identify prospective properties consumers may be interested in purchasing. Information deemed reliable but not guaranteed. Any offer of compensation is made only to Participants of MLS where the subject listing is filed and in accordance with such MLS's regulations or rules.
New listings near 1732 Bounds Lane
- New
 $490,000Active3 beds 2 baths1,239 sq. ft.
1727 Archer Drive, Woodland, CA 95695
MLS# 226108410Listed by: NICK SADEK SOTHEBY'S INTERNATIONAL REALTY - New
 $609,000Active3 beds 3 baths1,949 sq. ft.
1822 Gable Drive, Woodland, CA 95776
MLS# 226108538Listed by: WOODLAND DAVIS REAL ESTATE - Open Sat, 1 to 4pmNew
 $499,950Active3 beds 3 baths1,438 sq. ft.
1383 Hadley Drive, Woodland, CA 95776
MLS# 226108893Listed by: HELP-U-SELL CAPITAL CITY - New
 $506,888Active3 beds 2 baths1,109 sq. ft.
1220 Sun Valley Drive, Woodland, CA 95776
MLS# 226107273Listed by: RE/MAX GOLD WOODLAND - New
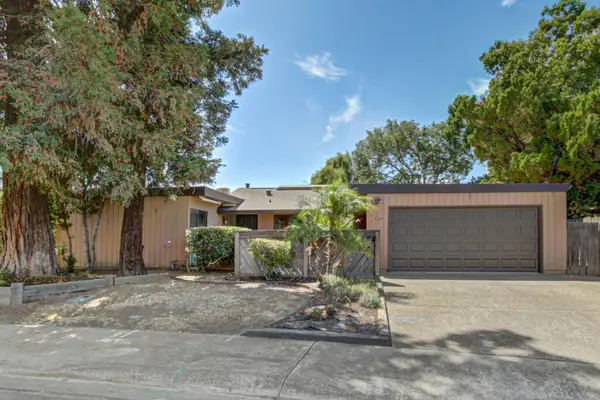 $539,000Active3 beds 2 baths1,644 sq. ft.
747 Harvard Bend Drive, Woodland, CA 95695
MLS# 226100862Listed by: WINDERMERE SIGNATURE PROPERTIES DAVIS - New
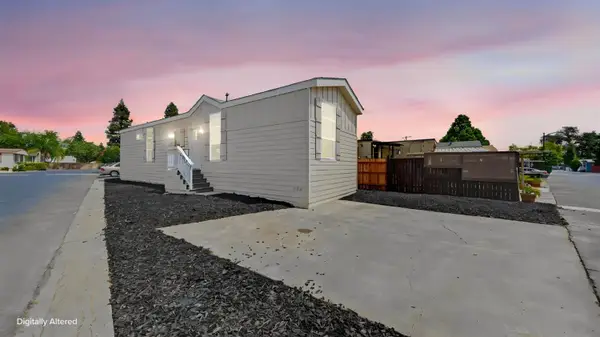 $194,950Active3 beds 2 baths812 sq. ft.
907 Bourn #258, Woodland, CA 95776
MLS# 226106674Listed by: HARMONY COMMUNITIES, INC. - New
 $799,000Active3 beds 2 baths2,384 sq. ft.
629 Wildwood Way, Woodland, CA 95695
MLS# 226106402Listed by: RE/MAX GOLD WOODLAND - New
 $525,000Active3 beds 2 baths1,175 sq. ft.
1724 Coloma Way, Woodland, CA 95695
MLS# 226106309Listed by: YOLO COUNTY REALTY INC - New
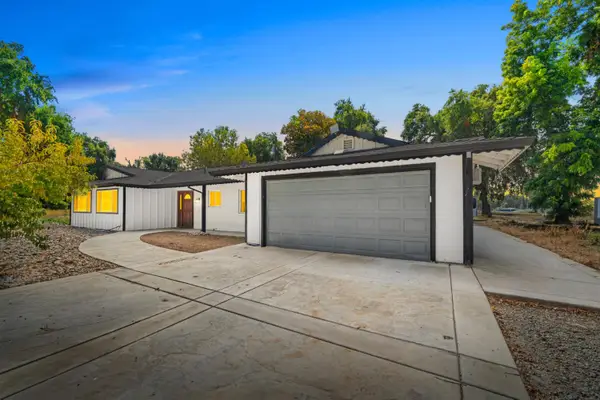 $1,499,000Active3 beds 2 baths2,049 sq. ft.
11010 County Road 116b, Woodland, CA 95776
MLS# 226103819Listed by: SAC PLATINUM REALTY - New
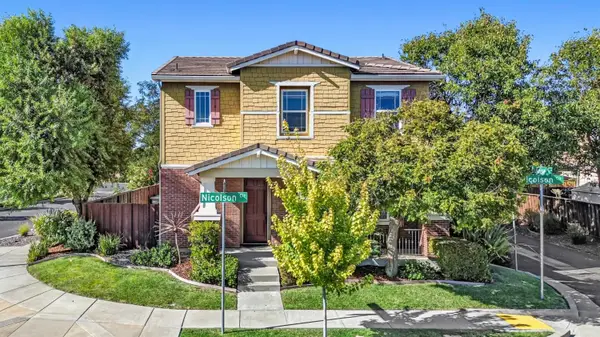 $589,000Active3 beds 3 baths2,043 sq. ft.
2717 Nicolson Circle, Woodland, CA 95776
MLS# 226106235Listed by: COLDWELL BANKER SELECT REAL ESTATE


Protect your home and budget from life's surprises with an Assurant Home Warranty, backed by a partner that supports you through every step of homeownership. Explore Plans.
© 2023 - 2026 ERA Franchise Systems LLC. All rights reserved. ERA Franchise Systems LLC fully supports the principles of the Fair Housing Act and the Equal Opportunity Act. ERA, ERA Real Estate powered, and their respective logos are registered service marks of ERA Franchise Systems LLC. Each office is independently owned and operated.