
18329 Garner Way, Yorba Linda, CA 92886
Local realty services provided by:ERA Donahoe Realty
18329 Garner Way,Yorba Linda, CA 92886
$4,299,800
- 4 Beds
- 5 Baths
- 4,757 sq. ft.
- Single family
- Active
Listed by: yuefang ryono
Office: compass
MLS#:NP26235149
Source:San Diego MLS via CRMLS
Price summary
- Price:$4,299,800
- Price per sq. ft.:$903.89
- Monthly HOA dues:$340
About this home
Welcome to an extraordinary single-story estate built by renowned luxury homebuilder Toll Brothers in Yorba Linda's prestigious Estancia community. Showcasing approximately $850,000 in luxurious upgrades, including exquisite European French oak flooring and spectacular landscaping by acclaimed Foxterra Design, this four-bedroom, four-and-one-half-bath residence embodies sophisticated Southern California living. Soaring ceilings and a dramatic rotunda-style foyer create an impressive sense of grandeur, connecting two thoughtfully designed private wings. One features two spacious en-suite bedrooms and a versatile bonus room, ideal for a home office or potential fifth bedroom. The opposite wing offers a luxurious primary suite with a 13-foot ceiling, private retreat, spa-inspired bath, dual vanities, soaking tub, separate shower, and generous walk-in closet. A fourth en-suite bedroom, powder room, laundry room, and three-car garage complete the thoughtfully designed floor plan. The light-filled great room flows effortlessly into a chef's kitchen featuring premium Sub-Zero and Wolf appliances, an oversized quartz waterfall island, breakfast area, and elegant formal dining room. A custom wine cabinet and wall-mounted wine displays create an inviting atmosphere for entertaining. Beautiful bifold glass doors connect the interiors to a magnificent resort-style backyard designed by Foxterra. This outstanding outdoor retreat features an oversized sparkling pool and spa, private miniature golf course, inviting California room, and generously sized open-air media room with plumbing pro...
Contact an agent
Home facts
- Year built:2021
- Listing ID #:NP26235149
- Added:12 day(s) ago
- Updated:November 20, 2026 at 04:36 PM
Rooms and interior
- Bedrooms:4
- Total bathrooms:5
- Full bathrooms:4
- Half bathrooms:1
- Flooring:Wood
- Kitchen Description:Convection Oven, Dishwasher, Double Oven
- Living area:4,757 sq. ft.
Heating and cooling
- Cooling:Central Forced Air, Dual, Electric
- Heating:Fireplace, Forced Air Unit, Passive Solar
Structure and exterior
- Roof:Tile/Clay
- Year built:2021
- Building area:4,757 sq. ft.
- Architectural Style:Contemporary
- Construction Materials:Brick, Concrete, Stone
- Exterior Features:Arizona Room, Patio Open
- Levels:1 Story
Utilities
- Water:Public, Water Available
- Sewer:Public Sewer, Sewer Connected
Finances and disclosures
- Price:$4,299,800
- Price per sq. ft.:$903.89
Features and amenities
- Appliances:Convection Oven, Dishwasher, Double Oven, Solar Panels, Water Softener
- Laundry features:Gas & Electric Dryer HU
- Pool features:Heated, Private
Parking
- Total parking spaces:3
- Parking description:Garage - Two Door
- Garage spaces:3
 This information is deemed reliable but not guaranteed. You should rely on this information only to decide whether or not to further investigate a particular property. BEFORE MAKING ANY OTHER DECISION, YOU SHOULD PERSONALLY INVESTIGATE THE FACTS (e.g. square footage and lot size) with the assistance of an appropriate professional. You may use this information only to identify properties you may be interested in investigating further. All uses except for personal, non-commercial use in accordance with the foregoing purpose are prohibited. Redistribution or copying of this information, any photographs or video tours is strictly prohibited. This information is derived from the Internet Data Exchange (IDX) service provided by San Diego MLS®. Displayed property listings may be held by a brokerage firm other than the broker and/or agent responsible for this display. The information and any photographs and video tours and the compilation from which they are derived is protected by copyright. Compilation © 2020 San Diego MLS®, Inc.
New listings near 18329 Garner Way
- Coming Soon
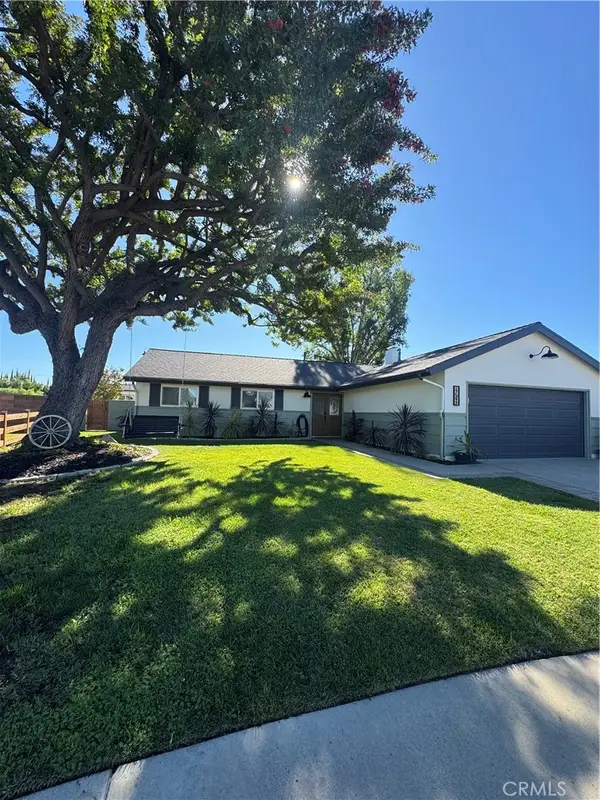 $1,195,000Coming Soon3 beds 2 baths1,572 sq. ft.
17592 Willow Circle, Yorba Linda, CA 92886
MLS# PW26240581Listed by: REALTY MASTERS & ASSOCIATES - Coming Soon
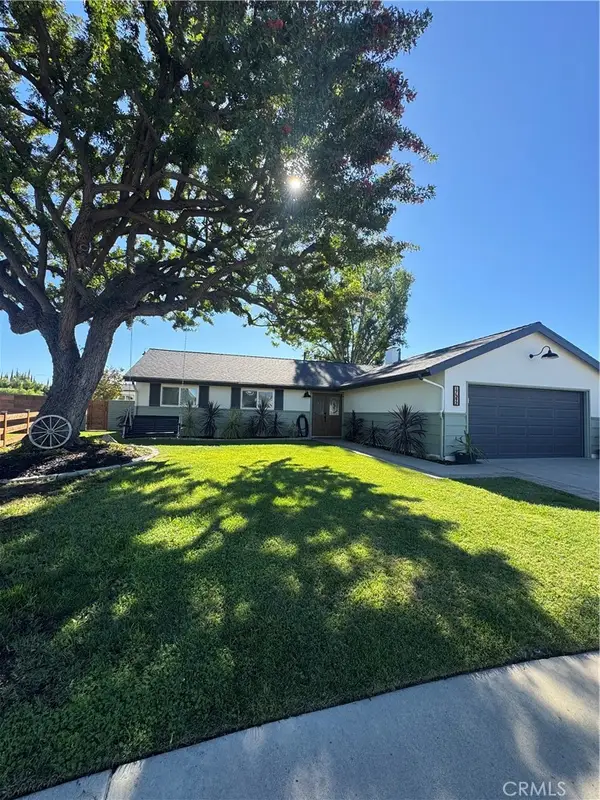 $1,195,000Coming Soon3 beds 2 baths1,572 sq. ft.
17592 Willow Circle, Yorba Linda, CA 92886
MLS# PW26240581Listed by: REALTY MASTERS & ASSOCIATES - Coming Soon
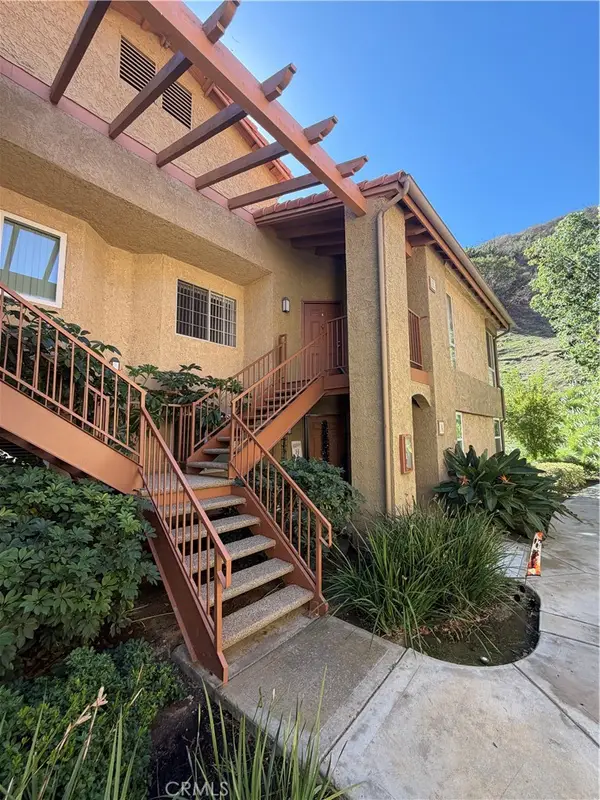 $527,000Coming Soon2 beds 2 baths1,252 sq. ft.
5055 Twilight Canyon Road #34E, Yorba Linda, CA 92887
MLS# DW26246888Listed by: DEANNA J. ALLENSWORTH - BROKER - Coming Soon
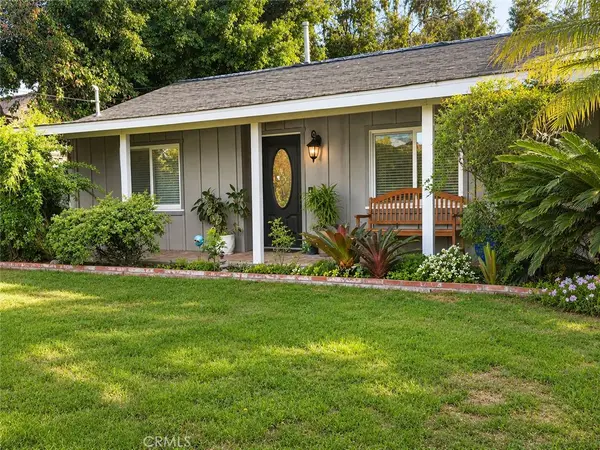 $1,725,000Coming Soon4 beds 3 baths2,483 sq. ft.
18982 Oriente Drive, Yorba Linda, CA 92886
MLS# PW26246522Listed by: REALTY ONE GROUP WEST - Coming Soon
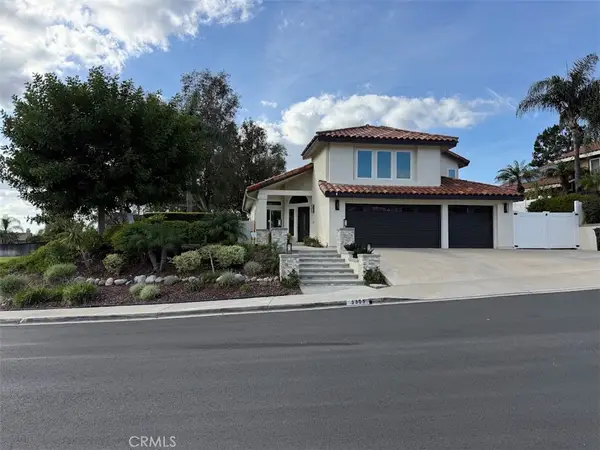 $1,565,000Coming Soon4 beds 3 baths2,684 sq. ft.
5595 Via Vallarta, Yorba Linda, CA 92887
MLS# PW26245271Listed by: BULLOCK RUSSELL RE SERVICES - Coming Soon
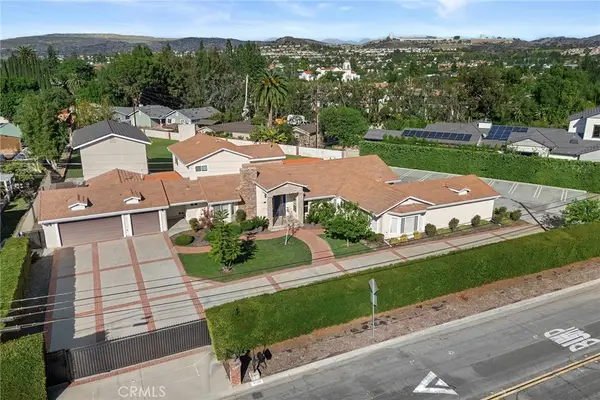 $3,199,999Coming Soon6 beds 7 baths5,856 sq. ft.
17059 El Cajon Avenue, Yorba Linda, CA 92886
MLS# PW26241959Listed by: REAL BROKER - New
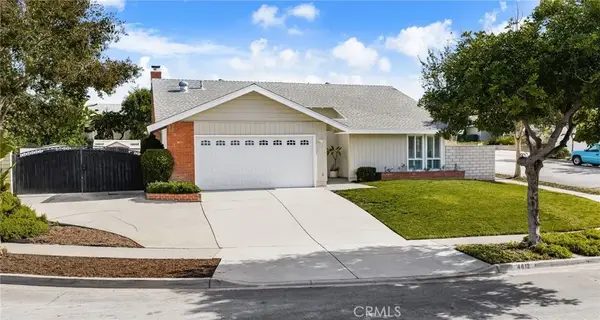 $1,150,000Active4 beds 2 baths1,627 sq. ft.
4612 Loncrest, Yorba Linda, CA 92886
MLS# PW26247183Listed by: ELEVATE REAL ESTATE AGENCY - New
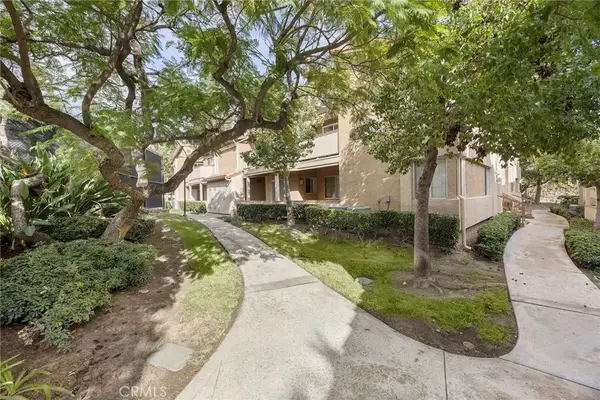 $529,900Active2 beds 2 baths1,252 sq. ft.
5140 Twilight Canyon #27D, Yorba Linda, CA 92887
MLS# PW26245032Listed by: REMAX TIFFANY REAL ESTATE - New
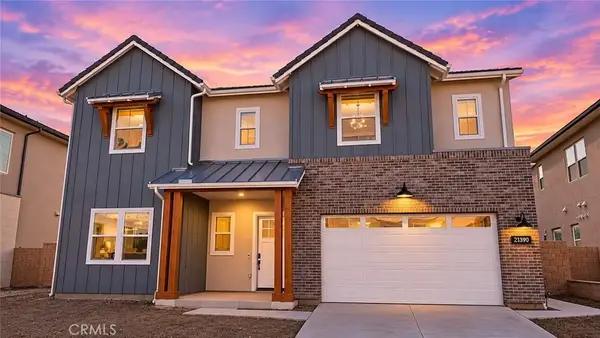 $2,999,000Active5 beds 7 baths4,697 sq. ft.
21390 Cloud Rdg, Yorba Linda, CA 92887
MLS# WS26235566Listed by: NORTHLAND REAL ESTATE GROUP, I - Open Sat, 2 to 4pmNew
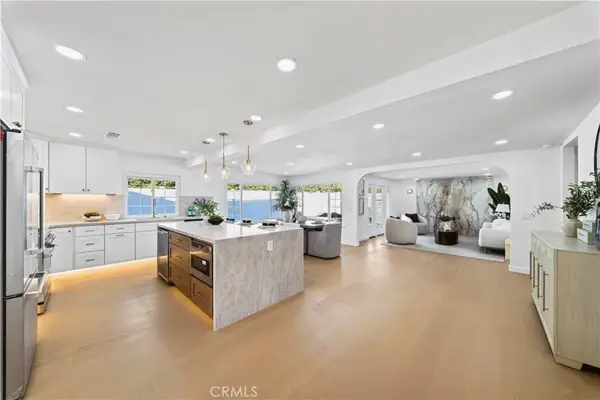 $1,849,000Active5 beds 3 baths2,387 sq. ft.
4782 Via De La Luna, Yorba Linda, CA 92886
MLS# OC26243228Listed by: REAL BROKER


Protect your home and budget from life's surprises with an Assurant Home Warranty, backed by a partner that supports you through every step of homeownership. Explore Plans.
© 2023 - 2026 ERA Franchise Systems LLC. All rights reserved. ERA Franchise Systems LLC fully supports the principles of the Fair Housing Act and the Equal Opportunity Act. ERA, ERA Real Estate powered, and their respective logos are registered service marks of ERA Franchise Systems LLC. Each office is independently owned and operated.