
5140 Twilight Canyon #27D, Yorba Linda, CA 92887
Local realty services provided by:ERA North Orange County Real Estate
5140 Twilight Canyon #27D,Yorba Linda, CA 92887
$529,900
- 2 Beds
- 2 Baths
- 1,252 sq. ft.
- Condominium
- Active
Listed by: gerry bullerdick
Office: remax tiffany real estate
MLS#:PW26245032
Source:San Diego MLS via CRMLS
Price summary
- Price:$529,900
- Price per sq. ft.:$423.24
- Monthly HOA dues:$720
About this home
Super clean - move-in ready condo in The Hills of Yorba Linda. This ground-level unit features 2 bedrooms, 2 full bathrooms, a living room with a fireplace, a dining room & a galley-style kitchen. The kitchen & both bathrooms have been remodeled. Beautiful neutral colored laminate & tile flooring throughout! There is a private patio with a laundry room and sliding glass doors leading to a bedroom, the family room & to the kitchen. This unit is in a prime location! It is close to the guest parking, the gym, tennis courts & pool/spa area. 2 assigned carports (#418 & #419)
Contact an agent
Home facts
- Year built:1989
- Subdivision & Development:The Hills (HILL)
- Listing ID #:PW26245032
- Added:1 day(s) ago
- Updated:November 18, 2026 at 04:32 PM
Rooms and interior
- Bedrooms:2
- Total bathrooms:2
- Full bathrooms:2
- Flooring:Linoleum/Vinyl, Tile
- Kitchen Description:Dishwasher, Electric Range, Microwave
- Living area:1,252 sq. ft.
Heating and cooling
- Cooling:Central Forced Air
- Heating:Forced Air Unit
Structure and exterior
- Year built:1989
- Building area:1,252 sq. ft.
- Exterior Features:Covered
- Levels:1 Story
Utilities
- Water:Public, Water Connected
- Sewer:Public Sewer, Sewer Connected
Finances and disclosures
- Price:$529,900
- Price per sq. ft.:$423.24
Features and amenities
- Appliances:Dishwasher, Electric Range, Microwave
- Pool features:Association, Pool
Parking
- Total parking spaces:2
- Parking description:Assigned
 This information is deemed reliable but not guaranteed. You should rely on this information only to decide whether or not to further investigate a particular property. BEFORE MAKING ANY OTHER DECISION, YOU SHOULD PERSONALLY INVESTIGATE THE FACTS (e.g. square footage and lot size) with the assistance of an appropriate professional. You may use this information only to identify properties you may be interested in investigating further. All uses except for personal, non-commercial use in accordance with the foregoing purpose are prohibited. Redistribution or copying of this information, any photographs or video tours is strictly prohibited. This information is derived from the Internet Data Exchange (IDX) service provided by San Diego MLS®. Displayed property listings may be held by a brokerage firm other than the broker and/or agent responsible for this display. The information and any photographs and video tours and the compilation from which they are derived is protected by copyright. Compilation © 2020 San Diego MLS®, Inc.
New listings near 5140 Twilight Canyon #27D
- Coming Soon
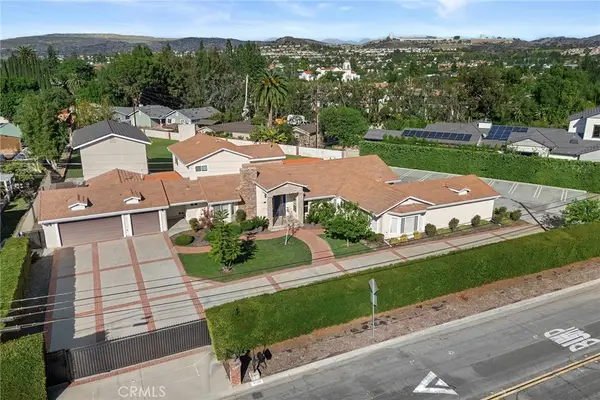 $3,199,999Coming Soon6 beds 7 baths5,856 sq. ft.
17059 El Cajon Avenue, Yorba Linda, CA 92886
MLS# PW26241959Listed by: REAL BROKER - New
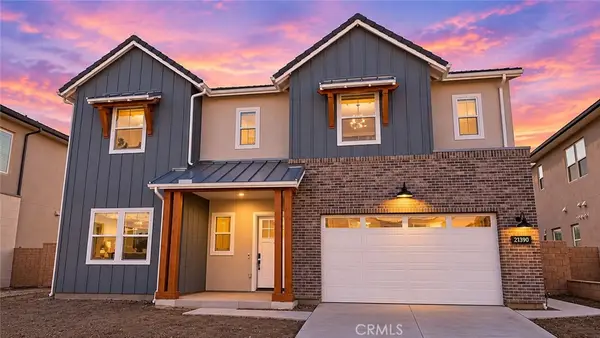 $2,999,000Active5 beds 7 baths4,697 sq. ft.
21390 Cloud Rdg, Yorba Linda, CA 92887
MLS# WS26235566Listed by: NORTHLAND REAL ESTATE GROUP, I - New
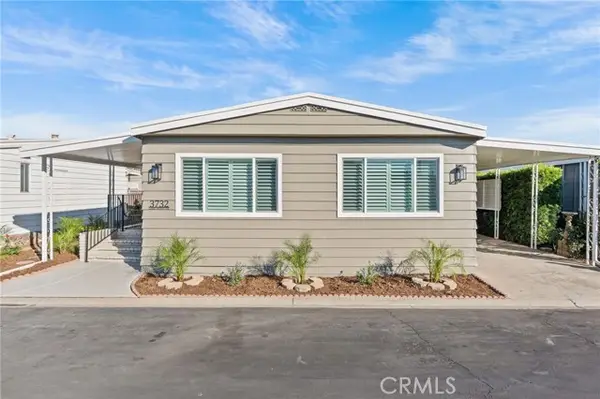 $385,000Active2 beds 2 baths1,368 sq. ft.
3732 Lake Wood Drive #137, Yorba Linda, CA 92886
MLS# OC26243607Listed by: EVA RALEIGH, BROKER - Open Sat, 2 to 4pmNew
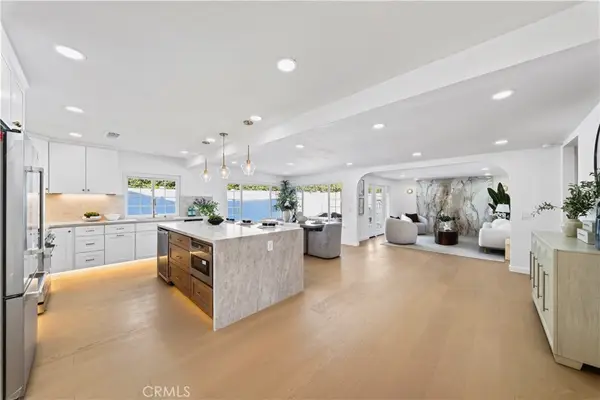 $1,849,000Active5 beds 3 baths2,387 sq. ft.
4782 Via De La Luna, Yorba Linda, CA 92886
MLS# OC26243228Listed by: REAL BROKER - Open Sun, 1 to 4pmNew
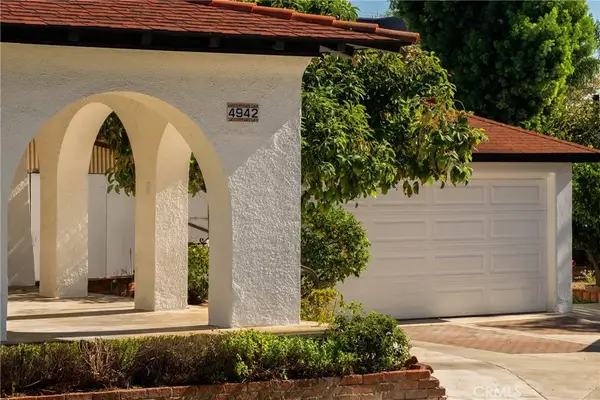 $990,000Active3 beds 3 baths1,386 sq. ft.
4942 Gem Lane, Yorba Linda, CA 92886
MLS# OC26237292Listed by: EXP REALTY OF CALIFORNIA INC - New
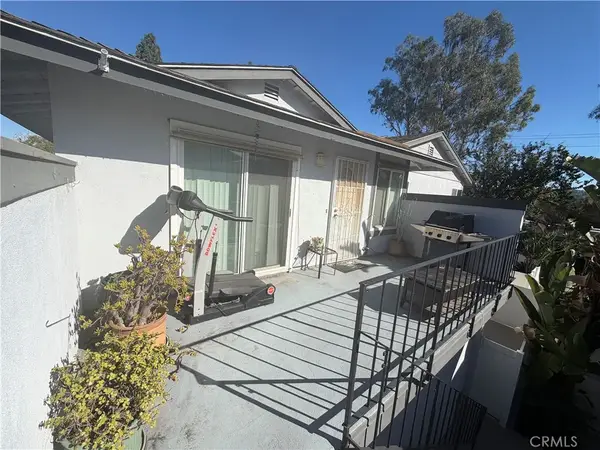 $450,000Active3 beds 2 baths1,062 sq. ft.
20350 Flower Gate, Yorba Linda, CA 92886
MLS# PW26241717Listed by: BRIAN MASSEY - Open Sun, 12 to 3pmNew
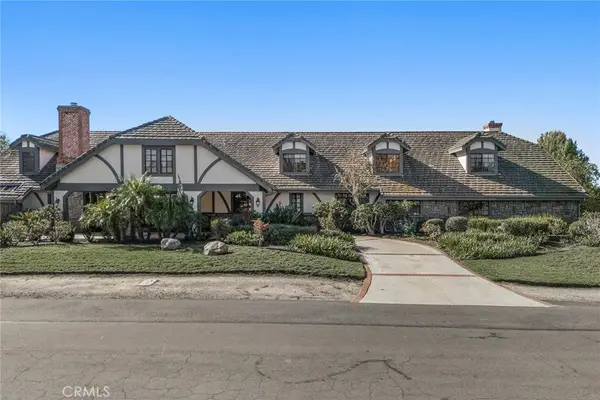 $3,200,000Active5 beds 5 baths5,500 sq. ft.
5321 Mountain View Avenue, Yorba Linda, CA 92886
MLS# PW26240327Listed by: COLDWELL BANKER REALTY - New
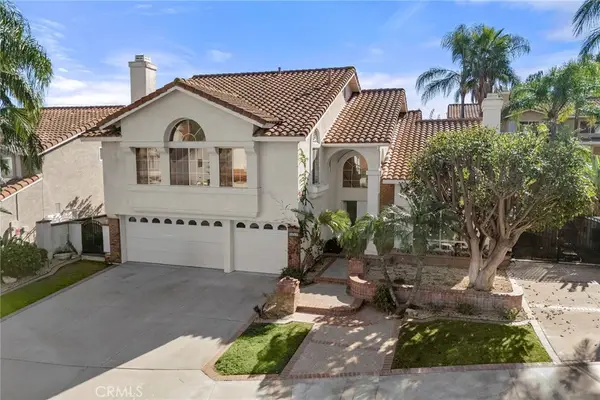 $1,790,000Active4 beds 3 baths3,390 sq. ft.
20410 Via Canarias, Yorba Linda, CA 92887
MLS# PW26231418Listed by: COLDWELL BANKER REALTY - New
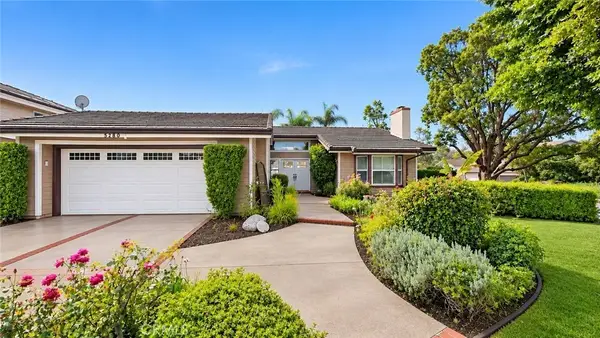 $1,475,000Active3 beds 2 baths1,862 sq. ft.
5381 Via Vicente, Yorba Linda, CA 92887
MLS# PW26239679Listed by: CASA BLANCA REALTORS


Protect your home and budget from life's surprises with an Assurant Home Warranty, backed by a partner that supports you through every step of homeownership. Explore Plans.
© 2023 - 2026 ERA Franchise Systems LLC. All rights reserved. ERA Franchise Systems LLC fully supports the principles of the Fair Housing Act and the Equal Opportunity Act. ERA, ERA Real Estate powered, and their respective logos are registered service marks of ERA Franchise Systems LLC. Each office is independently owned and operated.