
18945 Northern Dancer Lane, Yorba Linda, CA 92886
Local realty services provided by:ERA North Orange County Real Estate
18945 Northern Dancer Lane,Yorba Linda, CA 92886
$1,190,000
- 3 Beds
- 3 Baths
- 2,601 sq. ft.
- Condominium
- Active
Upcoming open houses
- Fri, Jul 3105:00 pm - 02:00 pm
- Sun, Aug 0212:00 pm - 02:00 pm
Listed by: sanjeev kataria
Office: alta realty group ca, inc
MLS#:OC26165134
Source:San Diego MLS via CRMLS
Price summary
- Price:$1,190,000
- Price per sq. ft.:$457.52
- Monthly HOA dues:$711
About this home
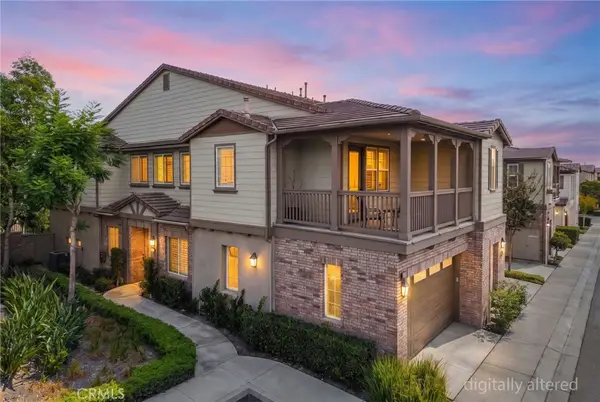
Welcome to this beautifully remodeled residence in the highly desirable San Lorenzo community, offering a fantastic golf course view and an exceptional location! This spacious and thoughtfully updated home features an open and inviting floor plan with 3 bedrooms, 2 full bathrooms, and 1 half bathroom, along with a convenient two-car attached garage. Step inside to discover a fresh, modern feel with new interior paint, brand-new luxury carpet, and luxury vinyl plank flooring at the entrance and stairs. The kitchen features beautifully painted white cabinets, granite countertops, and stainless-steel appliances, creating a bright and inviting space for everyday living and entertaining. Additional updates include new toilet seats and new mirrors, adding a fresh, polished touch throughout the home. The spacious living area features two fireplaces, creating a warm and welcoming atmosphere. The private rear deck provides the perfect setting to relax and enjoy the beautiful golf course views and California sunsets with your favorite beverage or loved onesideal for indoor/outdoor living and entertaining. Enjoy the resort-style amenities offered by the prestigious San Lorenzo community, including a sparkling pool, spa, clubhouse, barbecue facilities, and meeting room available for homeowners. The location is especially convenient, with Yorba Linda High School within walking distance, along with easy access to shopping, dining, parks, and major transportation routes. Beautifully updated, spacious, and ideally located with a golf course viewthis San Lorenzo home offers the perfect blen...
Contact an agent
Home facts
- Year built:2006
- Listing ID #:OC26165134
- Added:1 day(s) ago
- Updated:July 31, 2026 at 07:40 PM
Rooms and interior
- Bedrooms:3
- Total bathrooms:3
- Full bathrooms:2
- Half bathrooms:1
- Kitchen Description:Dishwasher, Gas Range, Microwave, Refrigerator
- Living area:2,601 sq. ft.
Heating and cooling
- Cooling:Central Forced Air
- Heating:Forced Air Unit
Structure and exterior
- Year built:2006
- Building area:2,601 sq. ft.
- Exterior Features:Deck, Patio
- Levels:1 Story
Utilities
- Water:Public, Water Available
- Sewer:Public Sewer, Sewer Available
Finances and disclosures
- Price:$1,190,000
- Price per sq. ft.:$457.52
Features and amenities
- Appliances:Dishwasher, Gas Range, Microwave, Refrigerator
- Laundry features:Gas, Washer Hookup
- Pool features:Association, Pool
Parking
- Total parking spaces:2
- Garage spaces:2
 This information is deemed reliable but not guaranteed. You should rely on this information only to decide whether or not to further investigate a particular property. BEFORE MAKING ANY OTHER DECISION, YOU SHOULD PERSONALLY INVESTIGATE THE FACTS (e.g. square footage and lot size) with the assistance of an appropriate professional. You may use this information only to identify properties you may be interested in investigating further. All uses except for personal, non-commercial use in accordance with the foregoing purpose are prohibited. Redistribution or copying of this information, any photographs or video tours is strictly prohibited. This information is derived from the Internet Data Exchange (IDX) service provided by San Diego MLS®. Displayed property listings may be held by a brokerage firm other than the broker and/or agent responsible for this display. The information and any photographs and video tours and the compilation from which they are derived is protected by copyright. Compilation © 2020 San Diego MLS®, Inc.
New listings near 18945 Northern Dancer Lane
- New
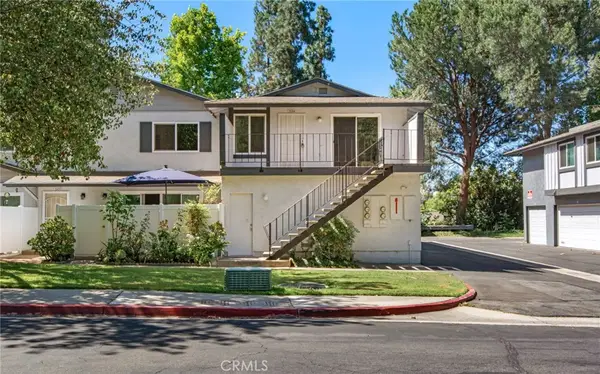 $649,900Active3 beds 2 baths1,062 sq. ft.
20064 Clear River, Yorba Linda, CA 92886
MLS# PW26078259Listed by: JP REAL ESTATE SERVICES, INC. - New
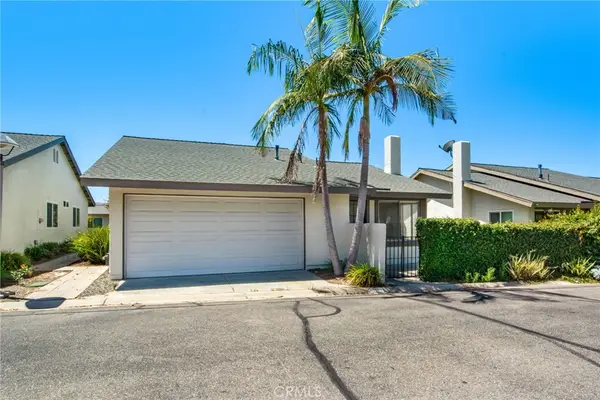 $799,900Active3 beds 2 baths1,061 sq. ft.
20042 Royal Oak Court, Yorba Linda, CA 92886
MLS# PW26157068Listed by: JP REAL ESTATE SERVICES, INC. - New
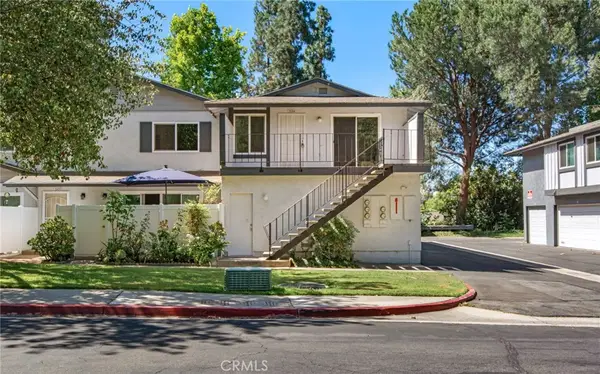 $649,900Active3 beds 2 baths1,062 sq. ft.
20064 Clear River, Yorba Linda, CA 92886
MLS# PW26078259Listed by: JP REAL ESTATE SERVICES, INC. - Open Sat, 1 to 4pmNew
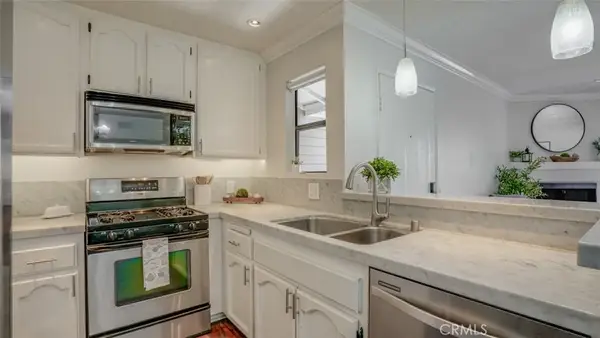 $565,000Active2 beds 2 baths921 sq. ft.
6063 Terrace, Yorba Linda, CA 92886
MLS# IV26166980Listed by: BERKSHIRE HATHAWAY HOMESERVICES CALIFORNIA PROPERTIES - Open Sun, 12 to 3pmNew
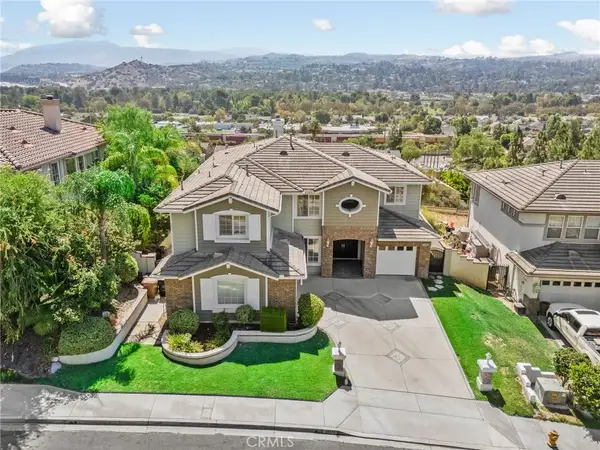 $2,250,000Active5 beds 5 baths3,948 sq. ft.
20210 Thagard Way, Yorba Linda, CA 92887
MLS# CV26164283Listed by: HELP-U-SELL PRESTIGE PROP'S - New
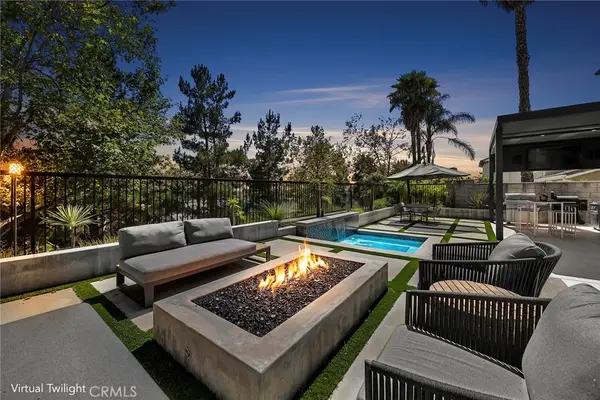 $2,298,888Active5 beds 4 baths3,363 sq. ft.
17410 Drake, Yorba Linda, CA 92886
MLS# PW26159803Listed by: BHHS CA PROPERTIES - Open Sat, 1 to 4pmNew
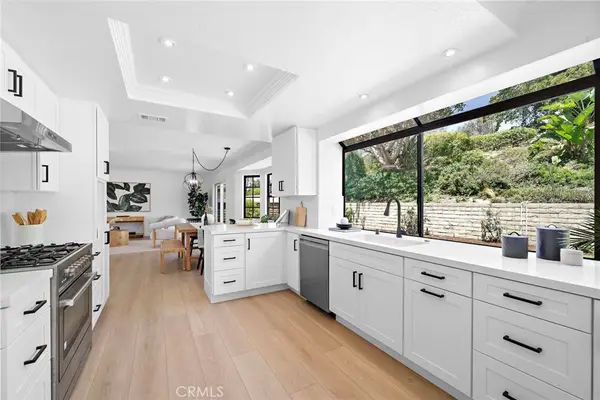 $1,550,000Active4 beds 3 baths2,188 sq. ft.
20629 Via Jardin, Yorba Linda, CA 92886
MLS# OC26161674Listed by: CENTURY 21 AFFILIATED - Open Sun, 12 to 3pmNew
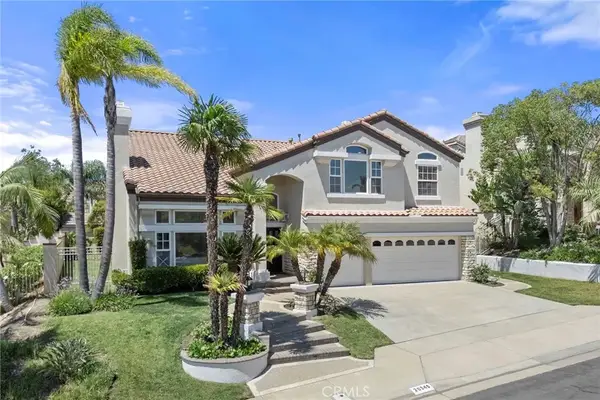 $2,150,000Active4 beds 4 baths3,938 sq. ft.
20345 Via Sanlucar, Yorba Linda, CA 92887
MLS# PW26164117Listed by: SEVEN GABLES REAL ESTATE - Open Sat, 1 to 4pmNew
 Listed by ERA$1,050,000Active4 beds 4 baths2,248 sq. ft.
18948 Northern Dancer Lane, Yorba Linda, CA 92886
MLS# PW26163801Listed by: ERA NORTH ORANGE COUNTY


Protect your home and budget from life's surprises with an Assurant Home Warranty, backed by a partner that supports you through every step of homeownership. Explore Plans.
© 2023 - 2026 ERA Franchise Systems LLC. All rights reserved. ERA Franchise Systems LLC fully supports the principles of the Fair Housing Act and the Equal Opportunity Act. ERA, ERA Real Estate powered, and their respective logos are registered service marks of ERA Franchise Systems LLC. Each office is independently owned and operated.