
20210 Thagard Way, Yorba Linda, CA 92887
Local realty services provided by:ERA North Orange County Real Estate
Upcoming open houses
- Sun, Aug 0212:00 pm - 03:00 pm
Listed by: patrick wood
Office: help-u-sell prestige prop's
MLS#:CV26164283
Source:San Diego MLS via CRMLS
Price summary
- Price:$2,250,000
- Price per sq. ft.:$569.91
- Monthly HOA dues:$133
About this home
Sophisticated elegance awaits you, located in the highly desirable Regency at East Lake Village, the beauty of this property with its breathtaking views & exceptional upgrades will impress & enchant you. Dramatic Panoramic city light views are mesmerizing. The opulent interior design showcases luxurious & customized detailing including extensive wainscoting, crown molding & customized fixtures that set the overall tone of the home, contemporary and classy! Soaring ceilings greet you as you enter the foyer with its hardwood herringbone pattern. Extensive windows bring in the natural light & views enjoyed within the formal living room & the fireplace, one of three the home boasts, creates an inviting ambiance. A beautiful separate dining room is perfect for formal affairs while informal dining is located within the gourmet kitchen & family room area. Large picture windows showcase a tranquil waterfall hardscape feature from the kitchen. Well appointed kitchen features high end stainless appliances, a generously sized island, sleek black & elegant counter tops, a fabulous over-sized pantry & white raised panel cabinetry. Beautiful & functional, the perfect kitchen combination. The kitchen opens to an expansive family room which enjoys the 2nd fireplace of the home & has a large raised hearth & is accented with dramatic application of color & wall paneling along with customized built-in niches/shelves around the fireplace for display. The lower level also enjoys a play room, desirable downstairs mini suite with it's own private 3/4 bathroom, perfect for guests or in-law quarter...
Contact an agent
Home facts
- Year built:1999
- Subdivision & Development:Regency (REGY)
- Listing ID #:CV26164283
- Added:1 day(s) ago
- Updated:July 31, 2026 at 09:33 PM
Rooms and interior
- Bedrooms:5
- Total bathrooms:5
- Full bathrooms:4
- Half bathrooms:1
- Flooring:Laminate, Stone, Wood
- Kitchen Description:Barbecue, Dishwasher, Disposal, Double Oven, Gas Oven, Gas Stove, Microwave, Pantry, Refrigerator
- Living area:3,948 sq. ft.
Heating and cooling
- Cooling:Central Forced Air, Dual, Zoned Area(s)
- Heating:Forced Air Unit
Structure and exterior
- Roof:Concrete, Tile/Clay
- Year built:1999
- Building area:3,948 sq. ft.
- Architectural Style:Traditional
- Construction Materials:Stucco
- Exterior Features:Concrete, Covered, Patio, Patio Open
- Levels:2 Story
Utilities
- Water:Public
- Sewer:Public Sewer, Sewer Connected
Finances and disclosures
- Price:$2,250,000
- Price per sq. ft.:$569.91
Features and amenities
- Appliances:Barbecue, Dishwasher, Disposal, Double Oven, Gas Oven, Gas Stove, Microwave, Refrigerator, Water Line to Refrigerator
- Pool features:Association, Below Ground, Pool
Parking
- Total parking spaces:3
- Parking description:Garage - Single Door, Garage - Two Door
- Garage spaces:3
 This information is deemed reliable but not guaranteed. You should rely on this information only to decide whether or not to further investigate a particular property. BEFORE MAKING ANY OTHER DECISION, YOU SHOULD PERSONALLY INVESTIGATE THE FACTS (e.g. square footage and lot size) with the assistance of an appropriate professional. You may use this information only to identify properties you may be interested in investigating further. All uses except for personal, non-commercial use in accordance with the foregoing purpose are prohibited. Redistribution or copying of this information, any photographs or video tours is strictly prohibited. This information is derived from the Internet Data Exchange (IDX) service provided by San Diego MLS®. Displayed property listings may be held by a brokerage firm other than the broker and/or agent responsible for this display. The information and any photographs and video tours and the compilation from which they are derived is protected by copyright. Compilation © 2020 San Diego MLS®, Inc.
New listings near 20210 Thagard Way
- New
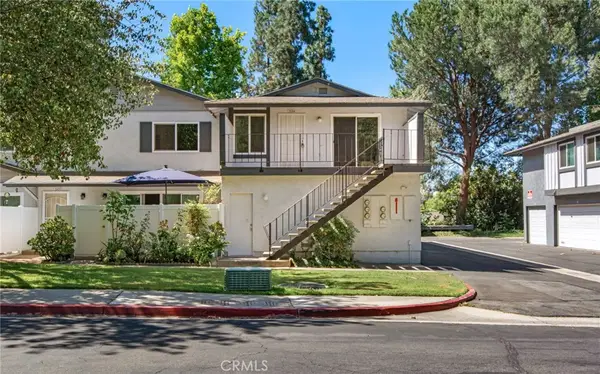 $649,900Active3 beds 2 baths1,062 sq. ft.
20064 Clear River, Yorba Linda, CA 92886
MLS# PW26078259Listed by: JP REAL ESTATE SERVICES, INC. - New
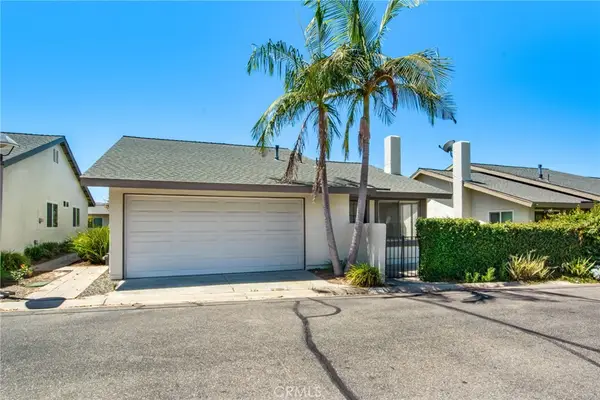 $799,900Active3 beds 2 baths1,061 sq. ft.
20042 Royal Oak Court, Yorba Linda, CA 92886
MLS# PW26157068Listed by: JP REAL ESTATE SERVICES, INC. - Open Sat, 1 to 4pmNew
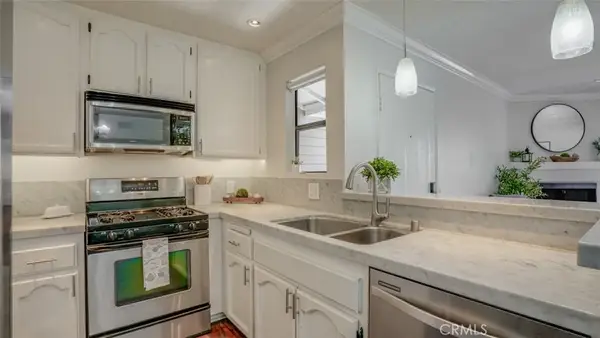 $565,000Active2 beds 2 baths921 sq. ft.
6063 Terrace, Yorba Linda, CA 92886
MLS# IV26166980Listed by: BERKSHIRE HATHAWAY HOMESERVICES CALIFORNIA PROPERTIES - Open Fri, 5 to 2pmNew
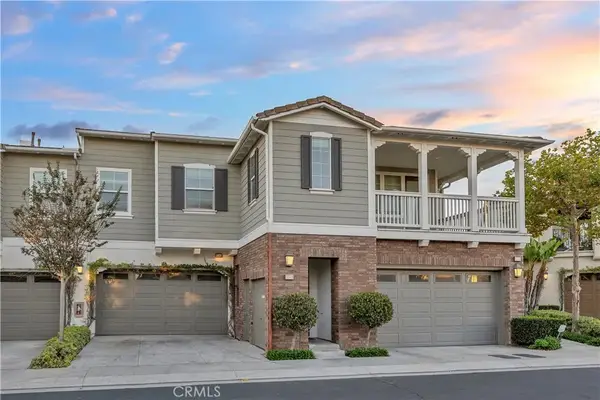 $1,190,000Active3 beds 3 baths2,601 sq. ft.
18945 Northern Dancer Lane, Yorba Linda, CA 92886
MLS# OC26165134Listed by: ALTA REALTY GROUP CA, INC - New
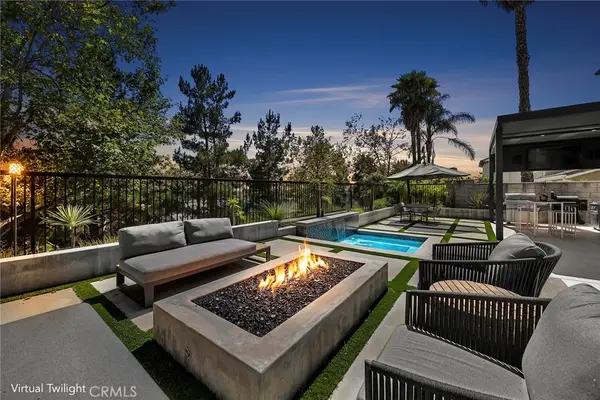 $2,298,888Active5 beds 4 baths3,363 sq. ft.
17410 Drake, Yorba Linda, CA 92886
MLS# PW26159803Listed by: BHHS CA PROPERTIES - Open Sat, 1 to 4pmNew
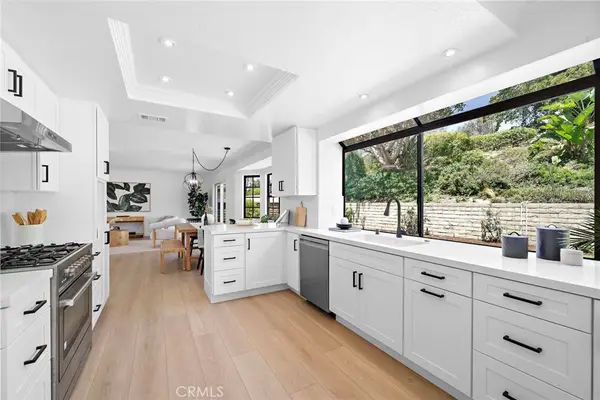 $1,550,000Active4 beds 3 baths2,188 sq. ft.
20629 Via Jardin, Yorba Linda, CA 92886
MLS# OC26161674Listed by: CENTURY 21 AFFILIATED - Open Sun, 12 to 3pmNew
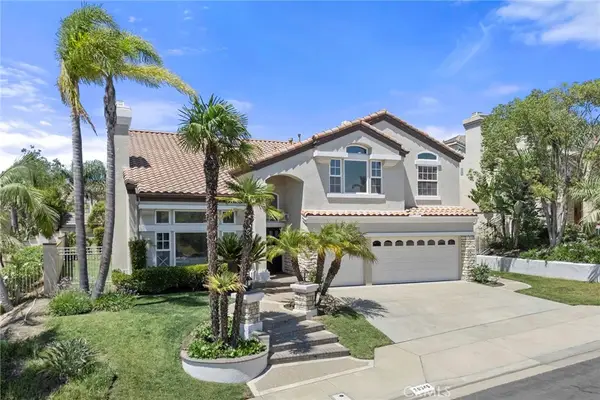 $2,150,000Active4 beds 4 baths3,938 sq. ft.
20345 Via Sanlucar, Yorba Linda, CA 92887
MLS# PW26164117Listed by: SEVEN GABLES REAL ESTATE - Open Sat, 1 to 4pmNew
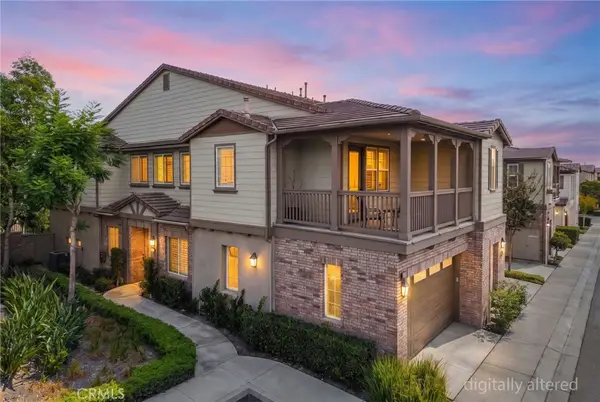 Listed by ERA$1,050,000Active4 beds 4 baths2,248 sq. ft.
18948 Northern Dancer Lane, Yorba Linda, CA 92886
MLS# PW26163801Listed by: ERA NORTH ORANGE COUNTY - New
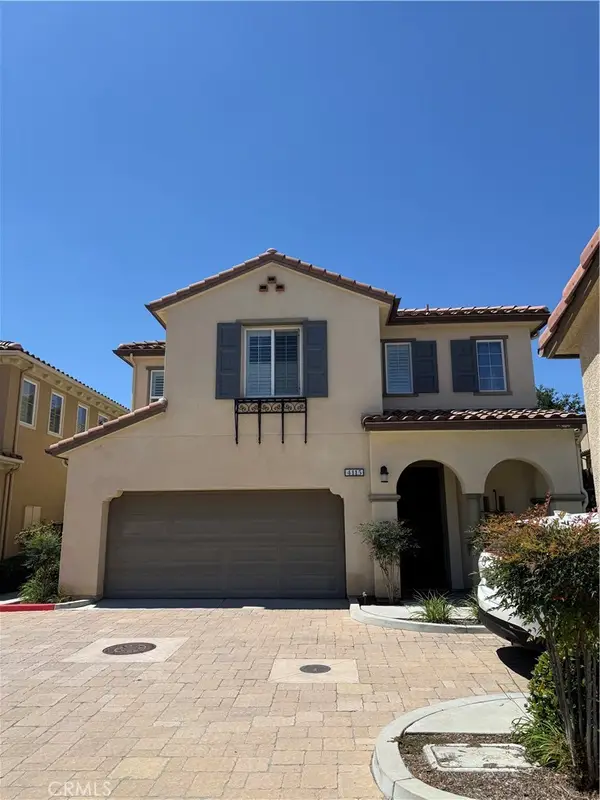 $1,200,000Active3 beds 3 baths1,729 sq. ft.
4115 Silverado Court, Yorba Linda, CA 92886
MLS# PW26163046Listed by: KELLER WILLIAMS REALTY


Protect your home and budget from life's surprises with an Assurant Home Warranty, backed by a partner that supports you through every step of homeownership. Explore Plans.
© 2023 - 2026 ERA Franchise Systems LLC. All rights reserved. ERA Franchise Systems LLC fully supports the principles of the Fair Housing Act and the Equal Opportunity Act. ERA, ERA Real Estate powered, and their respective logos are registered service marks of ERA Franchise Systems LLC. Each office is independently owned and operated.