
20440 Via Talavera, Yorba Linda, CA 92887
Local realty services provided by:Nelson Shelton Real Estate ERA Powered
20440 Via Talavera,Yorba Linda, CA 92887
$2,150,000
- 4 Beds
- 3 Baths
- 3,390 sq. ft.
- Single family
- Active
Upcoming open houses
- Sun, Sep 2001:00 pm - 04:00 pm
Listed by: stefanie leal, suzan nuri
Office: coldwell banker realty714-832-0020
MLS#:PW26196099
Source:CRMLS
Price summary
- Price:$2,150,000
- Price per sq. ft.:$634.22
- Monthly HOA dues:$130
About this home
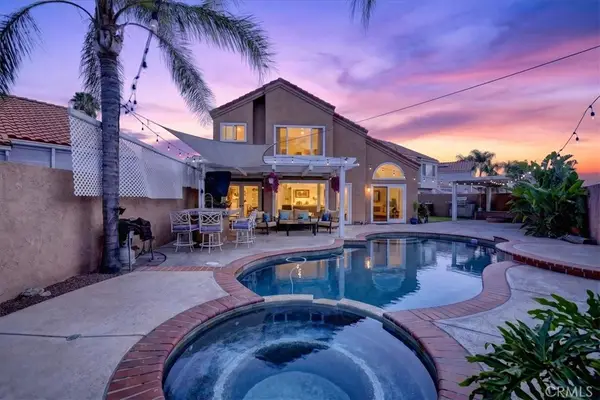
Nearly 3,400 SF of stunningly beautiful, upgraded living space, resort-inspired outdoor living and an exceptional central Yorba Linda location in the middle of East Lake Village. Rich, stone hardscape, olive trees and mature landscaping create an impressive arrival—but step inside and this home is beyond special. Chic off-white tones, crown molding and light flooring create a fresh, modern feel throughout the flowing floorplan with great natural light. The formal living room has a beautiful picture window bringing the outdoors in - it has a wonderful feel of comfortable elegance with fireplace and cathedral ceilings - and its open to the formal dining room making entertaining easy. The DREAM KITCHEN features European-inspired flat paneled cabinetry, quartz counters, farmhouse sink, KitchenAid stainless appliances, a pantry, a large center island with waterfall edges opening to the spacious family room with fireplace #2 and overlooking the backyard. A MAIN-FLOOR BEDROOM + remodeled bath with shower offers ideal guest, office or flex space. Upstairs, a sweeping wrought-iron staircase leads to an immense primary suite with vaulted ceilings, dual closets and beautifully remodeled bath, two additional bedrooms and a fabulous BONUS ROOM with fireplace #3, built-ins, vaulted ceilings, and picture windows. Then step outside—where the FUN begins! Sparkling POOL & SPA with cascading waterfalls and Baja shelf, flagstone decking, outdoor kitchen/BBQ and cozy pavilion with FIREPLACE create a private backyard made for entertaining. Backslope is lushly landscaped with bird of paradise and succulents accentuating the tropical feel. GATED RV PARKING too! Extras include water softener, remote controlled window coverings, fully pavered driveway, dual AC, closet organizers, retractable awnings. Enjoy the East Lake Village lifestyle - residents enjoy the private, 15-acre lake, clubhouse, boats, sports courts, fitness center and 4 community pools nearby. Glenknoll, Bernardo Yorba & Esperanza schools. This weekend, come see why you won’t want to leave!...
Contact an agent
Home facts
- Year built:1990
- Subdivision & Development:Estates IIa - East Lake Village (EE2A)
- Listing ID #:PW26196099
- Added:9 day(s) ago
- Updated:September 19, 2026 at 04:38 AM
Rooms and interior
- Bedrooms:4
- Total bathrooms:3
- Full bathrooms:3
- Flooring:Carpet, Laminate
- Kitchen Description:Built In Range, Dishwasher, Disposal, Gas Cooktop, Microwave, Pantry, Range Hood
- Living area:3,390 sq. ft.
Heating and cooling
- Cooling:Dual
- Heating:Forced Air
Structure and exterior
- Roof:Spanish Tile
- Year built:1990
- Building area:3,390 sq. ft.
- Lot area:0.28 Acres
- Lot Features:Back Yard, Cul De Sac, Front Yard, Landscaped, Yard
- Exterior Features:Awnings, Barbecue, FrontPorch, Lighting, Patio, Stone
- Foundation Description:Slab
- Levels:2 Story
Schools
- High school:Esperanza
- Middle school:Bernardo Yorba
- Elementary school:Glenknoll
Utilities
- Water:Public, Water Connected
- Sewer:Public Sewer, Sewer Connected
Finances and disclosures
- Price:$2,150,000
- Price per sq. ft.:$634.22
Features and amenities
- Appliances:Built In Range, Dishwasher, Disposal
- Amenities:Carbon Monoxide (CO2) Detector, Cathedral Ceilings, Ceiling Fans, Central Vacuum, Crown Molding, Drapes, Gas Water Heater, High Ceilings, Koi Pond, Open Floor Plan, Quartz Counters, Recessed Lighting, Two Story Ceilings, Walk In Closets, Water Softner
- Pool features:Association, Fenced, Filtered, Gas Heat, Heated, In Ground, Pool, Private, Salt Water, Waterfall
Parking
- Total parking spaces:3
- Parking description:Direct Access, Door-Multi, Driveway, Garage, Garage Door Opener, Garage Faces Front, Side By Side
- Garage:Yes
- Garage spaces:3
New listings near 20440 Via Talavera
- Coming Soon
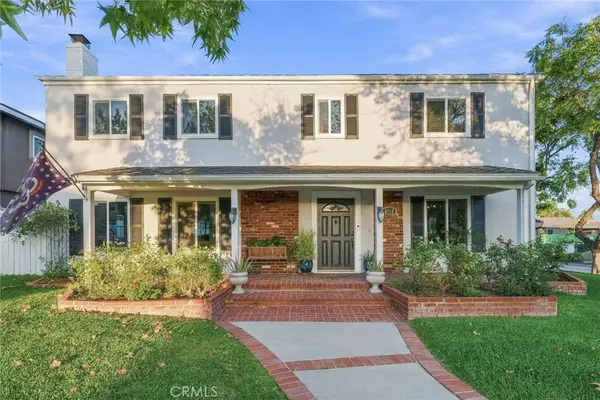 $1,479,000Coming Soon4 beds 3 baths2,218 sq. ft.
4112 Denver Avenue, Yorba Linda, CA 92886
MLS# WS26204466Listed by: RE/MAX 2000 REALTY - Coming Soon
 $1,699,000Coming Soon4 beds 3 baths2,112 sq. ft.
19412 Shadow Hill, Yorba Linda, CA 92886
MLS# OC26195149Listed by: KELLER WILLIAMS OC LUXURY REALTY - Coming Soon
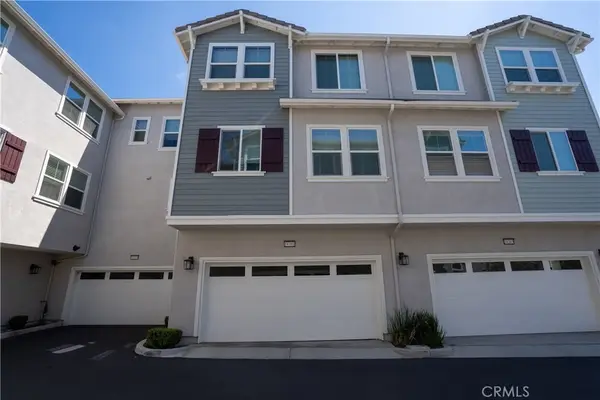 $998,000Coming Soon3 beds 3 baths1,643 sq. ft.
18381 Iris Lane, Yorba Linda, CA 92886
MLS# OC26193579Listed by: KASE REAL ESTATE - New
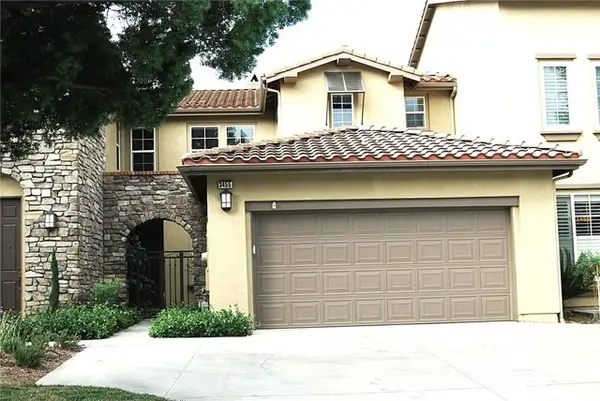 $1,150,000Active3 beds 3 baths2,035 sq. ft.
3455 Caraway Lane, Yorba Linda, CA 92886
MLS# OC26200683Listed by: RSM REALTY
- New
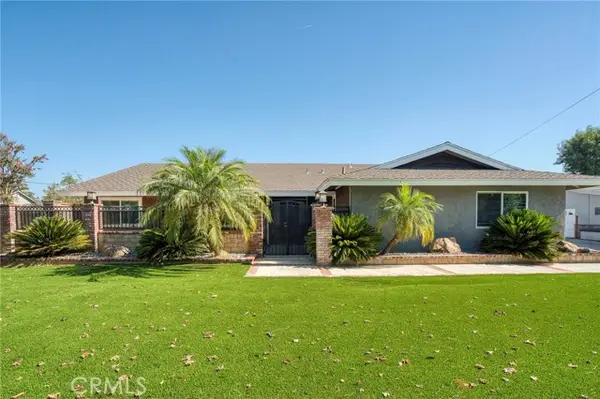 $2,099,000Active5 beds 4 baths3,011 sq. ft.
5560 Mountain View Avenue, Yorba Linda, CA 92886
MLS# PW26201084Listed by: EXP REALTY OF CALIFORNIA INC - New
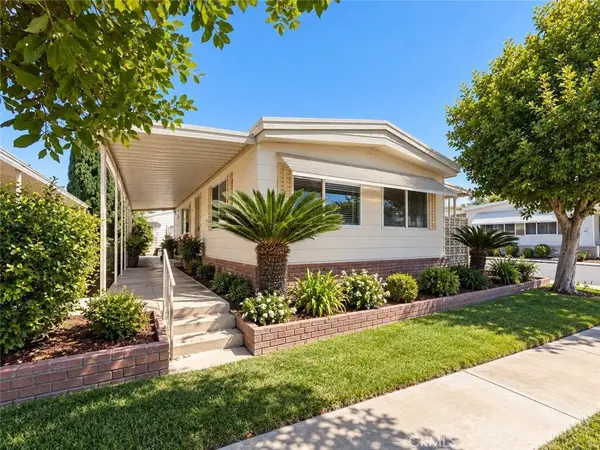 $239,000Active2 beds 2 baths1,368 sq. ft.
16966 Lake Knoll, Yorba Linda, CA 92886
MLS# IV26202541Listed by: UNITED REALTY GROUP - Open Sun, 1 to 4pmNew
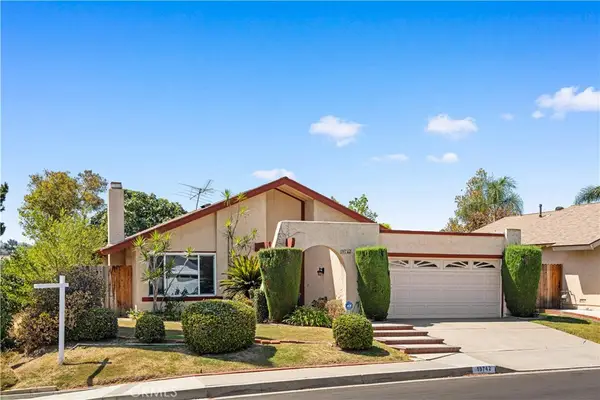 $999,000Active3 beds 2 baths1,387 sq. ft.
19742 Fernwood Plaza, Yorba Linda, CA 92886
MLS# WS26181706Listed by: PINNACLE REAL ESTATE GROUP - New
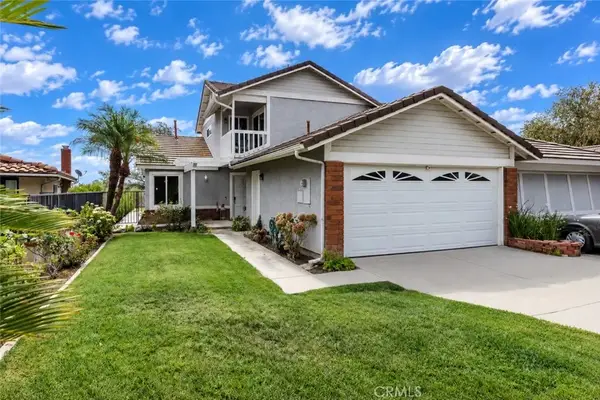 $975,000Active3 beds 2 baths1,567 sq. ft.
3620 Forest Glen, Yorba Linda, CA 92886
MLS# PW26202911Listed by: ARAMIS REALTY GROUP INC. - Open Sat, 1 to 4pmNew
 $999,000Active3 beds 2 baths1,387 sq. ft.
19742 Fernwood Plaza, Yorba Linda, CA 92886
MLS# WS26181706Listed by: PINNACLE REAL ESTATE GROUP - Open Sun, 1 to 4pmNew
 $1,150,000Active3 beds 3 baths1,801 sq. ft.
25528 Aragon Way, Yorba Linda, CA 92887
MLS# DW26160193Listed by: REMAX PROFESSIONALS


Protect your home and budget from life's surprises with an Assurant Home Warranty, backed by a partner that supports you through every step of homeownership. Explore Plans.
© 2023 - 2026 ERA Franchise Systems LLC. All rights reserved. ERA Franchise Systems LLC fully supports the principles of the Fair Housing Act and the Equal Opportunity Act. ERA, ERA Real Estate powered, and their respective logos are registered service marks of ERA Franchise Systems LLC. Each office is independently owned and operated.