
4112 Denver Avenue, Yorba Linda, CA 92886
Local realty services provided by:ERA Excel Realty
4112 Denver Avenue,Yorba Linda, CA 92886
$1,479,000
- 4 Beds
- 3 Baths
- 2,218 sq. ft.
- Single family
- Coming Soon
Listed by: sofia chang
Office: re/max 2000 realty626-956-0188
MLS#:WS26204466
Source:CRMLS
Price summary
- Price:$1,479,000
- Price per sq. ft.:$666.82
About this home
Welcome to 4112 Denver Ave, a charming two-story Yorba Linda home offering approximately 2,218 sq ft with 4 bedrooms and 2.5 bathrooms on a spacious 8,646 sq ft elevated corner lot. The elevated setting provides added privacy and an open feel, while an expansive front lawn, mature landscaping, covered front porch, classic shutters, and brick accents create inviting curb appeal.
Inside, fresh interior paint enhances the bright and comfortable floor plan. The main level features a spacious living room and dining area with views of the landscaped grounds. The kitchen offers abundant cabinetry, generous countertops, peninsula seating, and opens directly to the family room with fireplace. French doors extend the living space outdoors, creating an inviting connection between the home, covered patio, and backyard. A powder room with laundry hookups and valuable under-stair storage complete the main level.
Upstairs, a versatile landing provides space for a home office, study, or reading area. The spacious primary bedroom is complemented by a full bathroom with glass-block detailing, while three additional bedrooms provide flexibility. An expansive upper-level deck with neighborhood views offers another place to relax and enjoy Southern California indoor-outdoor living.
The beautifully landscaped backyard is a special feature, offering lawn and patio areas, mature plantings, a garden area, and space for outdoor entertaining. Established edible plantings include Gala apple, pomegranate, mulberry, goji berry, Meyer lemon, avocado, fig, and Bing and Stella cherry trees, with additional room for vegetables, herbs, flowers, and seasonal plantings.
The detached two-car garage provides parking and storage while offering potential for a future ADU conversion, subject to buyer verification and applicable City requirements. Conveniently located in Yorba Linda near the Brea border with access to shopping, dining, everyday conveniences, and local schools.
Thoughtfully cared for over the years, 4112 Denver offers welcoming spaces, established gardens, privacy, and a wonderful opportunity to truly put down roots....
Contact an agent
Home facts
- Year built:1964
- Subdivision & Development:Yorba Linda Homes (YRLH)
- Listing ID #:WS26204466
- Updated:September 19, 2026 at 04:49 AM
Rooms and interior
- Bedrooms:4
- Total bathrooms:3
- Full bathrooms:2
- Half bathrooms:1
- Kitchen Description:Dishwasher, Gas Range, Range Hood
- Living area:2,218 sq. ft.
Heating and cooling
- Cooling:Central Air, Electric
- Heating:Central Furnace, Natural Gas
- Central air:Yes
Structure and exterior
- Year built:1964
- Building area:2,218 sq. ft.
- Lot area:0.2 Acres
- Lot Features:Front Yard, Garden, Landscaped, Near Park, Rectangular Lot, Walkstreet, Yard
- Architectural Style:Colonial
- Exterior Features:Covered Patio, Deck, Enclosed
- Foundation Description:Slab
- Levels:2 Story
Schools
- High school:El Dorado
- Middle school:Yorba Linda
Utilities
- Water:Public
- Sewer:Public Sewer
Finances and disclosures
- Price:$1,479,000
- Price per sq. ft.:$666.82
Features and amenities
- Appliances:Dishwasher, Gas Range, Gas Water Heater, Range Hood
- Laundry features:Inside, Washer Hookup
- Amenities:Carbon Monoxide Detectors, Double Pane Windows, Entrance Foyer, Lighting, Loft, Open Floorplan, Quartz Counters, Recessed Lighting, Smoke Detectors, Storage Space
Parking
- Total parking spaces:2
- Parking description:Direct Access, Door Single, Driveway, Driveway Up Slope From Street, Garage, Garage Door Opener, Garage Faces Side
- Garage:Yes
- Garage spaces:2
New listings near 4112 Denver Avenue
- Coming Soon
 $1,699,000Coming Soon4 beds 3 baths2,112 sq. ft.
19412 Shadow Hill, Yorba Linda, CA 92886
MLS# OC26195149Listed by: KELLER WILLIAMS OC LUXURY REALTY - Coming Soon
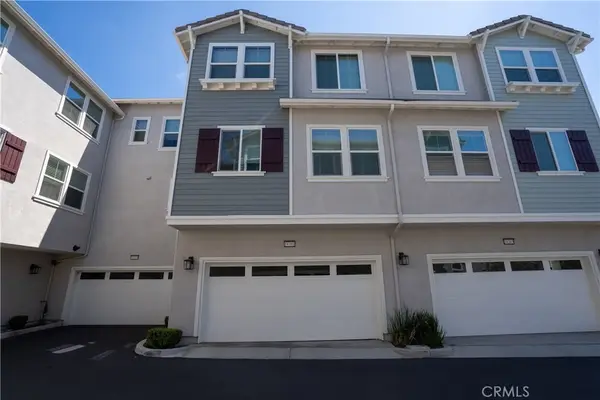 $998,000Coming Soon3 beds 3 baths1,643 sq. ft.
18381 Iris Lane, Yorba Linda, CA 92886
MLS# OC26193579Listed by: KASE REAL ESTATE - New
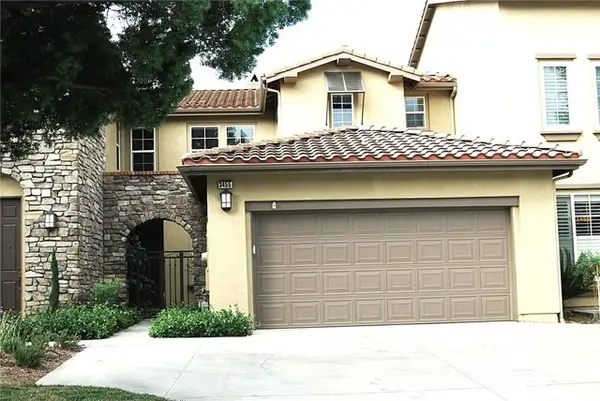 $1,150,000Active3 beds 3 baths2,035 sq. ft.
3455 Caraway Lane, Yorba Linda, CA 92886
MLS# OC26200683Listed by: RSM REALTY
- New
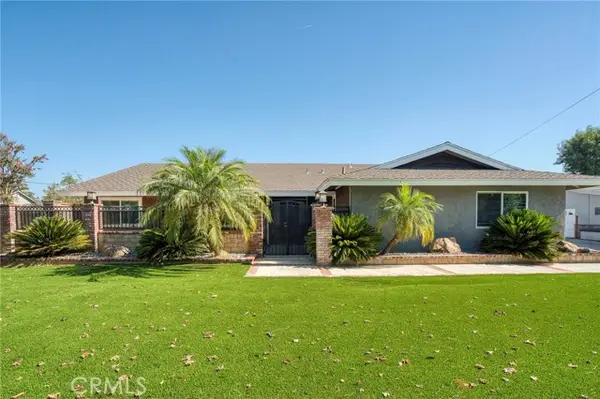 $2,099,000Active5 beds 4 baths3,011 sq. ft.
5560 Mountain View Avenue, Yorba Linda, CA 92886
MLS# PW26201084Listed by: EXP REALTY OF CALIFORNIA INC - Open Sat, 10am to 4pmNew
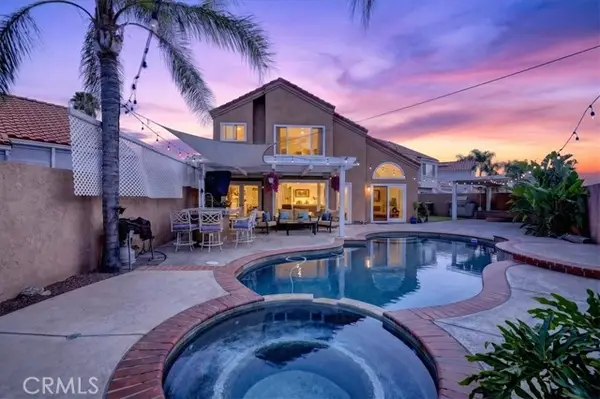 $1,150,000Active3 beds 3 baths1,801 sq. ft.
25528 Aragon Way, Yorba Linda, CA 92887
MLS# DW26160193Listed by: REMAX PROFESSIONALS - New
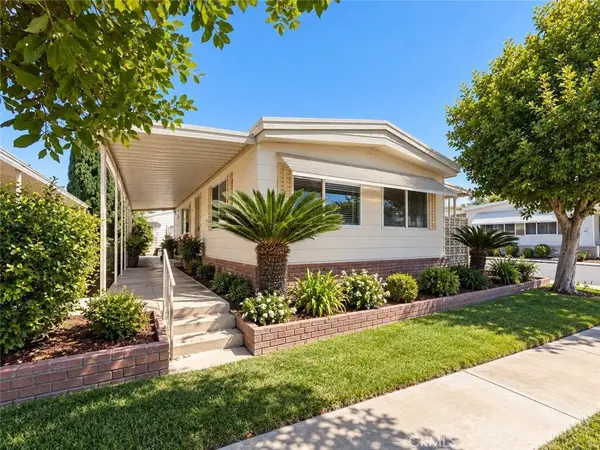 $239,000Active2 beds 2 baths1,368 sq. ft.
16966 Lake Knoll, Yorba Linda, CA 92886
MLS# IV26202541Listed by: UNITED REALTY GROUP - Open Sun, 1 to 4pmNew
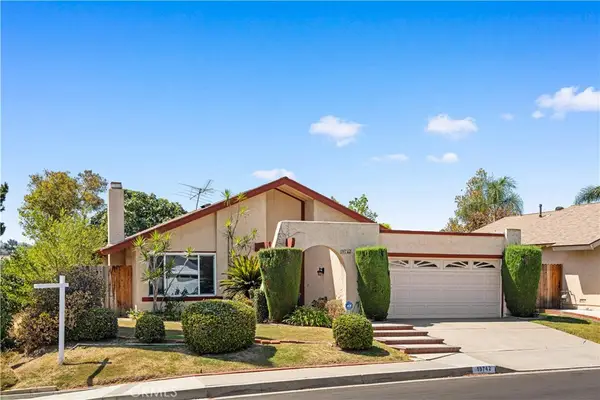 $999,000Active3 beds 2 baths1,387 sq. ft.
19742 Fernwood Plaza, Yorba Linda, CA 92886
MLS# WS26181706Listed by: PINNACLE REAL ESTATE GROUP - New
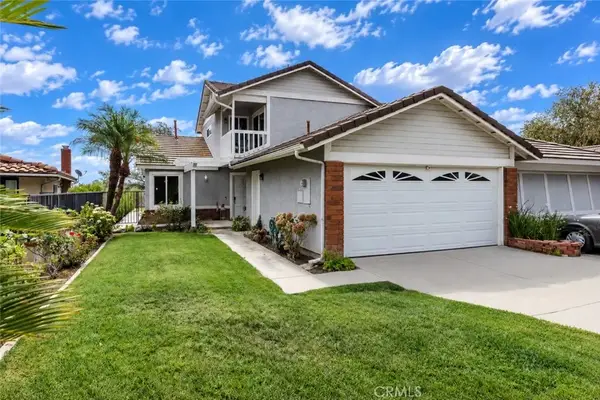 $975,000Active3 beds 2 baths1,567 sq. ft.
3620 Forest Glen, Yorba Linda, CA 92886
MLS# PW26202911Listed by: ARAMIS REALTY GROUP INC. - Open Sat, 1 to 4pmNew
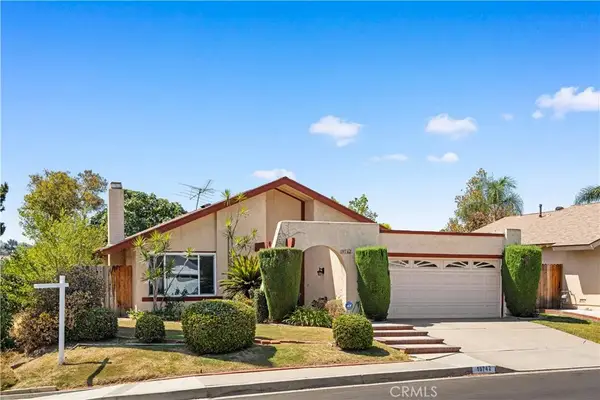 $999,000Active3 beds 2 baths1,387 sq. ft.
19742 Fernwood Plaza, Yorba Linda, CA 92886
MLS# WS26181706Listed by: PINNACLE REAL ESTATE GROUP


Protect your home and budget from life's surprises with an Assurant Home Warranty, backed by a partner that supports you through every step of homeownership. Explore Plans.
© 2023 - 2026 ERA Franchise Systems LLC. All rights reserved. ERA Franchise Systems LLC fully supports the principles of the Fair Housing Act and the Equal Opportunity Act. ERA, ERA Real Estate powered, and their respective logos are registered service marks of ERA Franchise Systems LLC. Each office is independently owned and operated.