
4001 Balmoral, Yorba Linda, CA 92886
Local realty services provided by:ERA Excel Realty
4001 Balmoral,Yorba Linda, CA 92886
$1,250,000
- 3 Beds
- 3 Baths
- 2,248 sq. ft.
- Condominium
- Active
Listed by: cambria unger, denise tash
Office: first team real estate714-996-6070
MLS#:PW26153202
Source:CRMLS
Price summary
- Price:$1,250,000
- Price per sq. ft.:$556.05
- Monthly HOA dues:$711
About this home
Experience golf course living at its finest in this beautifully designed home, ideally situated with a spacious backyard overlooking the scenic Black Gold Golf Club. Thoughtfully designed for both comfort and functionality, the floor plan features a desirable main-level primary suite along with a secondary bedroom, perfect for guests or multigenerational living. Upstairs, the versatile loft offers endless possibilities as a second living area, media room, home office, or teen retreat. The home also features a formal dining room and an entertainer's kitchen complete with a large center island, stylish backsplash, and abundant counter space for gathering with family and friends. Residents of the sought-after San Lorenzo community enjoy resort-style amenities, including a sparkling pool, relaxing spa, BBQ area, and clubhouse. Located within the award-winning Placentia-Yorba Linda Unified School District, this exceptional home offers the perfect combination of luxury, convenience, and an outstanding location....
Contact an agent
Home facts
- Year built:2005
- Listing ID #:PW26153202
- Added:31 day(s) ago
- Updated:August 16, 2026 at 01:37 PM
Rooms and interior
- Bedrooms:3
- Total bathrooms:3
- Full bathrooms:2
- Half bathrooms:1
- Flooring:Tile
- Kitchen Description:Built In Range, Convection Oven, Dishwasher, Freezer, Gas Oven, Microwave, Pantry, Refrigerator
- Living area:2,248 sq. ft.
Heating and cooling
- Cooling:Central Air
- Heating:Central Furnace, Fireplaces
- Central air:Yes
Structure and exterior
- Roof:Tile
- Year built:2005
- Building area:2,248 sq. ft.
- Lot area:1.75 Acres
- Lot Features:Back Yard, Lawn, On Golf Course, Sprinklers In Rear
- Architectural Style:Traditional
- Construction Materials:Brick, Stucco
- Exterior Features:Concrete Patio, Patio
- Foundation Description:Slab
- Levels:2 Story
Schools
- High school:Yorba Linda
- Middle school:Yorba Linda
- Elementary school:Mabel Paine
Utilities
- Water:Public
- Sewer:Public Sewer, Sewer Connected
Finances and disclosures
- Price:$1,250,000
- Price per sq. ft.:$556.05
Features and amenities
- Appliances:Built In Range, Convection Oven, Dishwasher, Disposal, Freezer, Gas Oven, Microwave, Refrigerator, Water Heater
- Laundry features:Gas Dryer Hookup, Inside, Laundry Room
- Amenities:Barbecue, Carbon Monoxide Detectors, Ceiling Fans, Double Pane Windows, Lighting, Loft, Open Floorplan, Pantry, Pool, Rain Gutters, Recessed Lighting, Shutters, Smoke Detectors, Walk In Closets
- Pool features:Association Pool, Community Pool, Pool
Parking
- Total parking spaces:2
- Parking description:Garage
- Garage:Yes
- Garage spaces:2
New listings near 4001 Balmoral
- New
 $999,000Active2 beds 2 baths1,529 sq. ft.
5881 Via Santana, Yorba Linda, CA 92887
MLS# PW26069438Listed by: FIRST TEAM REAL ESTATE - New
 $999,000Active2 beds 2 baths1,529 sq. ft.
5881 Via Santana, Yorba Linda, CA 92887
MLS# PW26069438Listed by: FIRST TEAM REAL ESTATE - New
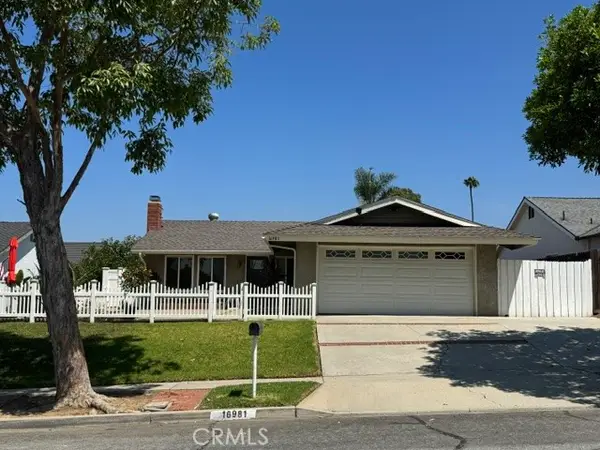 $1,250,000Active3 beds 2 baths1,648 sq. ft.
16981 Cumberland Circle, Yorba Linda, CA 92886
MLS# DW26179078Listed by: EHOMES - New
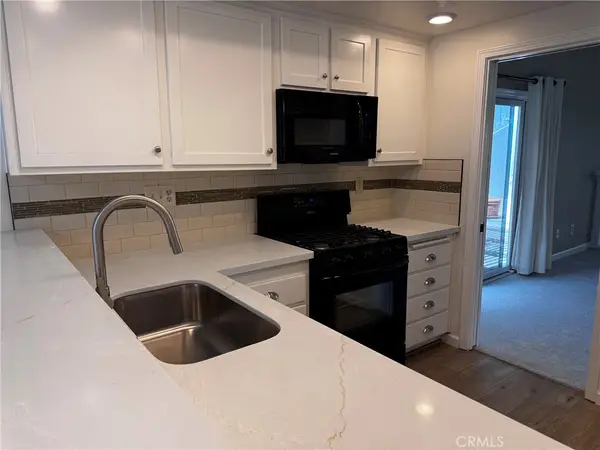 $1,125,000Active3 beds 2 baths1,605 sq. ft.
21183 Via Este, Yorba Linda, CA 92887
MLS# OC26178652Listed by: DEVINE PROPERTIE/DEVINE REALTY - New
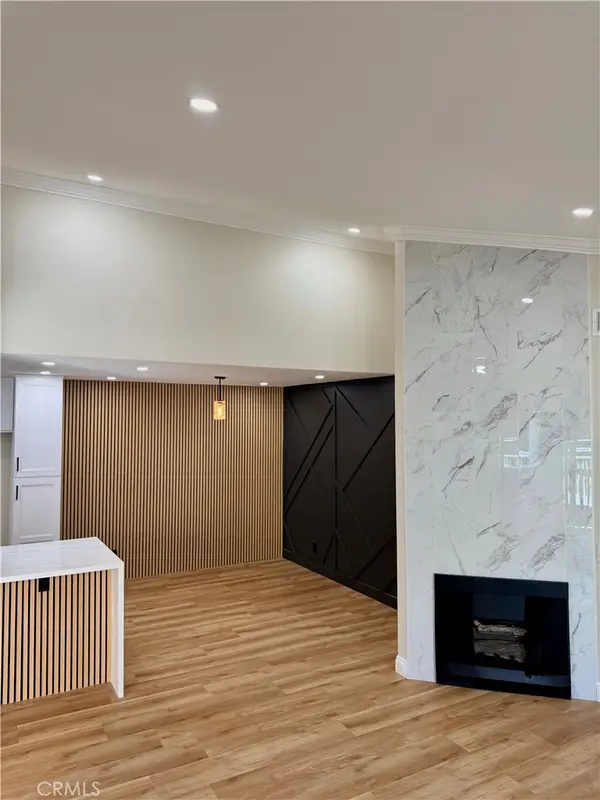 $579,000Active2 beds 2 baths1,080 sq. ft.
23556 Cambridge Road #327, Yorba Linda, CA 92887
MLS# PW26176599Listed by: INC REAL ESTATE - Open Sun, 12 to 2pmNew
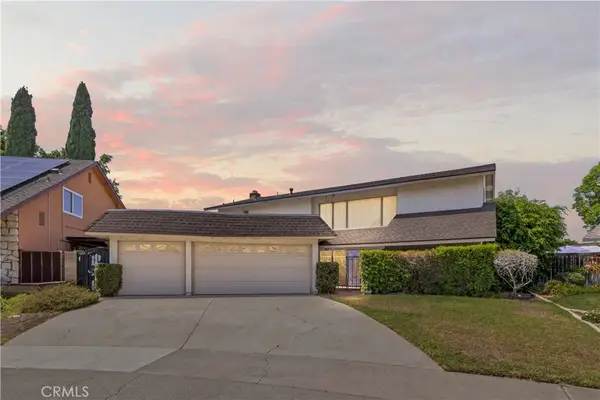 $1,288,888Active5 beds 3 baths2,562 sq. ft.
4041 Alford Circle, Yorba Linda, CA 92886
MLS# TR26175170Listed by: CIRCA PROPERTIES, INC. - New
 $1,250,000Active3 beds 2 baths1,625 sq. ft.
5502 Mountain View, Yorba Linda, CA 92886
MLS# RS26177597Listed by: FIRST TEAM REAL ESTATE - CERRITOS - Open Sun, 11am to 2pmNew
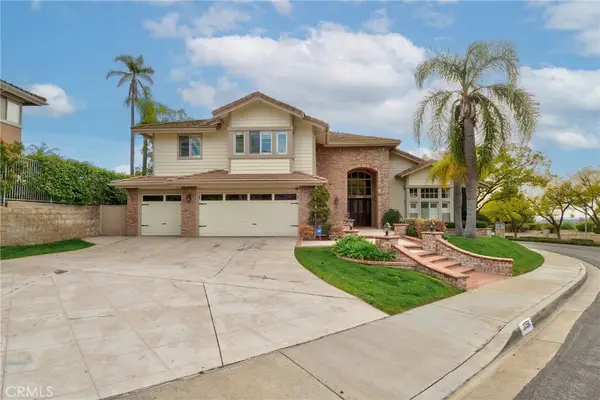 $2,249,000Active5 beds 3 baths3,881 sq. ft.
22594 Hidden Hills, Yorba Linda, CA 92887
MLS# PW26176225Listed by: FREEDOM FIRST PROPERTIES - Open Sun, 1 to 4pmNew
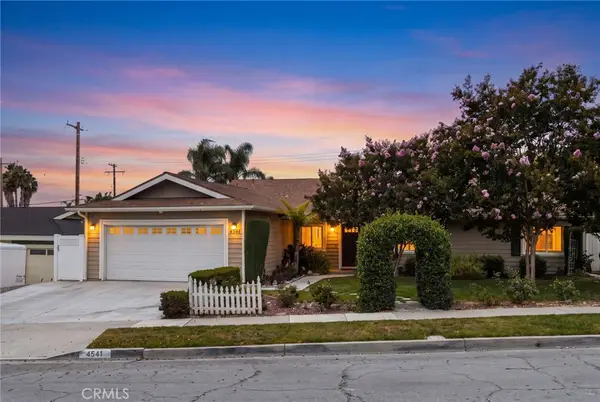 $1,288,000Active4 beds 2 baths1,743 sq. ft.
4541 Boeing Avenue, Yorba Linda, CA 92886
MLS# PW26177336Listed by: CIRCA PROPERTIES, INC. - Open Sun, 2 to 4pmNew
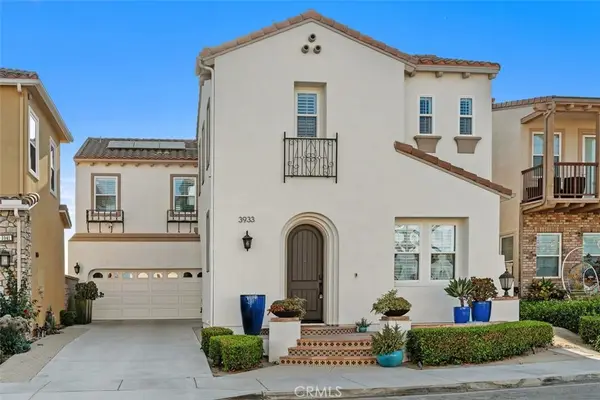 $1,599,000Active4 beds 3 baths2,494 sq. ft.
3933 Diamond Hill, Yorba Linda, CA 92886
MLS# PW26177259Listed by: COLDWELL BANKER REALTY


Protect your home and budget from life's surprises with an Assurant Home Warranty, backed by a partner that supports you through every step of homeownership. Explore Plans.
© 2023 - 2026 ERA Franchise Systems LLC. All rights reserved. ERA Franchise Systems LLC fully supports the principles of the Fair Housing Act and the Equal Opportunity Act. ERA, ERA Real Estate powered, and their respective logos are registered service marks of ERA Franchise Systems LLC. Each office is independently owned and operated.