
4041 Alford Circle, Yorba Linda, CA 92886
Local realty services provided by:ERA Excel Realty
4041 Alford Circle,Yorba Linda, CA 92886
$1,288,888
- 5 Beds
- 3 Baths
- 2,562 sq. ft.
- Single family
- Active
Upcoming open houses
- Sat, Aug 1512:00 pm - 03:00 pm
- Sun, Aug 1612:00 pm - 02:00 pm
Listed by: melissa estuar, paul chun
Office: circa properties, inc.714-203-6814
MLS#:TR26175170
Source:CRMLS
Price summary
- Price:$1,288,888
- Price per sq. ft.:$503.08
About this home
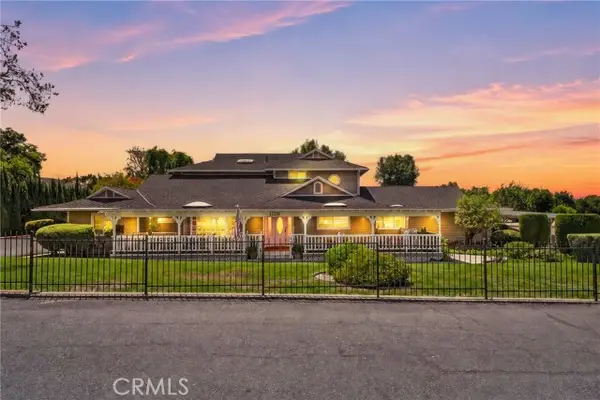
Mid-century modern charm on one of Yorba Linda's most desirable cul-de-sacs! This 5-bedroom, 2.5-bath two-story sits on an incredible 9,900 sq ft lot with no rear neighbors.
High ceilings greet you the moment you walk in. Downstairs opens to both a family gathering room and a separate living room anchored by a fireplace, a dedicated dining area, and a kitchen overlooking the backyard. Upstairs, all five bedrooms look out over the yard, served by two full baths — one of them private to the primary bedroom.
2,562 square feet with the clean lines and open proportions the 1967 architecture is loved for. Three-car garage, a pool ready for summer, and a yard with room for everything you've been picturing. Original finishes throughout — bring your vision and unlock instant equity with a full modern renovation.
And the location! Award-winning Placentia-Yorba Linda Unified School District. Minutes to Brea Mall, Downtown Brea, and the Brea Improv. Close to Yorba Linda Town Center, the Nixon Library, and Black Gold Golf Club. Easy 91 and 57 access via Imperial Highway and Rose Drive.
Sold as-is. Whether you're a homeowner, an investor, or a fixer buyer with a contractor lined up — this is the lot, the street, and the upside....
Contact an agent
Home facts
- Year built:1967
- Subdivision & Development:Yorba Linda Homes (YRLH)
- Listing ID #:TR26175170
- Added:1 day(s) ago
- Updated:August 14, 2026 at 04:42 AM
Rooms and interior
- Bedrooms:5
- Total bathrooms:3
- Full bathrooms:2
- Half bathrooms:1
- Flooring:Carpet, Tile
- Kitchen Description:Dishwasher, Double Oven, Gas Oven, Gas Range
- Bedroom Description:All Bedrooms Up
- Living area:2,562 sq. ft.
Heating and cooling
- Cooling:Central Air
- Heating:Central Furnace, Fireplaces
- Central air:Yes
Structure and exterior
- Roof:Shingle
- Year built:1967
- Building area:2,562 sq. ft.
- Lot area:0.23 Acres
- Lot Features:Cul De Sac
- Architectural Style:Mid Century Modern
- Construction Materials:Stucco
- Exterior Features:Open, Patio
- Foundation Description:Slab
- Levels:2 Story
Utilities
- Water:Public, Water Available
- Sewer:Public Sewer, Sewer Available
Finances and disclosures
- Price:$1,288,888
- Price per sq. ft.:$503.08
Features and amenities
- Appliances:Dishwasher, Double Oven, Gas Oven, Gas Range
- Laundry features:In Garage, Laundry Chute
- Amenities:Carbon Monoxide Detectors, Entrance Foyer, Smoke Detectors
- Pool features:Private Pool
Parking
- Total parking spaces:3
- Parking description:Driveway, Garage
- Garage:Yes
- Garage spaces:3
New listings near 4041 Alford Circle
- New
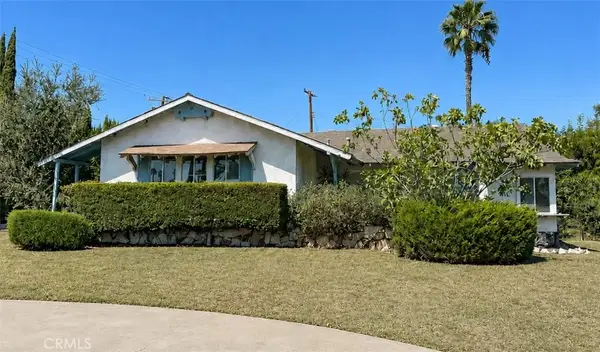 $1,250,000Active3 beds 2 baths1,625 sq. ft.
5502 Mountain View, Yorba Linda, CA 92886
MLS# RS26177597Listed by: FIRST TEAM REAL ESTATE - CERRITOS - Open Sat, 11am to 2pmNew
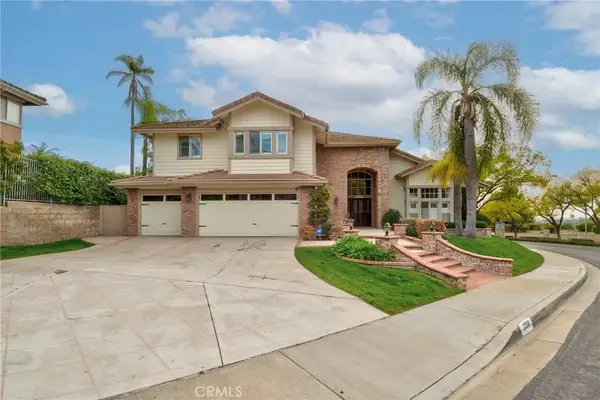 $2,249,000Active5 beds 3 baths3,881 sq. ft.
22594 Hidden Hills, Yorba Linda, CA 92887
MLS# PW26176225Listed by: FREEDOM FIRST PROPERTIES - New
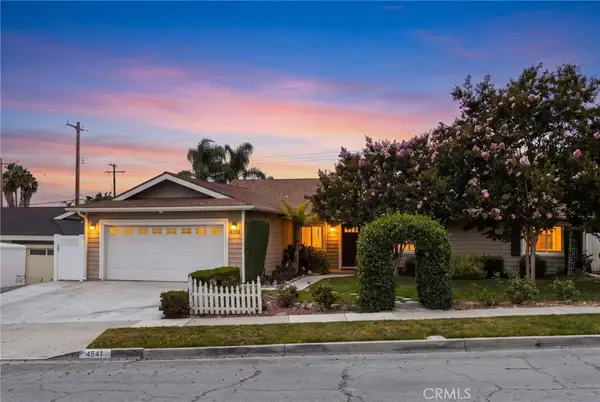 $1,288,000Active4 beds 2 baths1,743 sq. ft.
4541 Boeing Avenue, Yorba Linda, CA 92886
MLS# PW26177336Listed by: CIRCA PROPERTIES, INC. - Open Sat, 11am to 1pmNew
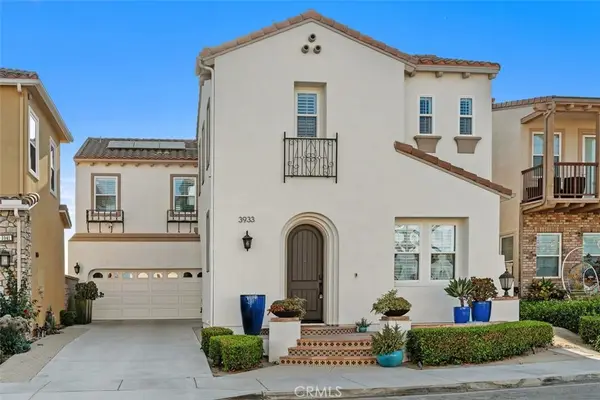 $1,599,000Active4 beds 3 baths2,494 sq. ft.
3933 Diamond Hill, Yorba Linda, CA 92886
MLS# PW26177259Listed by: COLDWELL BANKER REALTY - New
 $2,099,999Active5 beds 4 baths3,484 sq. ft.
18880 Via Sereno, Yorba Linda, CA 92886
MLS# SW26114741Listed by: KIELTY REALTY
- Coming SoonOpen Fri, 6 to 8:30pm
 $3,195,000Coming Soon5 beds 5 baths
26970 Abbey Glen, Yorba Linda, CA 92887
MLS# PW26177172Listed by: IOAN SIMIONESCU - New
 $1,250,000Active5 beds 4 baths2,530 sq. ft.
3877 Par, Yorba Linda, CA 92886
MLS# PW26177066Listed by: REALTY ONE GROUP WEST - New
 $1,999,000Active5 beds 3 baths3,000 sq. ft.
17175 Sweet Bay Court, Yorba Linda, CA 92886
MLS# TR26177164Listed by: VISTA DEL VERDE REALTY - New
 $4,800,000Active5 beds 6 baths5,205 sq. ft.
19907 Trotter, Yorba Linda, CA 92886
MLS# PW26176184Listed by: MAJOR LEAGUE PROPERTIES


Protect your home and budget from life's surprises with an Assurant Home Warranty, backed by a partner that supports you through every step of homeownership. Explore Plans.
© 2023 - 2026 ERA Franchise Systems LLC. All rights reserved. ERA Franchise Systems LLC fully supports the principles of the Fair Housing Act and the Equal Opportunity Act. ERA, ERA Real Estate powered, and their respective logos are registered service marks of ERA Franchise Systems LLC. Each office is independently owned and operated.