
4755 Stirlingbridge, Yorba Linda, CA 92887
Local realty services provided by:ERA North Orange County Real Estate
4755 Stirlingbridge,Yorba Linda, CA 92887
$1,899,800
- 4 Beds
- 3 Baths
- 3,145 sq. ft.
- Single family
- Active
Upcoming open houses
- Sun, Oct 0411:00 am - 03:00 pm
Listed by: joseph miller
Office: t.n.g. real estate consultants
MLS#:PW26214804
Source:San Diego MLS via CRMLS
Price summary
- Price:$1,899,800
- Price per sq. ft.:$604.07
About this home
One of Yorba Lindas most coveted locations! This exceptional 4-bedroom, 3-bathroom residence offers approximately 3,145 sq. ft. on an expansive 10,800 sq. ft. lot with breathtaking mountain, city, Catalina Island, and panoramic views. Ideally situated on a desirable cul-de-sac, this stunning home offers a rare combination of luxury, privacy, spectacular views, and resort-style living.Enter through impressive double doors into a beautifully appointed open floor plan featuring soaring vaulted ceilings, recessed lighting, ceramic tile and luxury vinyl flooring, custom window coverings, and multiple fireplaces. The spacious family room creates an inviting setting for relaxing and entertaining, while the elegant dining room is perfect for memorable gatherings. The sophisticated designer kitchen features custom countertops, premium stainless-steel Thermador appliances, abundant cabinetry, a large pantry, and stylish wet bar, seamlessly connecting to the main living spaces. The luxurious primary suite offers a private retreat with fireplace, dual balconies, shutters, generous walk-in closet, and spa tub, creating a serene escape with spectacular views. A versatile playroom or office provides additional space for work, creativity, or relaxation. Step outside to an entertainers paradise featuring a sparkling pool and Jacuzzi, custom water feature, putting green, and expansive areas for outdoor entertaining, all framed by breathtaking panoramic views. Additional amenities include central AC and heat, sauna, interior laundry, security cameras, custom window coverings, new exterior pai...
Contact an agent
Home facts
- Year built:1989
- Subdivision & Development:Brock Estates I (BKE1)
- Listing ID #:PW26214804
- Added:1 day(s) ago
- Updated:October 04, 2026 at 02:42 PM
Rooms and interior
- Bedrooms:4
- Total bathrooms:3
- Full bathrooms:3
- Flooring:Linoleum/Vinyl, Tile
- Kitchen Description:Dishwasher, Disposal, Gas Stove, Microwave
- Living area:3,145 sq. ft.
Heating and cooling
- Cooling:Central Forced Air
- Heating:Forced Air Unit
Structure and exterior
- Roof:Tile/Clay
- Year built:1989
- Building area:3,145 sq. ft.
- Construction Materials:Stucco
- Levels:2 Story
Utilities
- Water:Public
- Sewer:Public Sewer
Finances and disclosures
- Price:$1,899,800
- Price per sq. ft.:$604.07
Features and amenities
- Appliances:Dishwasher, Disposal, Gas Stove, Microwave
- Pool features:Private
Parking
- Total parking spaces:4
- Parking description:Direct Garage Access
- Garage spaces:4
 This information is deemed reliable but not guaranteed. You should rely on this information only to decide whether or not to further investigate a particular property. BEFORE MAKING ANY OTHER DECISION, YOU SHOULD PERSONALLY INVESTIGATE THE FACTS (e.g. square footage and lot size) with the assistance of an appropriate professional. You may use this information only to identify properties you may be interested in investigating further. All uses except for personal, non-commercial use in accordance with the foregoing purpose are prohibited. Redistribution or copying of this information, any photographs or video tours is strictly prohibited. This information is derived from the Internet Data Exchange (IDX) service provided by San Diego MLS®. Displayed property listings may be held by a brokerage firm other than the broker and/or agent responsible for this display. The information and any photographs and video tours and the compilation from which they are derived is protected by copyright. Compilation © 2020 San Diego MLS®, Inc.
New listings near 4755 Stirlingbridge
- Coming SoonOpen Fri, 4 to 7pm
 $1,895,000Coming Soon4 beds 3 baths3,099 sq. ft.
20480 Via Sonador, Yorba Linda, CA 92886
MLS# DW26208387Listed by: CENTURY 21 ALLSTARS - Coming SoonOpen Sat, 2 to 5pm
 $1,158,500Coming Soon3 beds 3 baths1,861 sq. ft.
20001 Villa Torino, Yorba Linda, CA 92886
MLS# OC26214760Listed by: REAL BROKER - Coming Soon
 $2,195,000Coming Soon5 beds 3 baths2,866 sq. ft.
21260 Trail, Yorba Linda, CA 92886
MLS# P1-29045Listed by: KELLER WILLIAMS REALTY - Coming Soon
 $2,499,900Coming Soon4 beds 3 baths2,651 sq. ft.
5142 Paseo Rico, Yorba Linda, CA 92887
MLS# PW26205401Listed by: DIANA PEREZ, BROKER - Coming Soon
 $2,100,000Coming Soon5 beds 4 baths3,437 sq. ft.
4835 Stonehaven Drive, Yorba Linda, CA 92887
MLS# PW26209673Listed by: NEXTHOME PACIFIC ESTATES - New
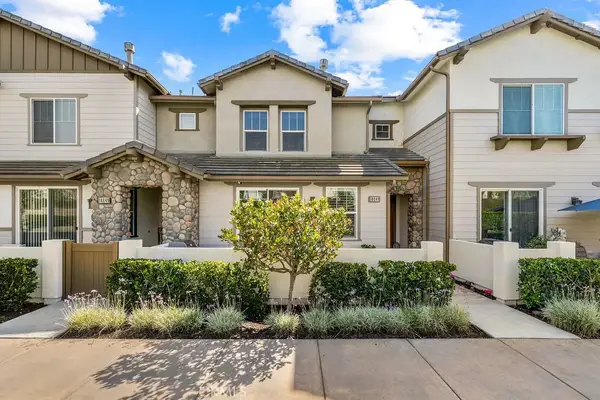 $980,000Active3 beds 3 baths1,834 sq. ft.
18041 Magee, Yorba Linda, CA 92886
MLS# PW26215487Listed by: A-MED REALTY GROUP - New
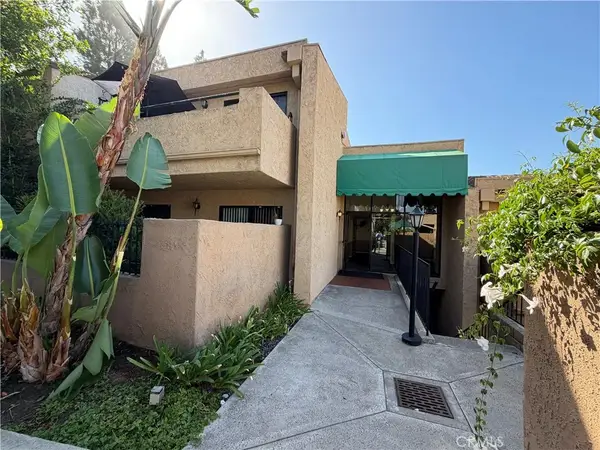 $400,000Active1 beds 1 baths580 sq. ft.
4788 Lakeview, Yorba Linda, CA 92886
MLS# DW26215018Listed by: RISE REAL ESTATE GROUP - New
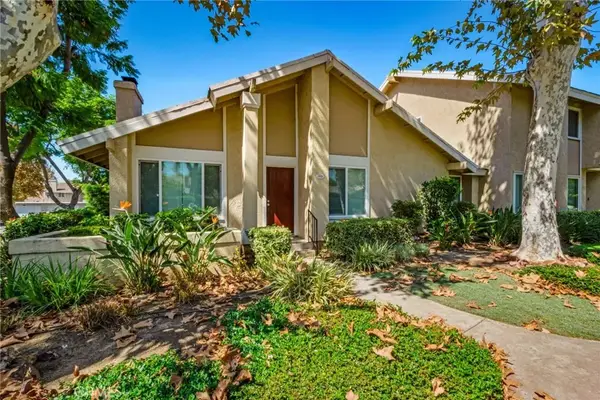 $829,900Active3 beds 2 baths1,128 sq. ft.
5828 Via Sonora, Yorba Linda, CA 92887
MLS# PW26203207Listed by: JP REAL ESTATE SERVICES, INC. - Open Sun, 1 to 4pmNew
 $1,650,000Active3 beds 3 baths2,412 sq. ft.
20305 Via Sanlucar, Yorba Linda, CA 92887
MLS# AR26214736Listed by: COLDWELL BANKER REALTY


Protect your home and budget from life's surprises with an Assurant Home Warranty, backed by a partner that supports you through every step of homeownership. Explore Plans.
© 2023 - 2026 ERA Franchise Systems LLC. All rights reserved. ERA Franchise Systems LLC fully supports the principles of the Fair Housing Act and the Equal Opportunity Act. ERA, ERA Real Estate powered, and their respective logos are registered service marks of ERA Franchise Systems LLC. Each office is independently owned and operated.