
5821 Blueberry Street, Yorba Linda, CA 92886
Local realty services provided by:ERA North Orange County Real Estate
5821 Blueberry Street,Yorba Linda, CA 92886
$3,200,000
- 8 Beds
- 6 Baths
- 4,334 sq. ft.
- Single family
- Active
Listed by: sharon kaak
Office: triple crown real estate714-528-2999
MLS#:PW26051229
Source:CRMLS
Price summary
- Price:$3,200,000
- Price per sq. ft.:$738.35
About this home
Welcome to the "Land of Gracious Living" with this rare, single-story Yorba Linda compound, perfectly situated at the end of a quiet cul-de-sac on a large flat lot. Rebuilt in 2001, the property has been masterfully engineered to blend a high-octane automotive lifestyle with luxury multi-generational living. The 3,334-square-foot main residence is bathed in natural light. The open interior features premium travertine flooring throughout and elegant French doors that create a seamless flow to the outdoor spaces. There’s a bedroom that is a dedicated home office space with built-in cabinets. The expansive primary suite serves as a private sanctuary, boasting its own independent climate control, a cozy gas fireplace, a wet bar with a mini-fridge, and a rare dual "his-and-hers" bathroom setup with two walk-in closets and soaking tub. For the automotive enthusiast, there is an attached 3-car garage plus for your prized collection, the estate features a massive, detached pull-through RV/car barn workshop, a separate boat barn with an integrated storage room, and a secure, gated side driveway with a covered carport and sprawling trailer parking. Maximizing the estate’s versatility, are two ADU’s with separate entrances, perfect for extended family, guests, or significant rental income. This includes a generous 750-square-foot 2-bedroom apartment and a private 250-square-foot studio apartment. Fully owned solar panels and a whole-house fan ensure incredible energy efficiency. The resort-style yard features a sparkling swimming pool and spa, gazebo, built-in BBQ island, and mature fruit trees. As an added bonus, this horse property features a 2-stall setup just three doors from the 90-acre Lakebed wilderness trails and a short ride to the public equestrian center....
Contact an agent
Home facts
- Year built:2001
- Listing ID #:PW26051229
- Added:193 day(s) ago
- Updated:September 28, 2026 at 12:21 PM
Rooms and interior
- Bedrooms:8
- Total bathrooms:6
- Full bathrooms:2
- Half bathrooms:1
- Flooring:Stone
- Kitchen Description:Built In Range, Dishwasher, Disposal, Gas Range, Refrigerator
- Living area:4,334 sq. ft.
Heating and cooling
- Cooling:Central Air
- Heating:Central, Fireplaces, Forced Air, Natural Gas
- Central air:Yes
Structure and exterior
- Roof:Concrete
- Year built:2001
- Building area:4,334 sq. ft.
- Lot area:0.6 Acres
- Lot Features:Back Yard, Cul De Sac, Front Yard, Horse Property, Irregular Lot, Street Level, Yard
- Architectural Style:Contemporary, Ranch, Traditional
- Construction Materials:Stucco
- Exterior Features:Covered, FrontPorch, RearPorch
- Foundation Description:Slab
- Levels:1 Story
Schools
- High school:Esperanza
- Middle school:Yorba Linda
- Elementary school:Linda Vista
Utilities
- Water:Public, Water Connected
- Sewer:Sewer Connected, Sewer Tap Paid
Finances and disclosures
- Price:$3,200,000
- Price per sq. ft.:$738.35
Features and amenities
- Appliances:Built In Range, Dishwasher, Disposal
- Laundry features:Inside
- Amenities:Carbon Monoxide (CO2) Detector, Cathedral Ceilings, Granite Counters, Recessed Lighting, Stone Counters, Tankless Water Heater, Walk In Closets, Water Heater, Water Softner, Wet Bar
- Pool features:Fenced, Gunite, In Ground, Permits, Private
Parking
- Total parking spaces:17
- Parking description:2 Carport Space(s), Asphalt, Boat, Carport, Concrete, Detached Carport, Direct Access, Driveway, Driveway Level, Garage, Garage Door Opener, Garage Faces Front, Oversized, Paved, Private
- Garage:Yes
- Garage spaces:5
- Carport spaces:2
New listings near 5821 Blueberry Street
- Coming Soon
 $2,100,000Coming Soon5 beds 4 baths3,437 sq. ft.
4835 Stonehaven Drive, Yorba Linda, CA 92887
MLS# PW26209673Listed by: NEXTHOME PACIFIC ESTATES - Coming Soon
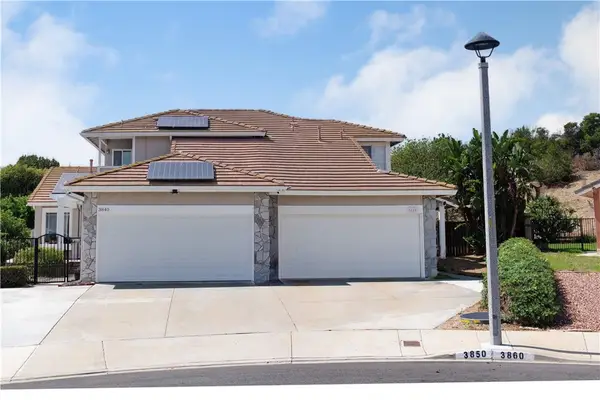 $1,190,000Coming Soon3 beds 3 baths1,664 sq. ft.
3850 Blue Gum, Yorba Linda, CA 92886
MLS# DW26206677Listed by: THE REAL ESTATE SOLUTION - New
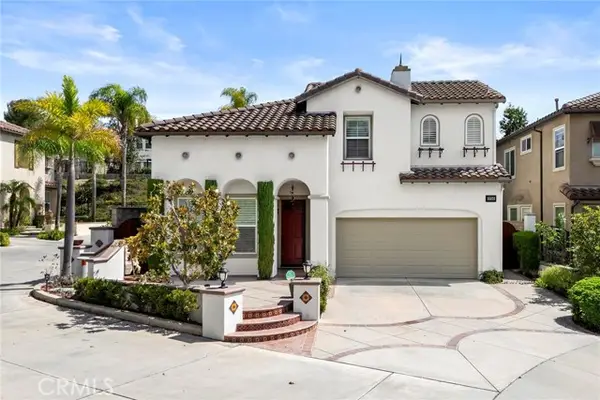 $1,499,000Active4 beds 3 baths2,277 sq. ft.
3720 Vista Mendoza, Yorba Linda, CA 92886
MLS# OC26206372Listed by: RE/MAX NEW DIMENSION
- New
 $819,900Active3 beds 2 baths1,128 sq. ft.
21169 Via Canon, Yorba Linda, CA 92887
MLS# PW26209308Listed by: THE REAL ESTATE SOLUTION - New
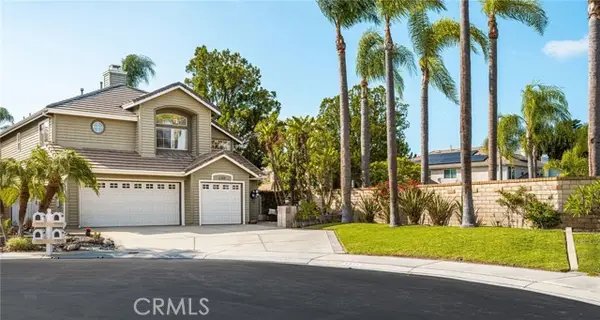 $1,575,000Active4 beds 3 baths2,665 sq. ft.
6305 Saint Francis Ct, Yorba Linda, CA 92886
MLS# PW26207421Listed by: FIRST TEAM REAL ESTATE - New
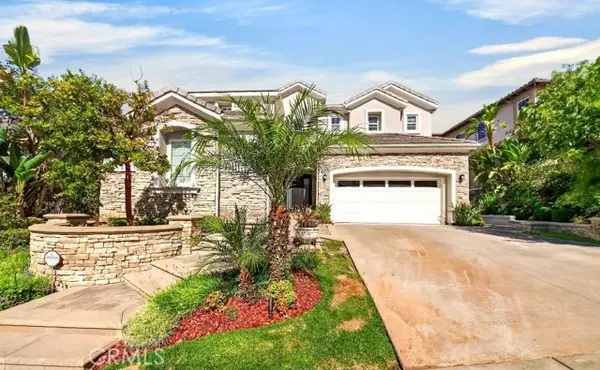 $2,798,000Active5 beds 6 baths4,630 sq. ft.
3861 Zaharias, Yorba Linda, CA 92886
MLS# PW26206898Listed by: RESHAPE REAL ESTATE - New
 $694,888Active3 beds 2 baths1,062 sq. ft.
20461 Elm Hill, Yorba Linda, CA 92886
MLS# PW26208020Listed by: THE BROKEREDGE - New
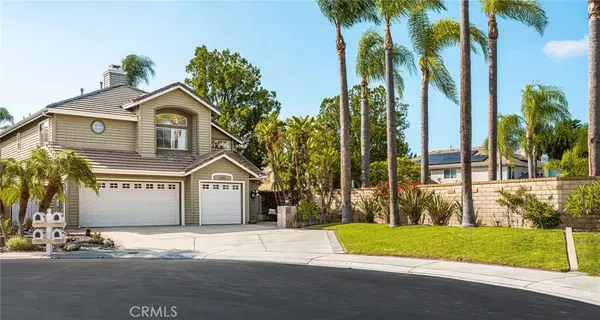 $1,575,000Active4 beds 3 baths2,665 sq. ft.
6305 Saint Francis Ct, Yorba Linda, CA 92886
MLS# PW26207421Listed by: FIRST TEAM REAL ESTATE - New
 $4,400,000Active6 beds 6 baths6,384 sq. ft.
22600 Hidden Hills Road, Yorba Linda, CA 92887
MLS# PW26207045Listed by: BHHS CA PROPERTIES - New
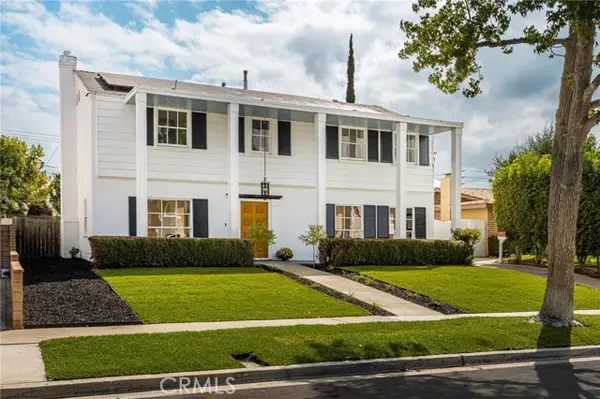 $1,350,000Active4 beds 3 baths2,218 sq. ft.
4192 Denver Avenue, Yorba Linda, CA 92886
MLS# PW26207137Listed by: FIRST TEAM REAL ESTATE


Protect your home and budget from life's surprises with an Assurant Home Warranty, backed by a partner that supports you through every step of homeownership. Explore Plans.
© 2023 - 2026 ERA Franchise Systems LLC. All rights reserved. ERA Franchise Systems LLC fully supports the principles of the Fair Housing Act and the Equal Opportunity Act. ERA, ERA Real Estate powered, and their respective logos are registered service marks of ERA Franchise Systems LLC. Each office is independently owned and operated.